Refine Search
Sort by
$859,900
6 Beds 4 Baths Sanctuary Golf Estates SubDv. 32712 Zip Code
Virtually Staged. Welcome to the home that buyers wish they could build… without the wait. Introducing The Seville Plan—a brand-new, custom-built masterpiece by Beck Custom Homes, perfectly positioned in the gated community of Sanctuary Golf Estates in Apopka. With 6 bedrooms, 4 bathrooms, and over 3,400 square feet of thoughtfully designed living space, this home delivers the kind of flexibility, function, and elevated design today’s buyers are searching for—all priced below comparable homes. From the moment you walk in, the difference is clear. Wide-plank luxury vinyl flooring flows seamlessly through an open-concept layout, leading you into a light-filled great room with tray ceilings that instantly feels like home. This is where everyday living meets effortless entertaining. At the heart of it all—the kitchen. Designed to impress and built to perform, it features top-tier stainless steel appliances, an oversized center island, and smart storage that actually works for real life. Whether it’s hosting, cooking, or just gathering, this space delivers. The first-floor primary suite is a true retreat—offering privacy, space, and a spa-inspired bathroom with dual vanities and a custom California Closet system that elevates daily living. A second downstairs bedroom adds flexibility for a home office, guest space, or multi-generational living. Upstairs, the layout continues to shine. Bedrooms 3 and 4 are connected by a Jack-and-Jill bath, while bedroom 5 features an impressive walk-in closet with custom California Closets. Bedroom 6 rounds out the space—perfect for growing households, hobbies, or additional workspace. But what truly sets this home apart is what you don’t always see… Built with energy efficiency and long-term durability in mind, you’ll find radiant barrier roof decking, core-filled block wall insulation, a long-life concrete tile roof, and functional gutters already in place—giving you peace of mind from day one. Step outside and imagine what’s next. The fully fenced backyard with a paver patio offers the perfect canvas to design your dream pool and outdoor oasis, all while backing up to the former Errol Golf Course—creating a sense of space and privacy that’s hard to find. And the location? Just minutes to the 429 Expressway, with easy access to shopping, dining, and everything Central Florida has to offer. This isn’t just a new construction home. It’s a smarter move, a better design, and an opportunity to own something truly different. Homes like this don’t sit—they get noticed. Schedule your private showing today.

531 Sanctuary Golf Place, Apopka

$415,000
4 Beds 3 Baths Stoneybrook Hills 18 SubDv. 32757 Zip Code
**Seller Highly Motivated!!** Located in the gated Stoneybrook community of Mount Dora, 5548 Ansley Way offers space, character, and plenty of potential. This home provides a wonderful opportunity for buyers looking for a comfortable layout with room to make it their own. One of the standout features is the open loft area, perfect for a second living space, home office, or flex space. The beautiful staircase makes a striking first impression and adds charm to the home. The layout offers flexible living spaces that can easily adapt to your needs. Residents of Stoneybrook enjoy a resort-style community pool, clubhouse, and gated entry, and tennis courts creating a relaxed neighborhood feel with great amenities to enjoy year-round. Conveniently located near shopping, dining, and historic downtown Mount Dora, this home combines community living with everyday convenience. If you’re looking for a home with plenty of space, desirable community amenities, and the opportunity to personalize, this property is for you!

5548 Ansley Way, Mount Dora

$649,000
3 Beds 2 Baths East Pine Acres SubDv. 32828 Zip Code
OPEN space.. NO HOA ! ..calm, open, tranquil property with an active stream through the back corner .. just sit and enjoy some peace and quite only mins from shopping and major roadways... aprox 20 min to downtown Orlando!!! This lovely three bedroom two full bath home is on a very large fenced lot, over 2 acres, surrounded on 2 sides by wooded area .Home has full kitchen with all appliances, living room with fireplace, dining room, .family/bonus room and enclosed front porch. Attached 2 car garage with storage. Property has amazing space with 3 additional buildings two small storage, and one 2 story barn with utilities: water, AC and power, great for workshop and/or equipment storage. This can be perfect for someone with a small business that can use this as a home base. Back deck is a great place to sit wind down and enjoy nature, birds, deer and more. Property is fully fenced yard. One car attached garage, inside utility, Plenty of parking , private road from front and back of the property. Very few properties offer so many options to its new owner. Great potential rental.. unit(s) . Plant a small orchard, vineyard, garden…add some solar cells maybe live off the grid but within short distance to all modern conveniences Come tour and feel the peace of having you own space!

Orlando

$2,999,000
5 Beds 7 Baths Weldona Rep SubDv. 32806 Zip Code
This Modern Contemporary home built by FG Schaub Custom Homes is 4,389 -SF under air plus a 434 SF transitional room, creating 4823 SF of living all on one floor. This urban retreat features 5 bedrooms, 5 en suite bathrooms, 2 half bathrooms, a formal dining room, and a 60’ by 9’ Gallery. The home is custom-designed to fit on the 14,360 SF lot. Built in 2023 this home has a meticulous design and high-quality fixtures. The 12’ ceilings are an inspiring accompaniment to the Anderson 10’ external double doors throughout the home. The Gallery acts as a grand entry and a space for art and entertainment. Adorned with 5 LED Chandeliers, the Gallery is a centerpiece of the home. The Formal Dining room sits off the Gallery, encased in glass, and the room can hold 12 dinner guests. The Formal Dining room includes a 200-bottle glass-enclosed wine wall. Through the Formal Dining room, you will find 10’ glass doors leading to the dining lanai featuring the custom-built stone fire pit. The Brass and Glass Bar stands at the end of the Gallery. The centerpiece of your entertaining. The Chef’s Kitchen provides the space and equipment to indulge your culinary dreams. The island seats 8 allowing the entire family to enjoy the chef’s display. Thermador appliances include a 48” range top with flat grill, combined 48” double column refrigerator freezer and wall oven and microwave. The Butlers Pantry is adjacent to the walk-in Pantry and Formal Dining room, providing an ideal area for prepping and serving. The Great Room provides living space adjacent to both the bar, chef’s kitchen, and transitional room. The Great Room’s brick-accented main wall provides an ideal focal point for enjoying entertainment. Two sets of 10’ double doors lead from the Great Room to the Transitional Room. With the doors open the combined space measures over 40 feet in length. The Transitional Room is 434 SF in addition to the 4389 SF of under-air living space. The Transitional Room houses both the Summer Kitchen and Pool Bath. The Transitional Room provides a resort living feel as an automated screen separates the room from the expansive pool deck. The Primary Suite sits off the Great Room and has direct access to the pool deck through 10’ double doors which are draped with 12’ ceiling-mounted custom shear drapes. The sizable Primary suite allows room for a desk, bookcase, and exercise equipment, in addition to a king-size bed. The Primary Bathroom offers a large space including 72” freestanding tub, 7’ shower w/ 4’ wide bench, and single vanities. The Primary Bathroom leads to the Primary Dressing Room which provides ample wardrobe space. Opposite the Primary Suite, we have the Guest Suite which is only accessible from the pool deck, providing an inlaw suite effect. The Guest Suite has 10’ double doors providing direct access to the pool deck. The Guest Suite Bathroom provides a roll-in shower to accommodate family members of all ages. Equipped with a Yale Lock keypad, the Guest Suite is accessible without having to enter the main home, perfect for visiting guests. The Pool Deck measures approximately 1600 SF with a sumptuous 38’ X 12’ (450 SF) heated swimming pool. Mature landscape adorns the perimeter of the backyard providing a true urban oasis feel.

1220 Delaney Park Drive, Orlando

$894,500
4 Beds 2 Baths Rocket City SubDv. 32833 Zip Code
Seller is offering a $10,000 concession toward buyer’s closing costs and prepaids with an acceptable offer. An appraisal has been completed, and this property is PRICED SIGNIFICANTLY UNDER APPRAISED VALUE, offering buyers an exceptional opportunity to purchase instant equity in a rare acreage estate property. Here is a rare opportunity to own a private acreage property with modern updates, community amenities, and future upside. Located in the desirable Rocket City community in Wedgefield, this spacious 4-bedroom, 2-bath 1-story, single-family home is set on a beautiful estate lot totaling nearly 6 acres, comprised of three (3) parcels. The main homesite includes 2.93 acres and is being sold with two additional parcels: 25-23-32-9632-00-230 (1.22 acres) and 25-23-32-9632-00-263 (1.71 acres). These additional parcels are vacant, offering exceptional flexibility for future use or investment. Horses are allowed, making this an ideal property for those seeking a true country lifestyle with room to roam. A beautiful wrap-around porch welcomes you home and provides the perfect place to relax and enjoy the peaceful surroundings. Inside, the home offers a split floor plan, formal living and dining rooms, and wood laminate flooring throughout, with one bedroom perfectly suited as a home office or flex space. Recent improvements include a newer roof (2017), newer A/C (2019), hurricane shutters (2019), septic system cleaned in 2022, and a new water heater (2025). The property also features a storage building on the main parcel and a dry pond, enhancing functionality and drainage. Located within a golf community, residents enjoy access to a park and playground, clubhouse, and on-site restaurant, all for an incredibly low (optional) HOA fee of less than $5 monthly. Conveniently located minutes from local businesses, major highways, and less than 30 minutes from Orlando International Airport (MCO), this exceptional estate property offers privacy, space, community amenities, and accessibility in one rare opportunity. Contact me today to schedule your private showing and experience the possibilities this unique property has to offer.

20351 Sabal Street, Orlando

$1,449,999
5 Beds 4 Baths Lawndale SubDv. 32789 Zip Code
BRAND NEW CONSTRUCTION COMPLETED APRIL 2026, MOVE-IN READY. 2-year builders' warranty! This 3,164 sqft home at 1523 Miller Ave, Winter Park, FL 32789 combines modern design, high-end finishes, and an unbeatable central location. Featuring 5 bedrooms, 4 full bathrooms, and a private salt-water pool, the home is designed for both everyday comfort and effortless entertaining. The open L-shaped living, kitchen, and dining area is filled with natural light and anchored by a 4-panel grand pocket slider that fully retracts, opening the entire living space to the covered patio for true indoor-outdoor living. The chef’s kitchen overlooks the main living area and flows seamlessly outside to a fully equipped outdoor kitchen with grill, sink, and fridge, complemented by a spacious seating area and pool—ideal for hosting year-round. Additional highlights include a shingle roof with metal accents, a pergola accenting the front of the garage, and clean architectural lines that elevate the curb appeal. The floor plan offers flexibility with generous bedroom sizes and well-appointed full baths, while the backyard retreat centers around the sparkling salt-water pool. Location is a major advantage—2 minutes to I-4, 4 minutes to Mills Avenue, 5 minutes to Park Avenue, 10 minutes to Downtown Orlando, and approximately 20 minutes to Disney, placing dining, shopping, nightlife, and major employers all within easy reach. A rare opportunity to own a brand-new construction home in one of Winter Park’s most connected neighborhoods.

1523 Miller Avenue, Winter Park

$279,999
2 Beds 1 Baths Teeples Add SubDv. 32798 Zip Code
INVESTOR SPECIAL – VALUE-ADD OPPORTUNITY IN ZELLWOOD! Bring your vision and your contractor to 5612 Woodward Ave, Zellwood, FL—a 3 bedroom / 1 bath single-family home where renovations were started but not completed. This is the perfect project for an investor looking to finish the rehab, add sweat equity, and unlock upside. Enjoy the small-town, rural feel of Zellwood in Orange County while staying convenient to nearby hubs like Apopka and Mount Dora, with access to major Central Florida routes (US-441 / SR-429 / SR-414 corridors) for commuting and rental demand. 3/1 single-family home (renovation project – incomplete) Sold AS-IS; seller to make no repairs Ideal for flip, rental, or buy-and-hold strategy

5612 Woodward Avenue, Zellwood

$885,000
4 Beds 5 Baths Fontana Estates SubDv. 32820 Zip Code
Welcome to this beautifully maintained home located at 18229 Bellezza Dr, Orlando, FL. This spacious property offers a well-designed floor plan with modern finishes throughout. Enjoy the bright and airy living spaces, a gourmet kitchen with ample cabinetry, and a serene master suite with a luxurious bath. The outdoor area features a saltwater swimming pool with private backyard appropriate for relaxation and entertainment. In addition, the house boasts a serene water view. Situated in a gated community. Pool has several extra features such as waterfall, jets and bubbler. Patio and Porch have ceiling fan and plumbing for summer kitchen. There is a propane gas tank connected to the house. This house is full of extras and special homey touches and features and provides easy access to local amenities and great schools and all Disney attractions.

18229 Bellezza Drive, Orlando

$255,000
3 Beds 2 Baths Robinswood Sec 01 SubDv. 32808 Zip Code
Located in the established Robinswood area of Orlando, this three-bedroom, two-bath single-family residence offers solid mid-century construction with practical updates and no HOA. The home provides 1,320 square feet of interior living space on an approximately 0.19-acre lot and features a single-story layout, covered carport, and front porch. Originally built in 1957 with concrete block construction, the property includes laminate flooring throughout and central air conditioning. The living area connects directly to the kitchen and dining space, creating an efficient and functional floor plan. The kitchen is equipped with a refrigerator and cabinet storage. The primary bedroom includes a built-in closet and a bathroom. The property is connected to public water, sewer, electricity, and cable. It is located in Flood Zone X and zoned R-1A, with fee-simple ownership and no lease restrictions. Additional exterior features include a one-car carport, private mailbox, recently replaced roof, recently replaced AC. Convenient access to nearby parks, shopping, major roadways, and local amenities adds to the property’s overall appeal.

6233 Balboa Drive, Orlando

$184,900
1 Beds 1 Baths Lakeside Manor Apts Condo SubDv. 32789 Zip Code
Lakefront Lifestyle in Winter Park—Under $200K! Live the resort life for less! This stunning, move-in ready retreat in the heart of Winter Park offers rare, direct access to the 239-acre, spring-fed Lake Killarney. Enjoy exclusive resident-only amenities, including a private boat launch, boat slips, an updated dock, and a tranquil lakefront gazebo. Perfectly located just minutes from the world-class shopping and dining of Winter Park Village, this home provides the ultimate balance of peaceful lakeside serenity and city convenience. The interior is just as impressive as the location. This charming, sun-drenched unit features an open-concept layout with gorgeous engineered wood flooring and a sleek kitchen upgraded with granite countertops. It’s a smart, stylish, and incredibly rare find that’s perfectly priced to sell. Whether you are looking for a low-maintenance home or a serene weekend getaway, this property delivers. Don't let this opportunity slip away—schedule your private showing today!

2500 Lee Rd. Unit 222, Winter Park

$725,000
3 Beds 3 Baths Cooks Estates SubDv. 34734 Zip Code
A relaxing way of life is waiting for you to discover in this beautifully maintained & spacious 3-bedroom, 2.5 bath, executive pool/spa home. Sitting pretty on .87 acres of land with views of Lake Rose, this peaceful oasis that is hard to match features an oversize 2 car side entry garage, a 20 x 30 accessory structure with electricity, and ample outside space that offers many possibilities. If expansion is desired or maybe you’re an avid gardener, the options are yours to discover! Let’s step inside & tour this upgraded, well-appointed home that offers views of the lake from many of the rooms. Features include a split bedroom floor plan, a spacious kitchen with island, & oversized breakfast bar that overlooks the living room, family sunroom, and dining room, easily making the kitchen the heart of the home as well as making this home perfect for entertaining and everyday living. The primary suite is spacious & offers a tray ceiling, walk-in closet & an en-suite featuring dual sinks, separate shower, and jetted soaking tub. The home features engineered wood flooring throughout as well as custom wood cabinetry, solid surface counter tops, crown molding, 5” baseboards, double pane windows & high vaulted ceilings. In the center of the home is the cupola that allows for extra natural lighting & features a beautiful chandelier to offer an ambiance that again is hard to beat. Additional features and updates include: NO HOA, freshly painted inside and out, well and septic have been recently serviced and updated, a new roof, new a/c, new water heater, and a water treatment system. You can move in without any concerns. Step out back to the screened in pool and spa with waterfalls that offer peaceful views of Lake Rose and allow you to enjoy the sounds of silence all while just a short distance from downtown Orlando. This excellent location gives you a perfect view of the east coast rocket launches with night launches offering some particularly spectacular sights. Gotha is located in Central Florida, you are within 30 minutes of the area attractions, shopping, fine dining, and approximately 1 hour to the east coast beaches of Cocoa or New Smyrna or 2 hours to the west coast beaches. If you are looking for a 4th bedroom or office, the dining room has a closet and can be converted to suit your needs. The seller uses Choice Home Warranty and will transfer the warranty to the new buyer. This truly is a special place to call home.

537 Woodlawn Cemetery Road, Gotha

$6,700,000
5 Beds 5 Baths Lake Nona Estates SubDv. 32827 Zip Code
Virtually Staged. Under Construction. Being expertly built by Mrcela Custom Homes, this modern estate presents a rare opportunity to own a legacy property along the front nine of Lake Nona Golf & Country Club's Championship golf course. Elevated on its corner home site, this work of art will showcase timeless architectural vision, refined luxury, and exceptional craftsmanship. Spanning more than 6,000 square feet of living space, the design includes a grand primary suite with spa-style bath, multiple en-suite bedrooms, a private theater and a sophisticated home office. Expansive indoor-outdoor living areas with floor-to-ceiling glass walls, a designer kitchen with scullery, and imported finishes throughout, create a residence that blends elegance, functionality, and lifestyle excellence. Perfectly situated for golf course views and sunset skies, the spacious exterior living area includes a modern pool, spa and summer kitchen. Offering superb amenities, exceptional family experiences and outstanding service, Lake Nona Golf & Country Club has delivered the highest quality of living in Central Florida for more than 30 years. Additional estate features include two, 2-Car Garages. One garage, fully airconditioned, offers flex space for a fully equipped fitness studio and golf simulator.

9671 Blandford Road, Orlando

$7,200,000
5 Beds 7 Baths Lake Nona Estates SubDv. 32827 Zip Code
Virtually Staged. Under Construction. Being expertly built by Mrcela Custom Homes, this modern estate will exemplify architectural sophistication and curated luxury within the gates of Lake Nona Golf & Country Club. Thoughtfully designed for elevated family living and effortless entertaining, the residence will feature sleek lines, imported finishes, and seamless indoor-outdoor integration. Spanning nearly 7,000 square feet under air, the home offers a grand primary suite with spa-inspired bath, multiple en-suite bedrooms, a chef’s kitchen with butler’s pantry, and expansive open-concept living spaces, including an airconditioned gathering lanai, framed by floor-to-ceiling glass. A completely private, resort-style backyard with pool and spa completes this rare opportunity on one of the community's most coveted streets. Offering superb amenities, exceptional family experiences and outstanding service, Lake Nona Golf & Country Club has delivered the highest quality of living in Central Florida for more than 30 years.

9700 Blandford Road, Orlando

$509,000
3 Beds 2 Baths Ardmore Manor SubDv. 32806 Zip Code
2 units for the price of 1!!! There is a single family home with a 1/1 unit in the backyard. Separate electric meter. Totaling 3/2 1600 sq ft! This beautifully updated 2-bedroom, 1-bathroom, with bonus room main home is truly move-in ready with a separate 1-bedroom, 1-bathroom with bonus room Accessory Dwelling Unit (ADU) in the back—perfect for rental income, a private guest suite, or multi-generational living. Featuring brand-new flooring throughout, a modern kitchen with sleek cabinetry and countertops, and a fully remodeled bathroom, every detail has been thoughtfully finished. The home also offers a bonus room, providing extra flexibility for an office, playroom, or guest space. Freshly painted inside and out, this home is ready for its new owner to move right in with peace of mind. Property appraised at $625,000.

2816 Hargill Drive, Orlando

$4,575,000
5 Beds 7 Baths Lake Nona Estates 10 SubDv. 32827 Zip Code
Virtually Staged. Pre-Construction. To be built. Being expertly built by Goehring & Morgan in the coveted Cromwell expansion of Parcel 10 at Lake Nona Golf & Country Club, this new custom residence blends timeless architecture with high-end design and a modern indoor–outdoor lifestyle. Its premier location offers exceptional access to the Club’s amenity base, the USTA National Campus and Lake Nona’s Town Center, while its thoughtfully crafted layout pairs refined curb appeal with contemporary livability and serene pond views. The home offers five bedrooms, five full and two half baths, plus an outdoor shower. A welcoming foyer leads into the great room, glass-enclosed wine feature, gourmet kitchen and scullery, all oriented to expansive outdoor living. The main level showcases an exceptional owner’s suite featuring a two-sided fireplace, an intimate private lounge with wet bar, and two oversized walk-in closets, along with a spacious, spa-inspired bath. A dedicated courtyard enhances privacy and extends the retreat-like atmosphere of the suite. Also on the first floor are a versatile office/second bedroom with ensuite bath, a powder bath, a large main-level laundry room, and generous storage throughout. Upstairs, a central loft connects three additional bedroom suites, each with walk-in closet and full bath, along with an additional laundry room for convenience. Sliding doors open to a covered lanai with summer kitchen, pool, spa and dedicated pool bath, creating a true indoor–outdoor sanctuary ideal for year-round living. Completing the residence are a three-car garage plus a separate one-car garage with room for a full vehicle or golf cart, offering exceptional flexibility for parking, storage and recreational living within the gates of Lake Nona Golf & Country Club.

11091 Cromwell Road, Orlando

$630,000
5 Beds 3 Baths Glencoe Sub SubDv. 32789 Zip Code
SELLER MOTIVATED!! Potential of an extra one percent for closing costs, just ask your agent!! A FULLY MODERNIZED 5-bedroom, 3-bathroom home offering Modern style, flexibility, and comfort and its own ATTACHED 2bed/1 Bath IN-LAW SUITE!!! Step inside to an open and airy layout featuring Luxury vinyl plank flooring, fresh neutral paint, and large windows that fill the home with natural light. The upgraded kitchen is a true showstopper — boasting shaker cabinets, quartz countertops, subway tile backsplash, and stainless steel appliances with stylish hardware accents. Located just a 10 minute walk to Lake Killarney and a 3 minute walk to Killarney Elementary School! What is even more fantastic is the distance to I-4 is literally just 2 minutes away for fast and convenient travel to and from downtown Orlando and just 10 minutes from Park Avenue Winter Park!! So many restaurants, parks, local shops and family activities, Especially during the holidays!! Come see this home with potential income and your own private 3/2 as well. This home includes a versatile 2-bedroom, 1-bath in-law suite with its own private entrance, perfect for extended family, guests, or rental potential. Enjoy extra living space in the spacious Florida room, ideal for entertaining, relaxing, or creating the perfect indoor-outdoor flow. With its thoughtful upgrades and multi-generational layout, this home blends functionality with timeless design — truly move-in ready and waiting for you to make it your own!

2612 Roxbury Road, Winter Park

$350,990
4 Beds 3 Baths Prairie Lake Reserve Rep #2 SubDv. 34761 Zip Code
Beautiful 4-Bedroom Townhome for Sale in Gated Community – Ocoee, FL Don’t miss this spacious and well-designed 4-bedroom, 3-bathroom townhome located in a secure gated community in Ocoee. This home offers comfort, functionality, and an ideal layout for families, guests, or multi-generational living. The property features an open-concept living area, plenty of natural light, and a 2-car garage. The kitchen and living spaces are perfect for entertaining or everyday living. A major highlight is the flexible floor plan offering two bedroom suites: The primary bedroom is located upstairs with a spacious layout and private bathroom. A second bedroom with its own full bathroom is located on the first floor, ideal for guests, in-laws, or anyone needing ground-floor accessibility. Upstairs you’ll also find two additional bedrooms and another full bathroom, providing ample space for family or work-from-home needs. Enjoy the benefits of living in a gated community with a beautiful swimming pool, perfect for relaxing and enjoying Florida’s weather. ?? Key Features: 4 bedrooms / 3 full bathrooms Bedroom with full bath on the first floor Owner’s suite on the second floor 2-car garage Gated community with pool Convenient location near shops, schools, and major highways This townhome offers a great combination of space, security, and low-maintenance living in one of Ocoee’s most desirable areas.

1991 Switch Grass Circle, Ocoee

$1,200,000
4 Beds 3 Baths Winter Garden Shores Rep SubDv. 34787 Zip Code
PRICE ADJUSTED to reflect recent appraisal, this rare parcel presents immediate value- with vacant land ready for expansion or additional income potential with future development. Discover an exceptional property in the heart of highly desirable GOLF CART DISTRICT of Winter Garden. Situated on an expansive parcel totaling 3/4 of an acre, this unique estate offers unmatched space, charm and potential with NO HOA- all within short distance to the 22 mile long West Orange Trail, Winter Garden Farms Market, Plant Street dining, shopping and breathtaking sunsets over Lake Apopka. This beautifully maintained three-bedroom, two-bath home features an office with custom wood built-ins and a light-filled breezeway framed in windows, perfect for a sunroom or additional living space. Gorgeous hardwood floors flow throughout, and the newly renovated bathroom showcases modern, floor-to-ceiling tile for a luxurious touch. Storage is abundant, including an oversized two-car garage with a half bath, ideal for hobbyist or future conversion opportunities. Outside, the property transforms into a private oasis featuring a sparkling heated saltwater pool, outdoor fireplace and lush mature landscaping complete with fruit trees - all fully fenced for privacy. This property offers potential to subdivide into two to three lots for an investment opportunity or the ability to expand the current Square Footage. A large shed, rated as a detached garage, on the property provides additional space for a workshop or equipment storage. There is ample room for all your recreational toys; golf-cart, boat, and more. The current owners also have plans for a kitchen renovation and poolside wraparound porch, which they are willing to share with the buyer - opening the door to greater customization. Whether you're seeking a serene retreat, developmental potential, or the charm of downtown Winter Garden living, this property is truly one of a kind. This private paradise location is a convenient commute to Downtown Orlando, Disney and other Orlando attractions. You're dream estate awaits.

205 Surprise Drive, Winter Garden

$489,999
4 Beds 4 Baths Stoneybrook Hills 18 SubDv. 32757 Zip Code
Se habla español! NEW ROOF June 2026 (Shingles Landmark Pro Max Def, which guarantees superior durability and curb appeal) Welcome to your new home in the beautiful, guard-gated community of Stoneybrook Hills in Mount Dora. Situated on a conservation lot, this spacious two-story residence offers comfort, flexibility, and a layout designed for modern living. As you enter, you’re welcomed by high ceilings and large windows, and sliding doors that fill the home with natural light. The primary bedroom is conveniently located on the main floor, featuring a spacious layout and a large walk-in closet. The main level also includes a bright living room, a comfortable family room, and a well-appointed kitchen with solid-surface counters, plenty of cabinetry, and a large dining area. Just off the kitchen is the inside laundry room. Upstairs, you’ll find a bonus room, perfect for office space, a playroom, media room, or hobby area, giving this home outstanding flexibility. Three more bedrooms and a full bathroom are located along the hallway, creating plenty of space for family or guests. With 4 bedrooms, 2 full baths, 2 half baths, and two extra rooms, this home provides room for everyone and everything. The three-car garage offers abundant storage and parking, and the spacious backyard is ready for outdoor entertaining or future customization. Stoneybrook Hills is a highly desired, guard-gated community offering resort-style amenities, including a fitness center, clubhouse, pool, playground, tennis courts, and more. Conveniently located near shopping, dining, Downtown Mount Dora, and with easy access to FL-429, this home delivers both comfort and convenience. The property was painted inside and out in April 2024, and 1 of the A/c units was replaced in December 2024. Schedule your private showing today!

5270 Rishley Run Way, Mount Dora

$1,019,499
3 Beds 2 Baths Acreage SubDv. 32818 Zip Code
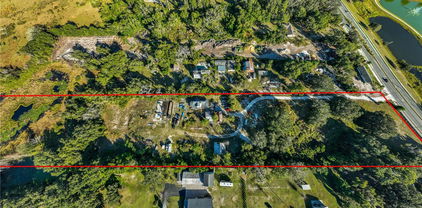
Experience a rare opportunity to own a versatile estate in the heart of Orange County which was known as "Twin Oaks". Platted into three parcels, this expansive property features a lake in the rear of the property, majestic live oaks, offering a private and serene setting that is increasingly rare in the area. At its center sits a home built in 1901 but can possibly be dated back to the 1890s, accompanied by multiple buildings—all offered As-Is—providing an ideal canvas for renovation, restoration, or new construction. The property offers so much potential by giving buyers flexibility for estate-style living, equestrian pursuits, or future development. Whether you envision a private retreat, a small equestrian estate, or a multi-home compound, the land’s natural beauty and thoughtful layout provide endless possibilities. Conveniently located near Clarcona Horseman’s Park and the West Orange Trail, this unique property is perfect for equestrian enthusiasts and outdoor lovers alike. Mature trees, and expansive open spaces combine to create a rare lifestyle opportunity in a tranquil, country-like setting just minutes from Orlando’s area attractions.

7717 Clarcona Ocoee Road, Orlando

$3,625,000
5 Beds 7 Baths Lake Nona Estates SubDv. 32827 Zip Code
Unparalleled Value in Today’s Market – Offered below its recent professional appraisal (report available upon request), this property represents a rare opportunity to acquire a custom residence in Lake Nona Golf & Country Club at a price that defies current valuation metrics. Welcome to this exquisite custom-built estate, perfectly situated in the prestigious Lake Nona Golf & Country Club, close to all of the Club’s member amenities and lake access. Built by DeVoe Custom Homes in 2017, this masterpiece offers 5 bedrooms, 5 full and 2 half baths, blending timeless elegance with modern sophistication. Step inside to an expansive family room featuring soaring ceilings, intricate millwork, and 10-foot sliding glass doors that frame breathtaking views of the saltwater pool and serene pond. The open-concept design flows seamlessly into a chef’s kitchen equipped with top-tier appliances, a hidden walk-in pantry, and refined finishes throughout. The luxurious owner’s suite is a private retreat, boasting a spa-inspired bath with a soaking tub, walk-in shower, dual vanities, and a custom-designed closet. The first floor also includes a secondary ensuite bedroom, a dedicated office, a concealed walk-in wine cellar, and a newly converted, air conditioned indoor/outdoor Florida room—perfect for year-round enjoyment. Upstairs, discover three additional ensuite bedrooms, including a hidden fifth bedroom accessed through a secret bookcase door, adding a touch of intrigue and charm. Outdoors, indulge in resort-style living with a spectacular saltwater pool, spa, and outdoor grill, ideal for entertaining or unwinding under the stars. The oversized three-car garage and separate golf cart garage provide ample space for vehicles and hobbies. Additional Features Include: Control4 Automation, Home Organization Room, First and Second Floor Laundry

8569 Lake Nona Shore Drive, Orlando

$5,995,000
5 Beds 7 Baths Lake Nona Estates 10 SubDv. 32827 Zip Code
Virtually Staged. Under Construction. Being expertly built by Akers Custom Homes, and located in the new Cromwell expansion at Lake Nona Golf & Country Club, this luxurious custom home is perfectly situated with direct access to the Club’s amenity base, The United States Tennis Association’s National Campus, and Lake Nona’s Town Center. The exquisite 5-bedroom, 6-full and 1-half bath home blends refined design with natural elements, featuring rich textures of stone and wood that envelop you in a sense of comfort and serenity. Its generous floor plan offers a spacious layout with seamless flow, and a flexible space that invites creativity and relaxation. Outside, a private courtyard pool and spa is surrounded by and expansive sundeck with built-in Bali beds. An air-conditioned pavilion, complete with linear fireplace, pool bath and outdoor shower, adds convenience and year-round living space to the footprint of the home. A tranquil recovery space, just beyond the owner’s suite, creates an oasis for unwinding and rejuvenation. Creating a true lifestyle, this residence encourages deep breaths, slow mornings, and meaningful moments - A place where modern minimalism meets the warmth of natural living. Additional features include: -Private Outdoor Showers and Cold Plunge Pool - Hidden First Floor Laundry - Second Floor Lofts - Temperature Controlled Three-Car Garage

11035 Cromwell Road, Orlando

$1,599,500
5 Beds 5 Baths Jessamine Beach Rep SubDv. 32839 Zip Code
Welcome to an exceptional lakefront escape on Lake Jessamine, where modern luxury meets serene waterfront living. This beautifully renovated home showcases timeless design, high-end finishes, and over 140 feet of pristine shoreline complete with your own private boat dock, ideal for boating, fishing, or enjoying spectacular sunrise views each morning. Step inside to a bright, open-concept layout that seamlessly blends the living, dining, and kitchen areas, perfect for everyday comfort or entertaining guests. The brand new designer kitchen features sleek cabinetry, quartz-style countertops, modern appliances, and generous storage. Each bathroom has been thoughtfully redesigned with spa-inspired touches, including marble counters and elegant custom tile work. A spacious flex room adds valuable versatility, ideal for a home gym, office, media room, or game room. Outdoors, enjoy a large backyard, a relaxing covered lanai, and a durable metal roof that provides long-term peace of mind. Located in a quiet, convenient neighborhood with NO HOA, this home gives you the freedom to live, rent, or invest as you choose, while still being minutes from top schools, shopping, dining, and major highways. Words can only describe so much seeing this home in person is the only way to truly appreciate the beauty, craftsmanship, and breathtaking lakefront setting. This remarkable waterfront residence offers unmatched comfort, elegance, and lifestyle value. Schedule your private showing today!

5526 Parkdale Drive, Orlando

$4,850,000
7 Beds 8 Baths Gotha Town SubDv. 34786 Zip Code
Discover “Bella Olivia”: a grand mediterranean estate perched high above Lake Olivia showcasing sweeping lake views, private gates, and an expansive luxury residence spanning over 8,900 square feet of living space across 7 bedrooms, including two primary suites, two guest apartments, garage space for 6 cars, an enormous screened enclosure with resort-style pool and spa, over 5.4 acres and no HOA. This private palace with brand new roof impresses with large circular paver drive, 3-tiered fountain, 10-foot iron front doors, 35-foot high ceilings, custom iron railings, and marble and travertine flooring – plus, coffered ceilings and elegant details throughout. Home has been extensively updated and lovingly cared for to highlight classic style and luxury to compliment today’s sophisticated lifestyle. The main kitchen features beautiful marble counters, three islands, two preparation sinks, custom cabinetry, and stainless appliances including two dishwashers, two microwaves, double ovens, and a Viking gas stove. The first-floor primary retreat is dressed with hardwood flooring, tray ceiling, and triple crown molding, and an exceptional bathroom with tiled shower, jetted tub, dual vanities, and expansive double closets. The main living spaces are abundant and stately with two first-floor family rooms, billiards room, living room, dining room, theater, and guest suite – upstairs is a third family room, secondary master suite, and three additional guest suites, plus a large balcony with screens. A separate entrance off the kitchen provides access to a private guest apartment with a kitchenette, family room, and bedroom. Plus, a second private apartment (978 sq feet, not included in the listed 8,931 sq feet) is accessible from the outside and is located over the 4-car garage and features family room, sink, and bedroom. Functional outdoor living space is extended to the mammoth screened enclosure to encompass a sitting area off the master and an additional family room with fireplace, tv, and full summer kitchen across the pool deck that can be separated by an electric additional privacy screen. The showstopping infinity edge pool is colossal in size and includes a sun shelf for shallow water relaxing and an infinity hot tub. Both sides of the house have all been paved with a new drainage system and ramps for easy access for boats and watercraft to Lake Olivia. The 150 ft refreshed covered dock has two cradles: currently set for a boat and two jet skis. There’s also a sitting area for lounging lakeside. Experience the best of Windermere with this lakefront retreat built for privacy, luxury, and lifestyle.

9575 Westover Roberts Road, Windermere

$630,000
5 Beds 3 Baths Glencoe Sub SubDv. 32789 Zip Code
SELLER MOTIVATED!! Potential of an extra one percent for closing costs, just ask your agent!! Come view this NEXTGEN Home FULLY MODERNIZED 5-bedroom, 3-bathroom home offering flexibility, and comfort that Includes an Attached 2 Bed/1 Bath IN- LAW SUITE!! Step inside to an open and airy layout featuring Luxury plank flooring, fresh neutral paint, and large windows that fill the home with natural light. The upgraded kitchen is a true showstopper — boasting shaker cabinets, quartz countertops, subway tile backsplash, and stainless steel appliances with stylish hardware accents. Located just a 10 minute walk to Lake Killarney and a 3 minute walk to Killarney Elementary School! What is even more fantastic is the distance to I-4 is literally just 2 minutes away for fast and convenient travel to and from downtown Orlando and just 10 minutes from Park Avenue Winter Park!! So many restaurants, parks, local shops and family activities, Especially during the holidays!! Come see this home with potential income and your own private 3/2 as well. This home includes a versatile 2-bedroom, 1-bath in-law suite with its own private entrance, perfect for extended family, guests, or rental potential. Enjoy extra living space in the spacious Florida room, ideal for entertaining, relaxing, or creating the perfect indoor-outdoor flow. With its thoughtful upgrades and multi-generational layout, this home blends functionality with timeless design — truly move-in ready and waiting for you to make it your own!

2612 Roxbury Road, Winter Park