Share this with your friends


+1-352-787-2665
Cook & Company Realty, Inc.
4725 County Road 121d, Wildwood, FL 34785
- $695,000
- 3
- BD
- 3
- BA
- 2,573
- SqFt











- List Price
- $695,000
- Status
- Active
- Days on Market
- 78
- Price Change
- ▼ $64,000 1795123394
- MLS#
- G5117092
- Property Style
- Single Family
- Architectural Style
- Florida
- Year Built
- 2003
- Bedrooms
- 3
- Bathrooms
- 3
- Living Area
- 2,573
- Lot Size
- 44,293
- Acres
- 1.02
- Total Acreage
- 1 to less than 2
- Legal Subdivision Name
- Fox Hollow
- MLS Area Major
- Wildwood
Property Description
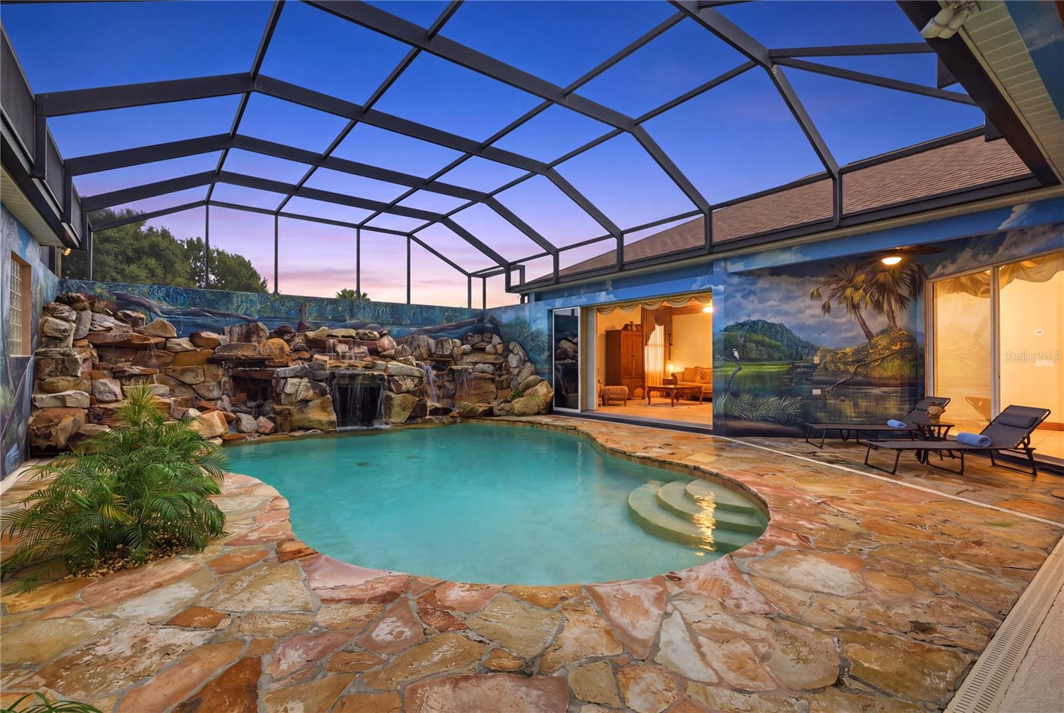
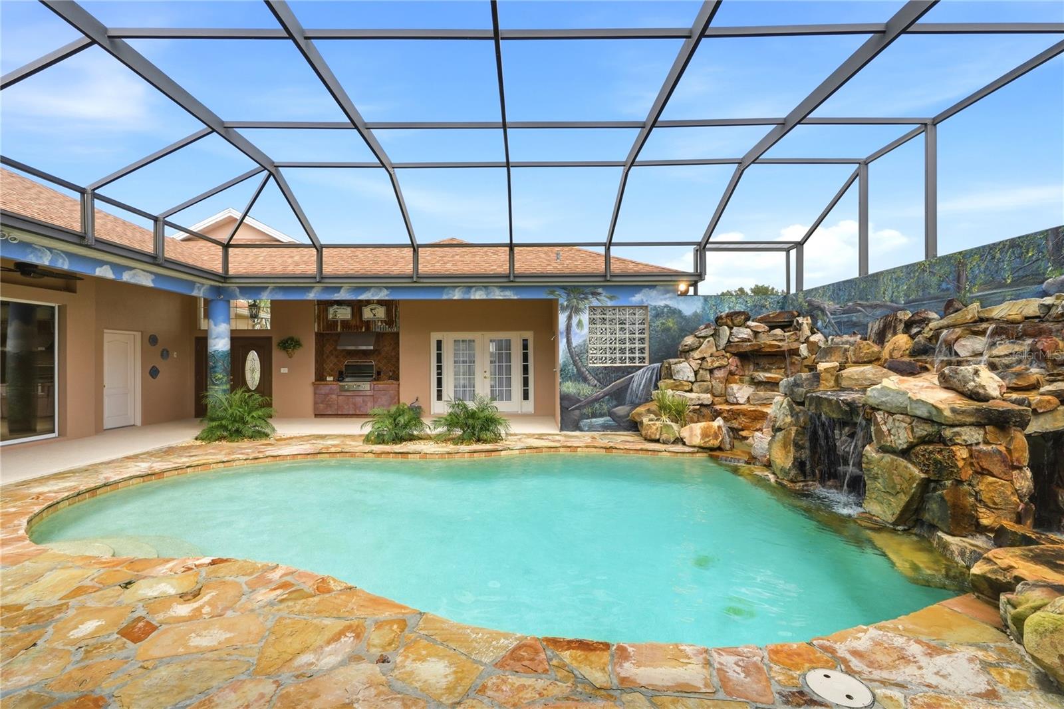
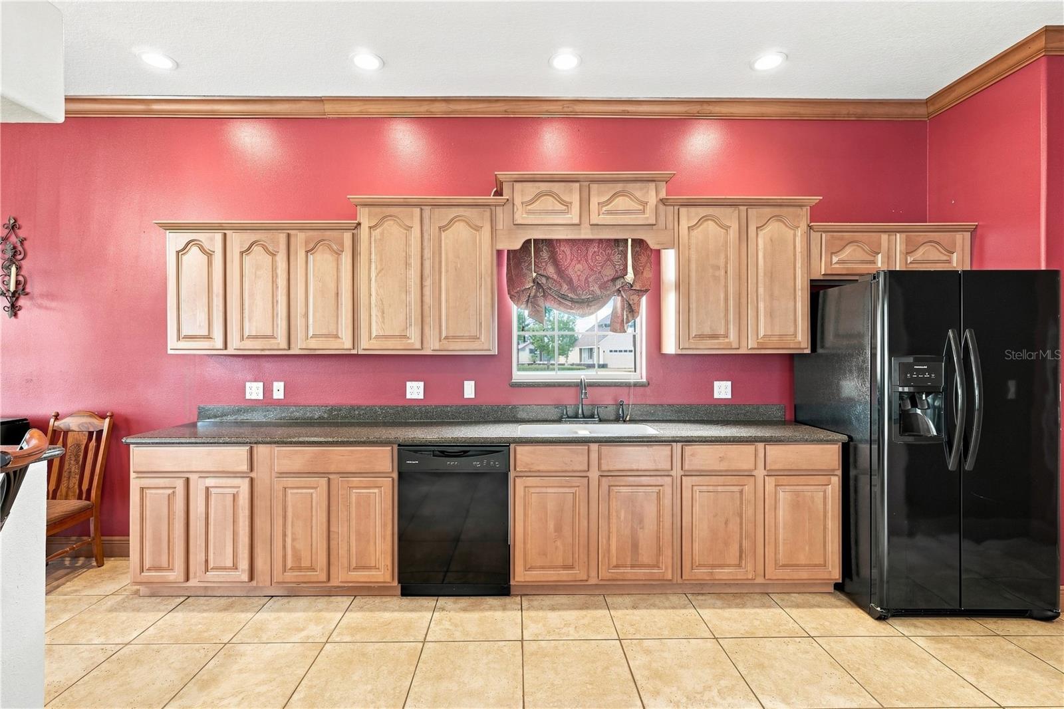
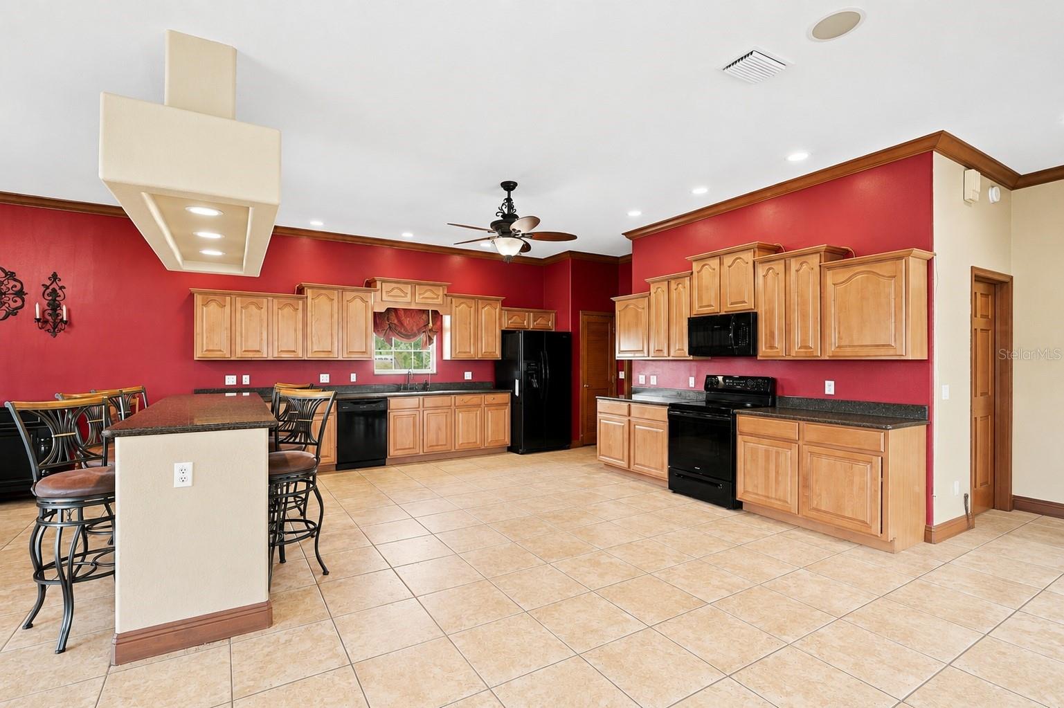
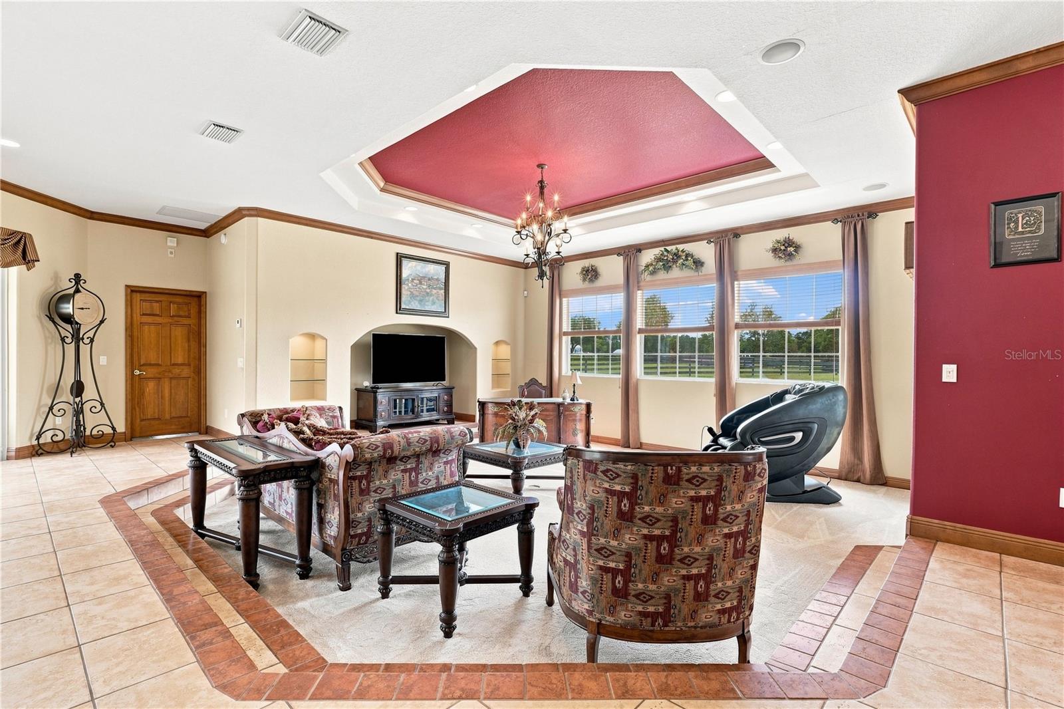
PRICE IMPROVEMENT! See the virtual tour! Welcome to an exceptional Florida retreat in the beautiful community of Fox Hollow. Enjoy the space, privacy, and freedom of a one-acre lot, just minutes from the conveniences surrounding The Villages—without Villages restrictions. This distinctive 3-bedroom, 3-bathroom home is centered around a stunning private pool, creating an inviting indoor-outdoor living experience. Nearly every room enjoys views of the pool and courtyard through 8-foot stacked sliding glass doors. The outdoor oasis features a sparkling pool with a rock waterfall and spa, surrounded by an elegant sandstone deck—a wonderful setting for entertaining or relaxing in your own private resort. Inside, 10-foot ceilings add to the home’s open, spacious feel. The chef’s kitchen offers generous counter space, wood cabinetry with crown molding, Corian countertops, and tile flooring. Just beyond, the sunken family room creates a cozy gathering space, complete with a tray ceiling and new carpeting. The oversized primary suite offers a peaceful retreat, including a spacious sitting area and its own mini-split system for added comfort. The luxurious primary bathroom features a two-person jetted tub with 16 jets, a large Corian shower with dual showerheads, dual sinks, a generous vanity, and custom built-in cabinetry in the primary closet. Thoughtful details continue throughout, including Corian countertops in all bathrooms, tile flooring in the kitchen, bedrooms, bathrooms, and laundry room, oversized natural wood crown molding, substantial baseboards, and a whole-house sound system extending throughout the home and pool area. A private guest retreat provides separate accommodations for visitors, extended family, or multigenerational living. Additional interior living space may offer potential for conversion into an accessory dwelling unit or mother-in-law suite, subject to applicable zoning, permitting, and building requirements. The oversized two-car garage features 12-foot ceilings and plenty of room for vehicles, storage, and hobbies. A separate 14' x 14' concrete-block garage or workshop offers additional space for golf carts, recreational equipment, tools, or other gear. A spacious circular driveway provides ample parking for family and guests. Major updates include a 2024 roof replacement and a 2023 hot water tank replacement. Enjoy the privacy and space of a full acre, the convenience of nearby amenities, and the freedom to create your own Florida lifestyle. This is a rare opportunity to enjoy a private pool, versatile living spaces, and room to spread out—all in one exceptional property.
Additional Information
- Taxes
- $3411
- Minimum Lease
- 1-7 Days
- HOA Fee
- $50
- Location
- Cleared, Landscaped, Level, Paved, Zoned for Horses
- Community Features
- Deed Restrictions, Golf Carts OK, Horses Allowed
- Property Description
- One Story
- Zoning
- RR1
- Interior Layout
- Ceiling Fans(s), Crown Molding, Eat-in Kitchen, High Ceilings, Open Floorplan, Primary Bedroom Main Floor, Solid Surface Counters, Split Bedroom, Thermostat, Tray Ceiling(s), Walk-In Closet(s), Window Treatments
- Interior Features
- Ceiling Fans(s), Crown Molding, Eat-in Kitchen, High Ceilings, Open Floorplan, Primary Bedroom Main Floor, Solid Surface Counters, Split Bedroom, Thermostat, Tray Ceiling(s), Walk-In Closet(s), Window Treatments
- Floor
- Carpet, Ceramic Tile
- Appliances
- Dishwasher, Dryer, Electric Water Heater, Exhaust Fan, Ice Maker, Microwave, Range, Refrigerator, Washer
- Utilities
- Cable Connected, Electricity Connected, Phone Available, Propane, Sewer Connected, Sprinkler Well, Underground Utilities, Water Connected
- Heating
- Central, Electric, Heat Pump
- Air Conditioning
- Central Air, Mini-Split Unit(s)
- Exterior Construction
- Block, Stucco
- Exterior Features
- Lighting, Outdoor Kitchen, Outdoor Shower, Private Entrance, Private Mailbox, Private Yard, Storage
- Roof
- Shingle
- Foundation
- Slab, Stem Wall
- Pool
- Private
- Pool Type
- In Ground, Auto Cleaner, Chlorine Free, Gunite, Lighting, Outside Bath Access, Salt Water, Screen Enclosure
- Garage Carport
- 2 Car Garage
- Garage Spaces
- 2
- Elementary School
- Wildwood Elementary
- Middle School
- Wildwood Middle
- High School
- Wildwood High
- Pets
- Allowed
- Flood Zone Code
- X
- Parcel ID
- D29DB010
- Legal Description
- LOT 10 BLK B FOX HOLLOW PB 5 PG 24-24A
Listing courtesy of RE/MAX SELECT PARTNERS. 352-559-0911
How much is your home worth?
...get instant property value now!
Mortgage Calculator
StellarMLS is the source of this information via Internet Data Exchange Program. All listing information is deemed reliable but not guaranteed and should be independently verified through personal inspection by appropriate professionals. Listings displayed on this website may be subject to prior sale or removal from sale. Availability of any listing should always be independently verified. Listing information is provided for consumer personal, non-commercial use, solely to identify potential properties for potential purchase. All other use is strictly prohibited and may violate relevant federal and state law. Data last updated on