Share this with your friends


+1-352-787-2665
Cook & Company Realty, Inc.
7137 & 7141 S Magnolia Avenue, Ocala, FL 34476
- $1,550,000
- 9
- BD
- 6
- BA
- 5,685
- SqFt




- List Price
- $1,550,000
- Status
- Active
- Days on Market
- 223
- Price Change
- ▼ $145,000 1776816648
- MLS#
- OM719407
- Property Style
- Single Family
- Architectural Style
- Cape Cod, Florida
- Year Built
- 2000
- Bedrooms
- 9
- Bathrooms
- 6
- Baths Half
- 1
- Living Area
- 5,685
- Lot Size
- 348,916
- Acres
- 7.50
- Total Acreage
- 5 to less than 10
- Legal Subdivision Name
- Ag Non-Sub
- MLS Area Major
- Ocala
Property Description
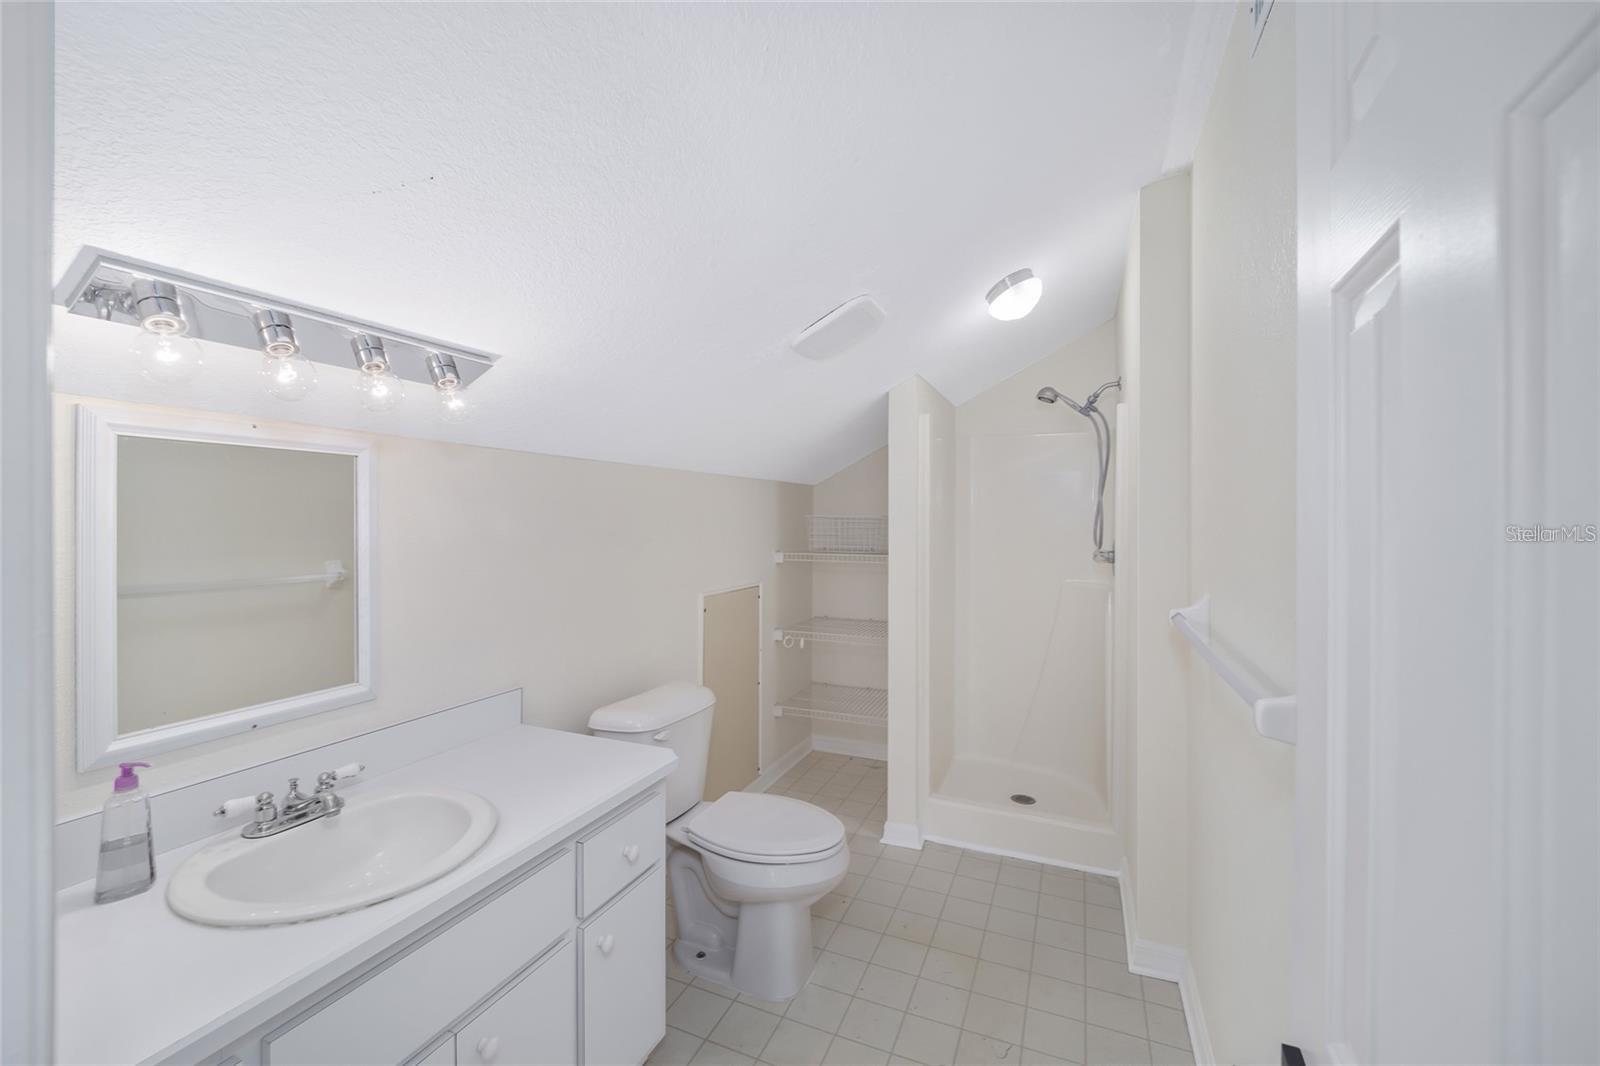
Two residences, fenced acreage, a private pool, and a 2-stall barn are included in the offering at 7137 & 7141 S Magnolia Avenue. Located off Highway 475 among established horse farms, the property provides convenient access to the Florida Horse Park, nearby riding trails, downtown Ocala, shopping, and medical facilities. PRIMARY RESIDENCE: The Cape Cod-style home offers 3,423 square feet of living space with 5 bedrooms, 4 bathrooms, and a 2-car garage. Cathedral ceilings and abundant natural light complement views of the surrounding acreage. Improvements include a 2023 roof and an updated kitchen with quartz countertops and 2024 appliances. Additional features include a wood-burning fireplace, formal dining room, eat-in kitchen, flexible sitting area, second-floor bonus room with a full bathroom, and expansive covered porches. SECONDARY RESIDENCE: The second home offers 2,262 square feet of living space with 4 bedrooms, 2 bathrooms, a garage, and a private swimming pool. Its open-concept layout includes an executive office, an updated kitchen with quartz countertops, and a remodeled primary bathroom. Additional improvements include a 2021 roof and a UV water purification system. BARN & ADDITIONAL IMPROVEMENTS: The property includes a 2-stall barn with a tack room, feed area, and storage/workshop space. Both residences have new water softener systems. LAND & ACCESS: The fully fenced acreage includes open pasture and space surrounding both residences. A recently added driveway and updated fencing provide separate access to the third home at the end of the cul-de-sac, which is not included in this offering. The property has no HOA. Together, the two homes offer 9 bedrooms, 6 bathrooms, and 5,685 square feet of living space, complemented by the pool, barn, pasture, and covered outdoor living areas.
Additional Information
- Taxes
- $4084
- Minimum Lease
- No Minimum
- Location
- Farm, Level, Pasture, Paved, Zoned for Horses
- Community Features
- No Deed Restriction
- Property Description
- One Story
- Zoning
- A1
- Interior Layout
- Cathedral Ceiling(s), Ceiling Fans(s), Eat-in Kitchen, High Ceilings, Primary Bedroom Main Floor, Solid Wood Cabinets, Split Bedroom, Stone Counters, Thermostat, Walk-In Closet(s), Window Treatments
- Interior Features
- Cathedral Ceiling(s), Ceiling Fans(s), Eat-in Kitchen, High Ceilings, Primary Bedroom Main Floor, Solid Wood Cabinets, Split Bedroom, Stone Counters, Thermostat, Walk-In Closet(s), Window Treatments
- Floor
- Carpet, Laminate, Tile, Wood
- Appliances
- Cooktop, Dishwasher, Dryer, Electric Water Heater, Microwave, Range, Refrigerator, Washer
- Utilities
- BB/HS Internet Available, Electricity Connected, Propane, Sewer Connected, Water Connected
- Heating
- Central
- Air Conditioning
- Central Air
- Fireplace Description
- Gas, Living Room
- Exterior Construction
- Block, Concrete, Vinyl Siding
- Exterior Features
- Private Mailbox, Storage
- Roof
- Shingle
- Foundation
- Slab
- Pool
- Private
- Pool Type
- In Ground, Gunite
- Garage Carport
- 1 Car Carport, 4 Car Garage
- Garage Spaces
- 4
- Garage Features
- Driveway, Garage Faces Rear
- Fences
- Cross Fenced, Wood
- Pets
- Allowed
- Flood Zone Code
- X
- Parcel ID
- 36342-006-01
- Legal Description
- SEC 08 TWP 16 RGE 22 COM AT THE NE COR OF S 1/2 OF NW 1/4 TH S 01-40-23 E 1328.14 FT TH CONT S 01-40-23 E 12.41 FT TH S 88-30-22 W 660.51 FT TO THE POB TH S 88-30-22 W 582.41 FT TH N 01-55-11 W 17.40 FT N 01-55-11 W 662.6 FT TH S 88-40-04 W 1421.88 F T TH N 01-39-02 W 20 FT TH N 88-40-04 E 2004.21 FT TH S 01-55-11 E 698.36 FT TO THE POB EXC COM AT THE NE COR OF S 1/2 OF NW 1/4 TH S 01-40-23 E 1328.14 FT TH CONT S 01-40-23 E 12.41 FT TH S 88-30-22 W 660.51 FT TH N 01-55-11 W 245.36 FT TO THE POB T H S 88-04-49 W 250 FT TH N 01-55-11 W 175 FT TH N 88-04-49 E 250 TH S 01-55-11 E 175 FT TO THE POB & EXC COM AT THE NE COR OF S 1/2 OF NW 1/4 TH S 01-40-23 E 1328.14 FT TH CONT S 01-40-23 E 12.41 FT TH S 88-30-22 W 886.51 FT TO THE POB TH CONT S
Listing courtesy of GOLDEN OCALA REAL ESTATE INC. 352-369-6969
Mortgage Calculator
StellarMLS is the source of this information via Internet Data Exchange Program. All listing information is deemed reliable but not guaranteed and should be independently verified through personal inspection by appropriate professionals. Listings displayed on this website may be subject to prior sale or removal from sale. Availability of any listing should always be independently verified. Listing information is provided for consumer personal, non-commercial use, solely to identify potential properties for potential purchase. All other use is strictly prohibited and may violate relevant federal and state law. Data last updated on