Share this with your friends


+1-352-787-2665
Cook & Company Realty, Inc.
1130 Sayle Street, The Villages, FL 32162
- $899,000
- 3
- BD
- 2
- BA
- 2,694
- SqFt



- List Price
- $899,000
- Status
- Pending
- Days on Market
- 34
- Price Change
- ▼ $25,000 1791256272
- MLS#
- G5117154
- Property Style
- Single Family
- Year Built
- 2005
- Bedrooms
- 3
- Bathrooms
- 2
- Living Area
- 2,694
- Lot Size
- 8,675
- Acres
- 0.20
- Total Acreage
- 0 to less than 1/4
- Legal Subdivision Name
- Villages Of Sumter
- MLS Area Major
- Lady Lake/The Villages
Property Description
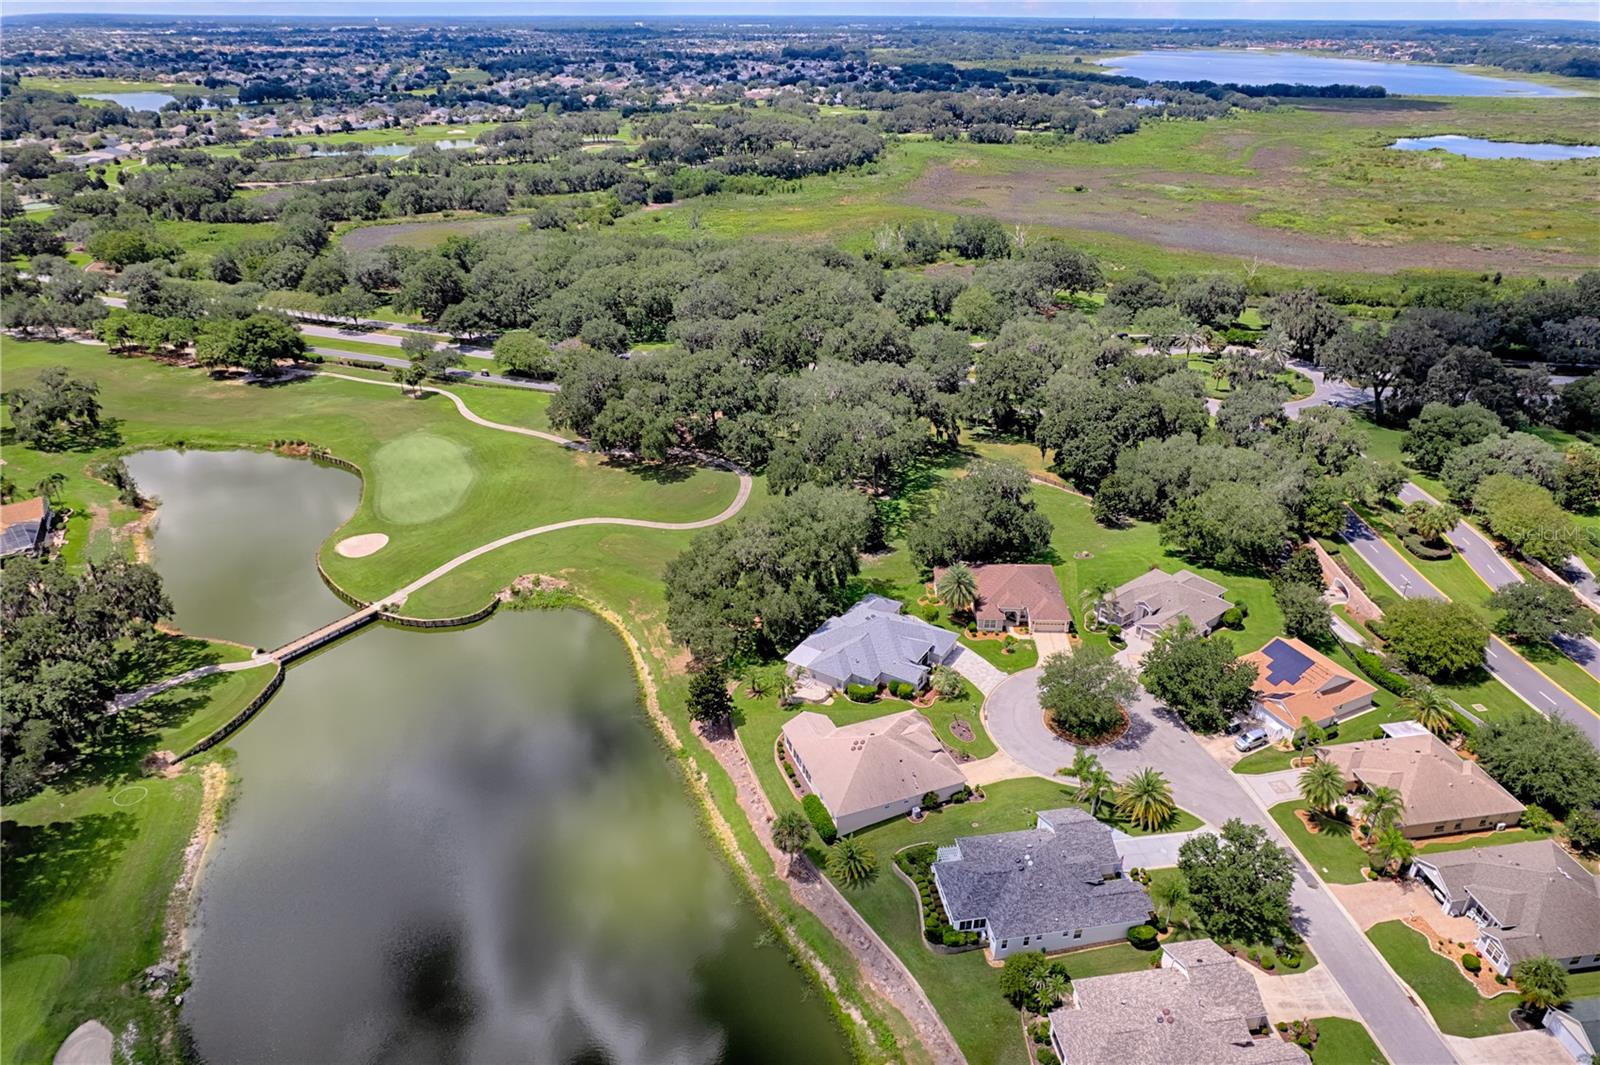
Virtually Staged. One or more pictures are Virtually Staged. Welcome to this beautifully expanded Gardenia, one of the most popular Designer floor plans in The Villages! Ideally located in the desirable Village of Virginia Trace, this 3-bedroom, 2-bath home offers beautiful golf course and water views overlooking the Virginia Course at Mallory Hill Country Club, all just minutes from Lake Sumter Landing Market Square. Inside, you'll find tile flooring and crown molding throughout, along with a spacious kitchen featuring quartz countertops, a 5-burner gas cooktop, cabinet pull-outs, and plenty of storage. A gas fireplace adds character to the living area, while an added office/nook off the second bedroom provides flexible additional space. The primary suite features large windows showcasing the golf and water views, dual closets with custom closet systems, a walk-in shower, and dual vanity. The guest bath has also been updated with a walk-in shower, and plantation shutters complement the front of the home. Enjoy Florida living from the large porch off the Florida room, with stairs leading to an additional lower porch and grilling area. There's also a separate paver patio/grill pad, attractive landscaping, whole-house gutters, lightning rods and solar tubes. An attached golf cart garage provides valuable additional storage and convenient access near the primary suite. With its expanded Gardenia layout, numerous upgrades, incredible golf and water views, and prime Virginia Trace location near Lake Sumter Landing, this home is ready to enjoy! Roof 2022, HVAC 2025, HW 2025
Additional Information
- Taxes
- $7623
- Taxes
- $500
- Minimum Lease
- No Minimum
- Location
- Cul-De-Sac, Landscaped, On Golf Course, Oversized Lot
- Community Features
- Community Mailbox, Deed Restrictions, Dog Park, Gated Community - No Guard, Golf Carts OK
- Property Description
- One Story
- Zoning
- RESI
- Interior Layout
- Ceiling Fans(s), Eat-in Kitchen, Primary Bedroom Main Floor, Stone Counters, Thermostat, Walk-In Closet(s)
- Interior Features
- Ceiling Fans(s), Eat-in Kitchen, Primary Bedroom Main Floor, Stone Counters, Thermostat, Walk-In Closet(s)
- Floor
- Ceramic Tile, Tile
- Appliances
- Cooktop, Dishwasher, Disposal, Dryer, Microwave, Range, Refrigerator, Tankless Water Heater, Washer, Water Softener
- Utilities
- Cable Connected, Electricity Connected, Fiber Optics, Natural Gas Connected, Phone Available, Public, Sewer Connected, Sprinkler Meter, Underground Utilities, Water Connected
- Heating
- Central, Natural Gas
- Air Conditioning
- Central Air
- Fireplace Description
- Gas
- Exterior Construction
- Block, Stucco
- Exterior Features
- Lighting, Rain Gutters
- Roof
- Shingle
- Foundation
- Slab
- Pool
- No Pool
- Garage Carport
- 3 Car Garage, Golf Cart Garage
- Garage Spaces
- 3
- Garage Features
- Golf Cart Garage
- Garage Dimensions
- 19x20
- Housing for Older Persons
- Yes
- Water View
- Pond
- Pets
- Allowed
- Flood Zone Code
- X
- Parcel ID
- D23B036
- Legal Description
- LOT 36 THE VILLAGES OF SUMTER UNIT NO 106 PB 7 PGS 30-30A
Listing courtesy of REALTY EXECUTIVES IN THE VILLAGES. 352-753-7500
Mortgage Calculator
StellarMLS is the source of this information via Internet Data Exchange Program. All listing information is deemed reliable but not guaranteed and should be independently verified through personal inspection by appropriate professionals. Listings displayed on this website may be subject to prior sale or removal from sale. Availability of any listing should always be independently verified. Listing information is provided for consumer personal, non-commercial use, solely to identify potential properties for potential purchase. All other use is strictly prohibited and may violate relevant federal and state law. Data last updated on