Share this with your friends


+1-352-787-2665
Cook & Company Realty, Inc.
301 S Hampton Avenue, Orlando, FL 32803
- $415,000
- 2
- BD
- 1
- BA
- 886
- SqFt








- List Price
- $415,000
- Status
- Active
- Days on Market
- 103
- Price Change
- ▼ $10,000 1791598496
- MLS#
- O6421594
- Property Style
- Single Family
- Architectural Style
- Cottage
- Year Built
- 1950
- Bedrooms
- 2
- Bathrooms
- 1
- Living Area
- 886
- Lot Size
- 8,804
- Acres
- 0.20
- Total Acreage
- 0 to less than 1/4
- Legal Subdivision Name
- Frst Manor
- MLS Area Major
- Orlando/Colonial Town
Property Description
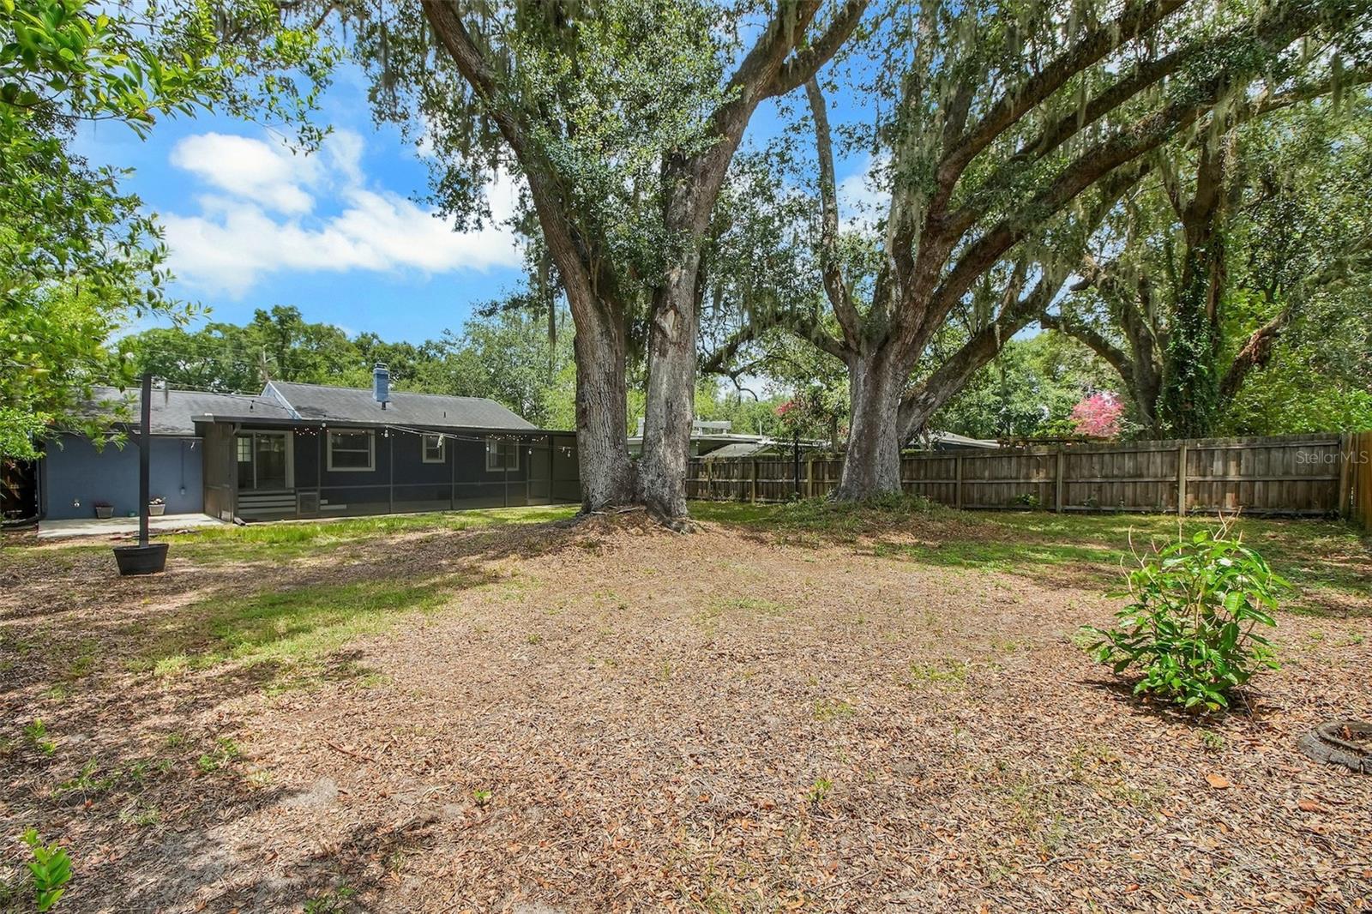
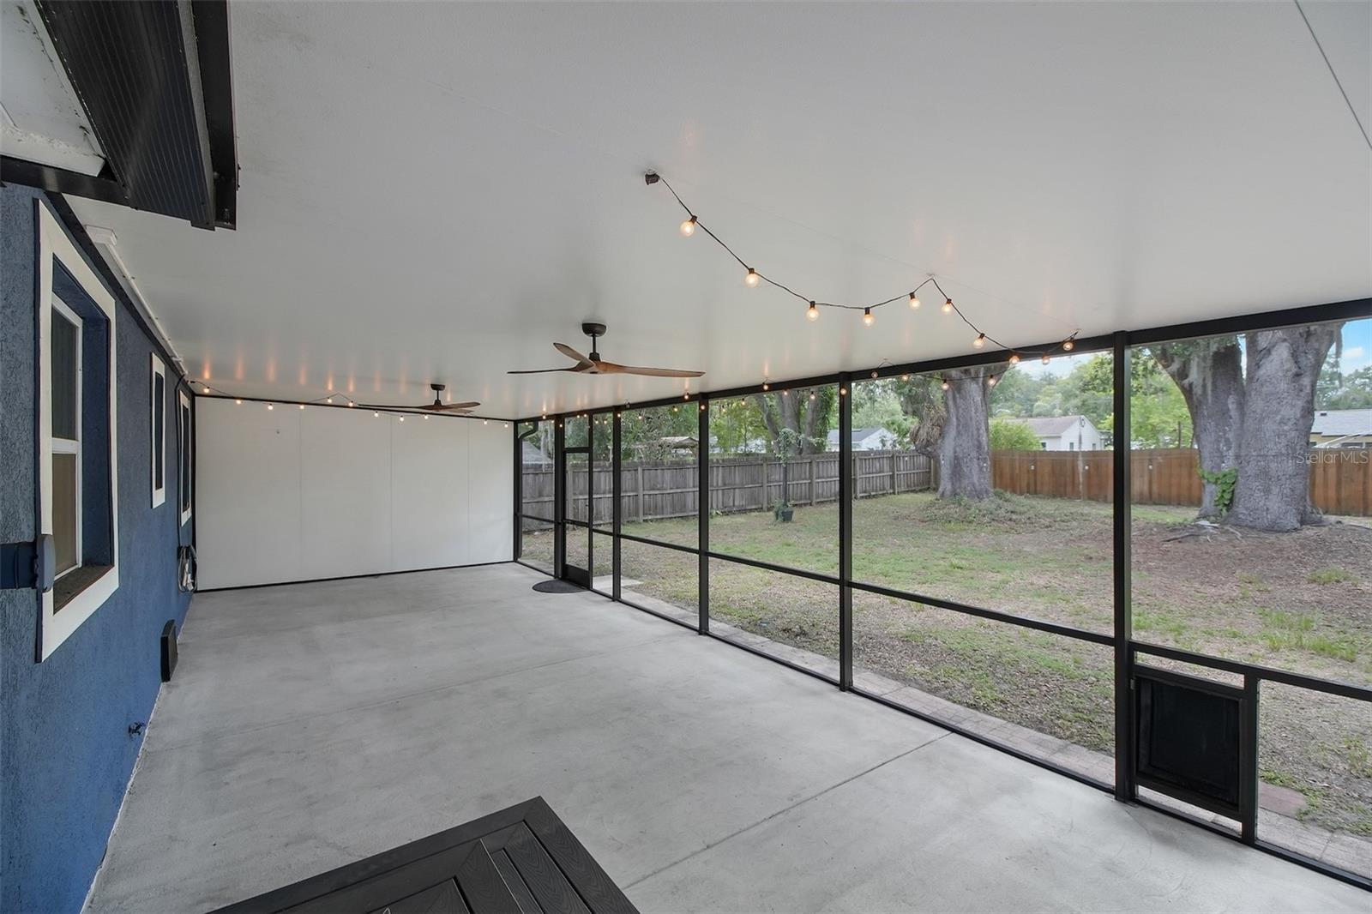
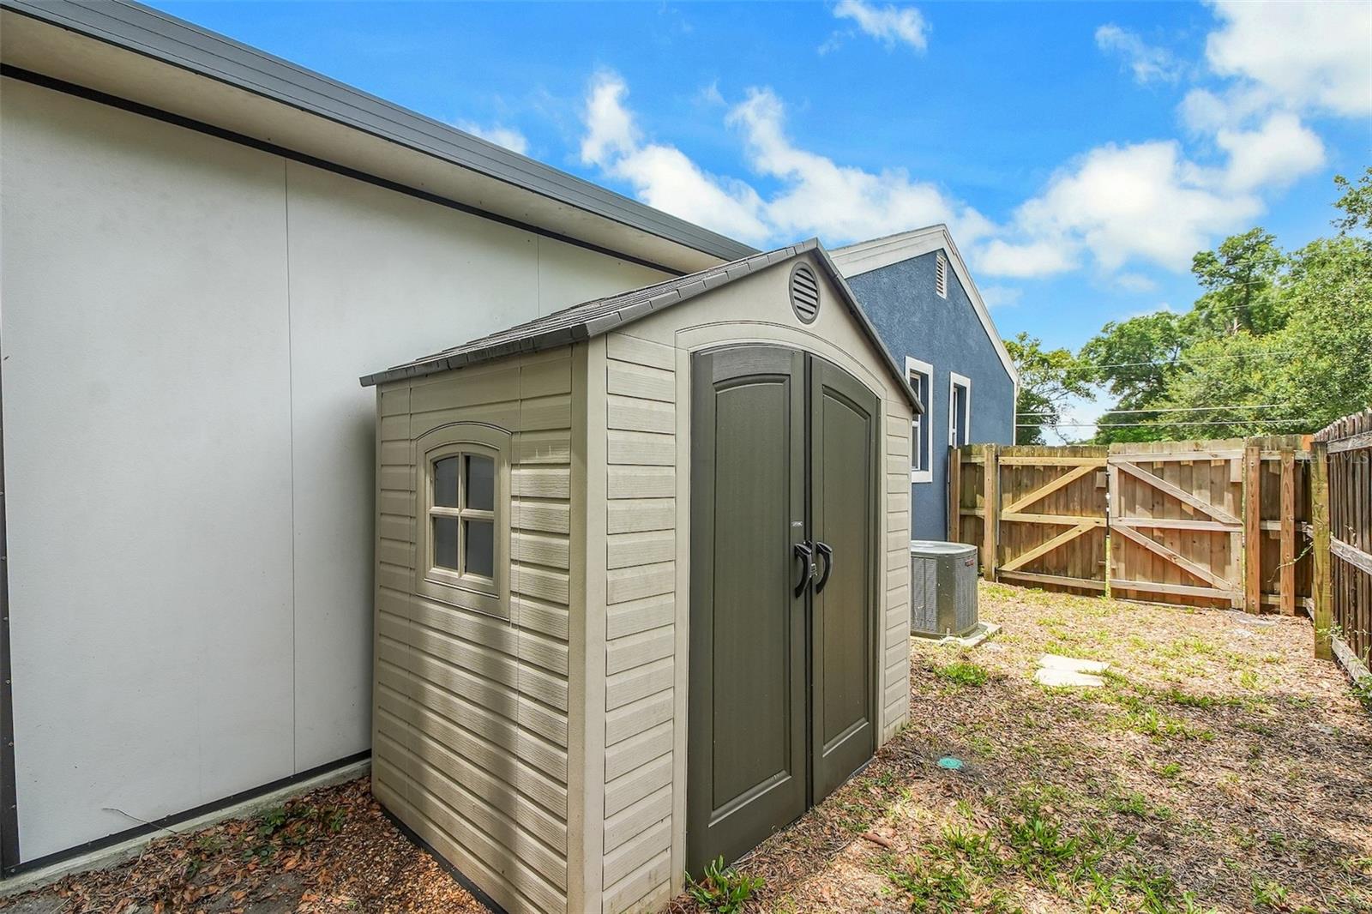
Virtually Staged. Seller offering $5,000 toward a mortgage rate buydown and/or closing costs. This 2-bedroom, 1-bath Orlando cottage near the Milk District features an updated kitchen, an oversized screened porch, a fully fenced backyard, and no HOA. Located near Downtown Orlando, Langford Park, and Dickson Azalea Park, this home combines vintage character with thoughtful updates. Ceramic tile flooring runs throughout, and the kitchen offers granite countertops, 42-inch white soft-close cabinetry, and stainless appliances. Original built-in bedroom closets and storage, along with vintage bathroom wall tile, preserve its distinctive mid-century charm. The oversized screened porch extends your living space outdoor, an inviting setting for morning coffee, relaxed evenings, and entertaining overlooking the backyard and mature oak trees. The spacious, fully fenced lot offers room for gardening and outdoor enjoyment, plus potential for an accessory dwelling unit (ADU), subject to City of Orlando approval, site requirements, and permitting. Major updates include a roof and HVAC system installed in 2019, replacement windows, a new water heater, and a transferable termite bond. Enjoy nearby Milk District coffee shops, restaurants, breweries, and live music, with convenient access to Lake Eola, Thornton Park, Baldwin Park, and SR-408. Vintage charm, useful updates, and outdoor living come together in this conveniently located Orlando home.
Additional Information
- Taxes
- $5702
- Minimum Lease
- 7 Months
- Location
- City Limits
- Community Features
- No Deed Restriction
- Property Description
- One Story
- Zoning
- R-1A/T/AN
- Interior Layout
- Ceiling Fans(s), Stone Counters, Thermostat, Window Treatments
- Interior Features
- Ceiling Fans(s), Stone Counters, Thermostat, Window Treatments
- Floor
- Ceramic Tile
- Appliances
- Dishwasher, Dryer, Electric Water Heater, Microwave, Range, Range Hood, Refrigerator, Washer
- Utilities
- Cable Available, Electricity Connected
- Heating
- Central, Electric
- Air Conditioning
- Central Air
- Exterior Construction
- Frame
- Exterior Features
- Private Mailbox, Private Yard
- Roof
- Shingle
- Foundation
- Crawlspace
- Pool
- No Pool
- Garage Carport
- 1 Car Carport
- Garage Features
- Covered, On Street, Parking Pad
- Fences
- Fenced, Wood
- Pets
- Allowed
- Flood Zone Code
- X
- Parcel ID
- 30-22-30-2832-00-650
- Legal Description
- FOREST MANOR Q/79 LOT 65
Listing courtesy of RE/MAX CENTRAL REALTY. coadmin@ackerteam.com
Mortgage Calculator
StellarMLS is the source of this information via Internet Data Exchange Program. All listing information is deemed reliable but not guaranteed and should be independently verified through personal inspection by appropriate professionals. Listings displayed on this website may be subject to prior sale or removal from sale. Availability of any listing should always be independently verified. Listing information is provided for consumer personal, non-commercial use, solely to identify potential properties for potential purchase. All other use is strictly prohibited and may violate relevant federal and state law. Data last updated on