Share this with your friends


+1-352-787-2665
Cook & Company Realty, Inc.
29714 Se Highway 42, Umatilla, FL 32784
- $364,900
- 3
- BD
- 2
- BA
- 1,730
- SqFt











- List Price
- $364,900
- Status
- Active
- Days on Market
- 70
- Price Change
- ▼ $30,000 1789354640
- MLS#
- G5115693
- Property Style
- Manufactured Home
- Architectural Style
- Traditional
- Year Built
- 2008
- Bedrooms
- 3
- Bathrooms
- 2
- Living Area
- 1,730
- Lot Size
- 190,793
- Acres
- 4.38
- Total Acreage
- 2 to less than 5
- Legal Subdivision Name
- Metes And Bounds Legal
- MLS Area Major
- Umatilla / Dona Vista
Property Description
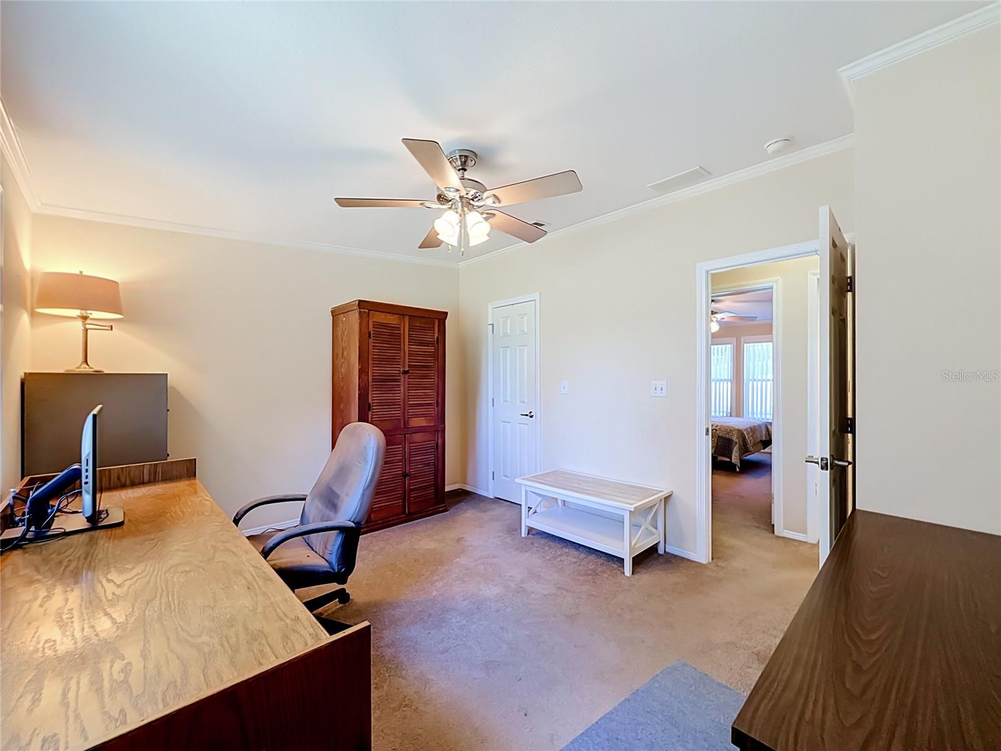
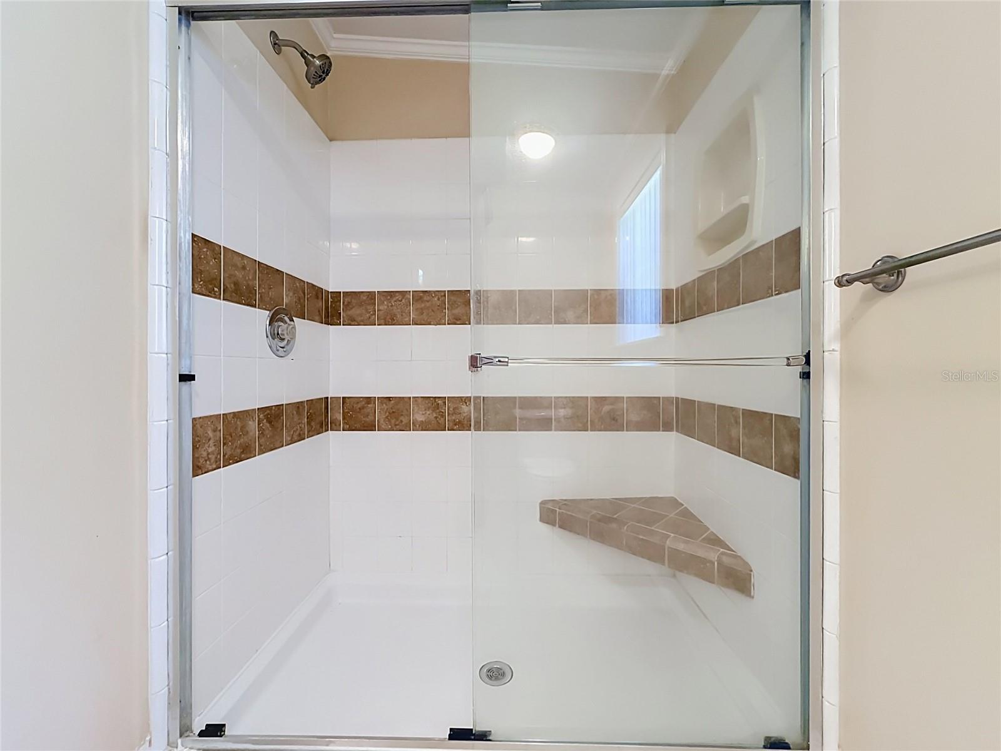
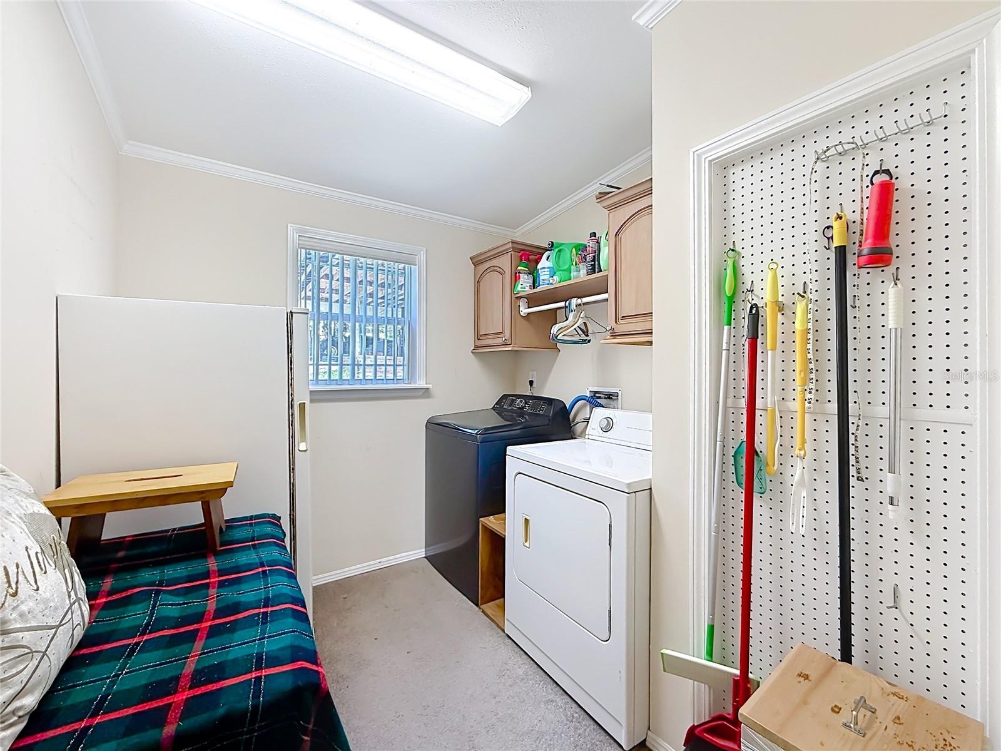
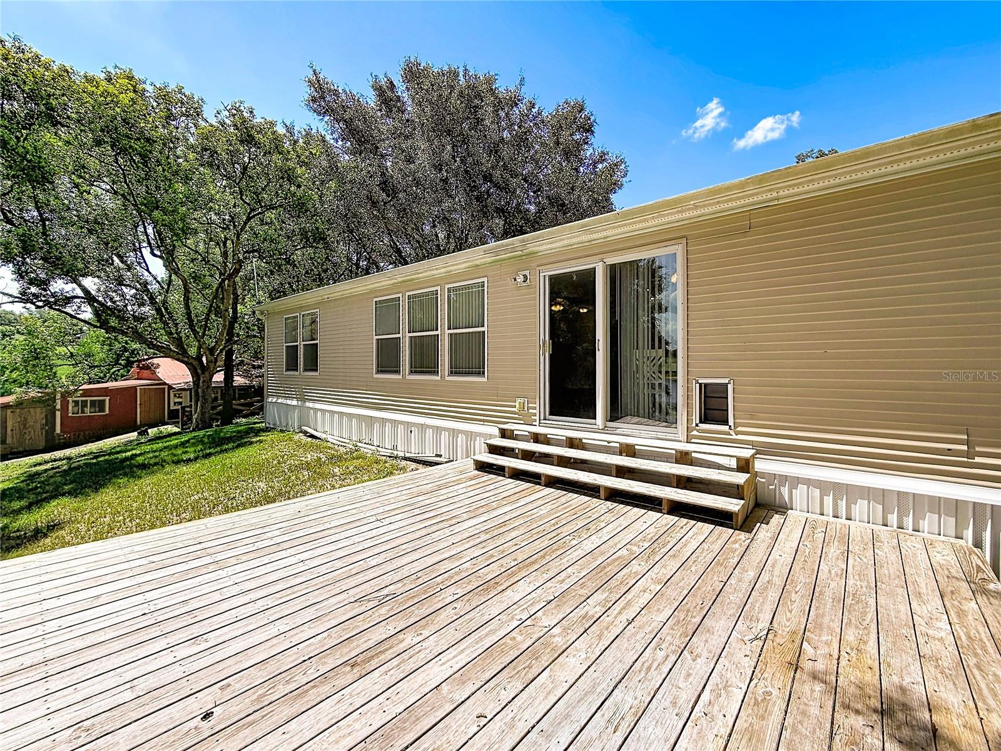
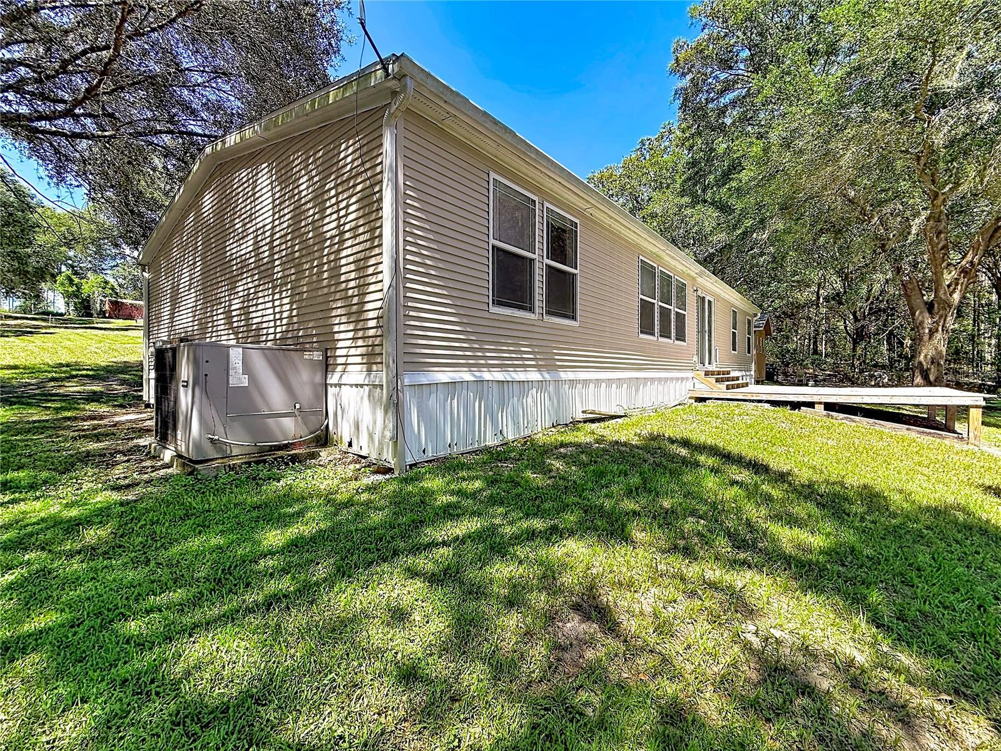
Private 4.38-acre setting under mature oaks, with about 145 ft of frontage on a roughly 12-acre pond, just outside Umatilla. The property is zoned A1 and allows horses, with board fencing, an RV hookup and a long tree-lined drive. The 2008 manufactured home has 3 bedrooms, 2 baths, 1,730 sq ft and a split floor plan. A covered front porch with a wooden ramp leads to an open living and dining area, where sliding glass doors look across the back yard to the water. The eat-in kitchen has ample cabinets and a full appliance package, including a washer, a dryer and a separate freezer. The primary suite has a large walk-in closet and an oversized shower with a built-in bench, and there is a dedicated laundry room. Out back, a wide deck overlooks a lawn that slopes down to the water's edge. About 3 acres are uplands. Flood zone A, so buyers should get an insurance quote early. Quick access to SR 19 and CR 42, close to dining and shopping in Umatilla.
Additional Information
- Taxes
- $1799
- Minimum Lease
- No Minimum
- Location
- In County, Sloped, Paved, Unincorporated, Zoned for Horses
- Community Features
- No Deed Restriction
- Property Description
- One Story
- Zoning
- A1
- Interior Layout
- Ceiling Fans(s), Eat-in Kitchen, High Ceilings, Living Room/Dining Room Combo, Open Floorplan, Primary Bedroom Main Floor, Split Bedroom, Thermostat, Walk-In Closet(s), Window Treatments
- Interior Features
- Ceiling Fans(s), Eat-in Kitchen, High Ceilings, Living Room/Dining Room Combo, Open Floorplan, Primary Bedroom Main Floor, Split Bedroom, Thermostat, Walk-In Closet(s), Window Treatments
- Floor
- Carpet, Luxury Vinyl
- Appliances
- Dryer, Electric Water Heater, Freezer, Ice Maker, Range, Range Hood, Refrigerator, Washer
- Utilities
- Cable Available, Electricity Available, Electricity Connected, Public
- Heating
- Central, Electric
- Air Conditioning
- Central Air
- Exterior Construction
- Vinyl Siding
- Exterior Features
- Private Entrance, RV Hookup, Storage
- Roof
- Shingle
- Foundation
- Other
- Pool
- No Pool
- Elementary School
- Stanton-Weirsdale Elem. School
- Middle School
- Lake Weir Middle School
- High School
- Lake Weir High School
- Fences
- Board
- Water View
- Pond
- Water Access
- Pond
- Water Frontage
- Pond
- Flood Zone Code
- A
- Parcel ID
- 51262-000-01
- Legal Description
- SEC 36 TWP 17 RGE 26 COM AT SE COR OF SE 1/4 OF NW 1/4 OF SE 1/4 N 01-27-42 W ALONG THE EAST LINE OF THE NW 1/4 OF SE 1/4 1244.05 FT TO THE SLY ROW OF SR 42 TH NWLY ALONG SAID ROW THROUGH A CURVE BEING CONCAVE SLY SAID CURVE HAVING A RADIUS OF 2819.9 5 FT A CENTRAL ANGLE OF 3-20-17 AND AN ARC DISTANCE OF 164.29 FT TH DEPARTING FROM SAID ROW S 01-24-42 E 1313.43 FT TO THE SOUTH LINE OF AFOREMENTIONED SE 1/4 OF NW 1/4 OF SE 1/4 TH N 88-38-36 E 149.92 FT TO THE POB
Listing courtesy of RLW REALTY. 352-771-2560
Mortgage Calculator
StellarMLS is the source of this information via Internet Data Exchange Program. All listing information is deemed reliable but not guaranteed and should be independently verified through personal inspection by appropriate professionals. Listings displayed on this website may be subject to prior sale or removal from sale. Availability of any listing should always be independently verified. Listing information is provided for consumer personal, non-commercial use, solely to identify potential properties for potential purchase. All other use is strictly prohibited and may violate relevant federal and state law. Data last updated on