Share this with your friends


+1-352-787-2665
Cook & Company Realty, Inc.
244 Whirlaway Drive, Davenport, FL 33837
- $415,000
- 3
- BD
- 2
- BA
- 2,016
- SqFt




- List Price
- $415,000
- Status
- Active
- Days on Market
- 26
- MLS#
- O6440423
- Property Style
- Single Family
- Year Built
- 2017
- Bedrooms
- 3
- Bathrooms
- 2
- Living Area
- 2,016
- Lot Size
- 5,502
- Acres
- 0.13
- Total Acreage
- 0 to less than 1/4
- Legal Subdivision Name
- Champions Reserve
- MLS Area Major
- Davenport
Property Description
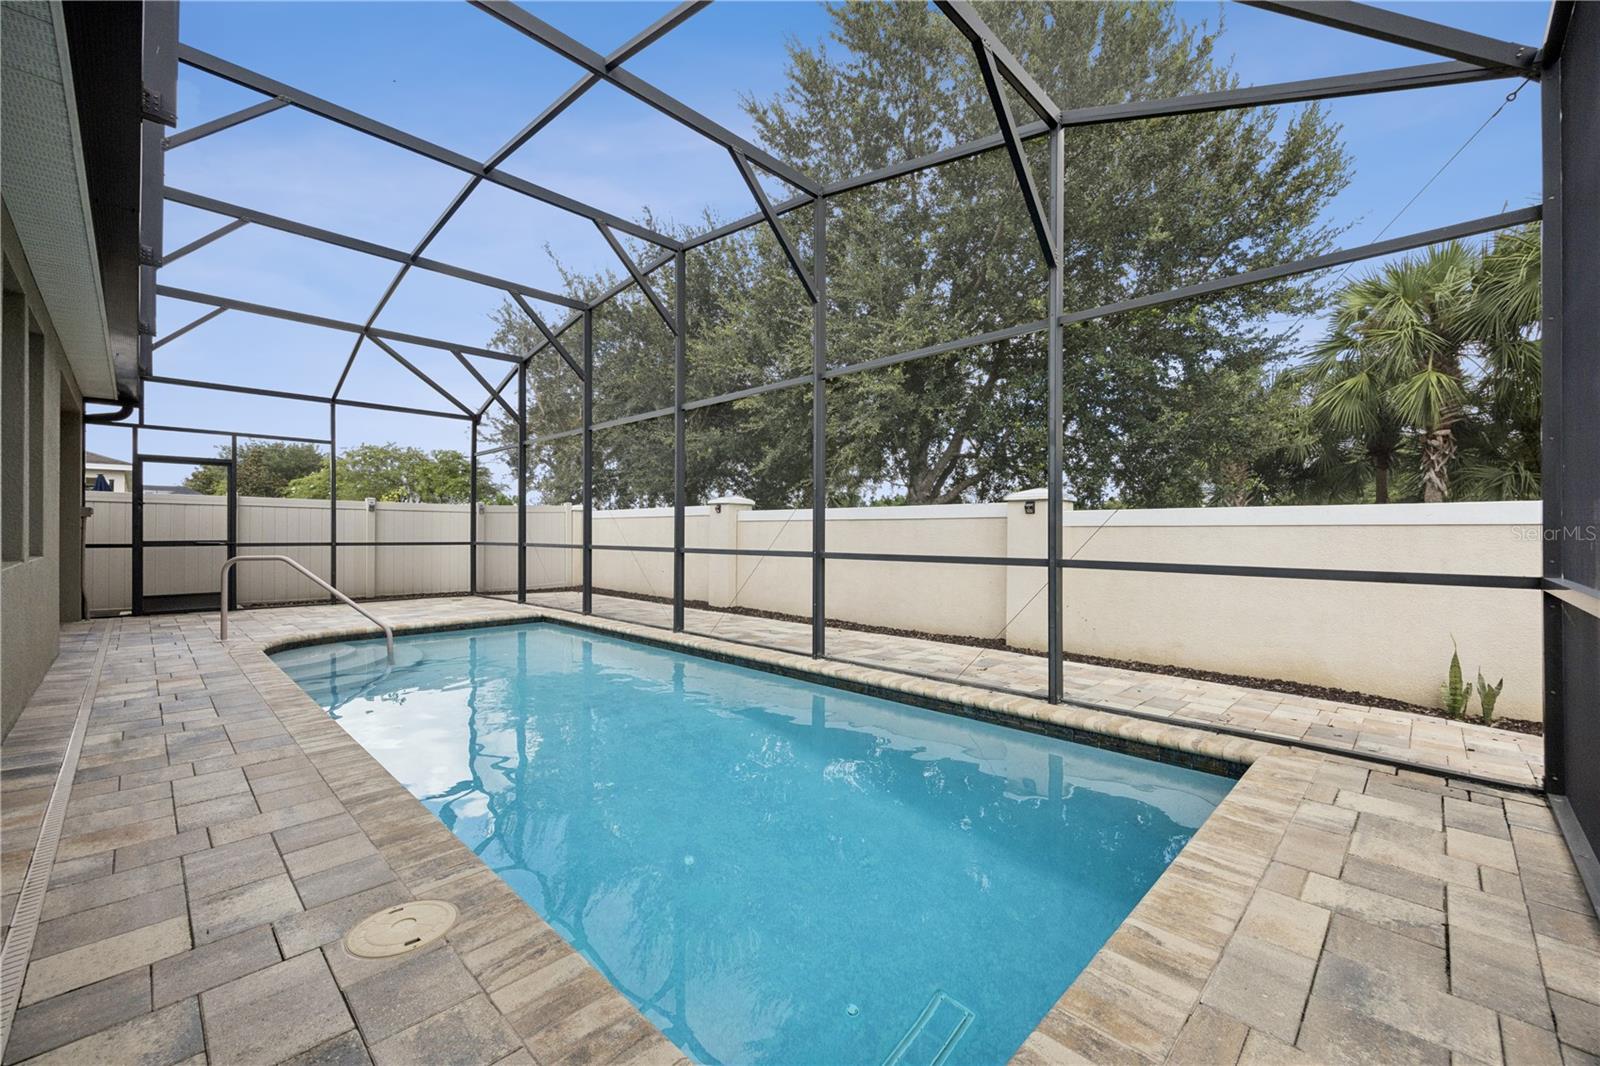
Virtually Staged. Welcome to this inviting 3-bedroom, 2-bath POOL home with a VERSATILE DEN/OFFICE. As you enter, the SOARING CEILINGS AND TALL ENTRY DOOR create an impressive first impression and a wonderful sense of space. The open floor plan offers comfortable everyday living with spacious areas that flow naturally together for easy entertaining. The flexible den/office can easily adapt to your needs, whether you envision a home office, guest space, hobby room, or additional living area. Step outside to your PRIVATE POOL, the perfect place to relax, cool off, or entertain while enjoying the Florida lifestyle year-round. Residents also have access to community amenities including a COMMUNITY POOL AND PLAYGROUND. Thoughtfully designed with ADA ACCESSIBLE features, the home offers added functionality and accessibility while maintaining a comfortable, welcoming feel. Recent updates provide added peace of mind, including an HVAC SYSTEM REPLACED IN 2023 AND A NEW WATER HEATER INSTALLED IN 2026. Conveniently located with easy access to Central Florida’s world-famous theme parks, as well as nearby dining, shopping, entertainment, and other popular Orlando-area attractions. This home offers the perfect combination of flexible living space, indoor-outdoor enjoyment, community amenities, and a convenient Central Florida location.
Additional Information
- Taxes
- $1934
- Taxes
- $1,189
- Minimum Lease
- 1-2 Years
- HOA Fee
- $127
- HOA Payment Schedule
- Monthly
- Community Features
- Playground, Pool, No Deed Restriction
- Property Description
- One Story
- Interior Layout
- Accessibility Features, Ceiling Fans(s), High Ceilings, Open Floorplan, Thermostat, Walk-In Closet(s)
- Interior Features
- Accessibility Features, Ceiling Fans(s), High Ceilings, Open Floorplan, Thermostat, Walk-In Closet(s)
- Floor
- Tile, Wood
- Appliances
- Cooktop, Dishwasher, Exhaust Fan, Microwave, Range, Refrigerator
- Utilities
- BB/HS Internet Available, Cable Available, Electricity Connected, Phone Available, Public, Sewer Connected, Water Connected
- Heating
- Central, Electric
- Air Conditioning
- Central Air
- Exterior Construction
- Stucco
- Exterior Features
- Private Yard, Rain Gutters, Sidewalk
- Roof
- Shingle
- Foundation
- Slab
- Pool
- Community, Private
- Pool Type
- Child Safety Fence, In Ground, Screen Enclosure
- Garage Carport
- 2 Car Garage
- Garage Spaces
- 2
- Garage Dimensions
- 19x20
- Elementary School
- Loughman Oaks Elem
- Middle School
- Citrus Ridge
- High School
- Davenport High School
- Pets
- Allowed
- Flood Zone Code
- X
- Parcel ID
- 27-26-04-701108-000440
- Legal Description
- CHAMPIONS RESERVE PB 160 PG 47-51 LOT 44
Listing courtesy of THE WILKINS WAY LLC. 407-874-0230
Mortgage Calculator
StellarMLS is the source of this information via Internet Data Exchange Program. All listing information is deemed reliable but not guaranteed and should be independently verified through personal inspection by appropriate professionals. Listings displayed on this website may be subject to prior sale or removal from sale. Availability of any listing should always be independently verified. Listing information is provided for consumer personal, non-commercial use, solely to identify potential properties for potential purchase. All other use is strictly prohibited and may violate relevant federal and state law. Data last updated on