15019 Carlton Lake Road, Wimauma, FL 33598
- $899,000
- 5
- BD
- 5
- BA
- 4,418
- SqFt






- List Price
- $899,000
- Status
- Active
- Days on Market
- 359
- Price Change
- ▼ $76,000 1788634273
- MLS#
- TB8431020
- Property Style
- Single Family
- Year Built
- 1992
- Bedrooms
- 5
- Bathrooms
- 5
- Baths Half
- 1
- Living Area
- 4,418
- Lot Size
- 112,385
- Acres
- 2.58
- Total Acreage
- 2 to less than 5
- Legal Subdivision Name
- Unplatted
- MLS Area Major
- Wimauma
Property Description
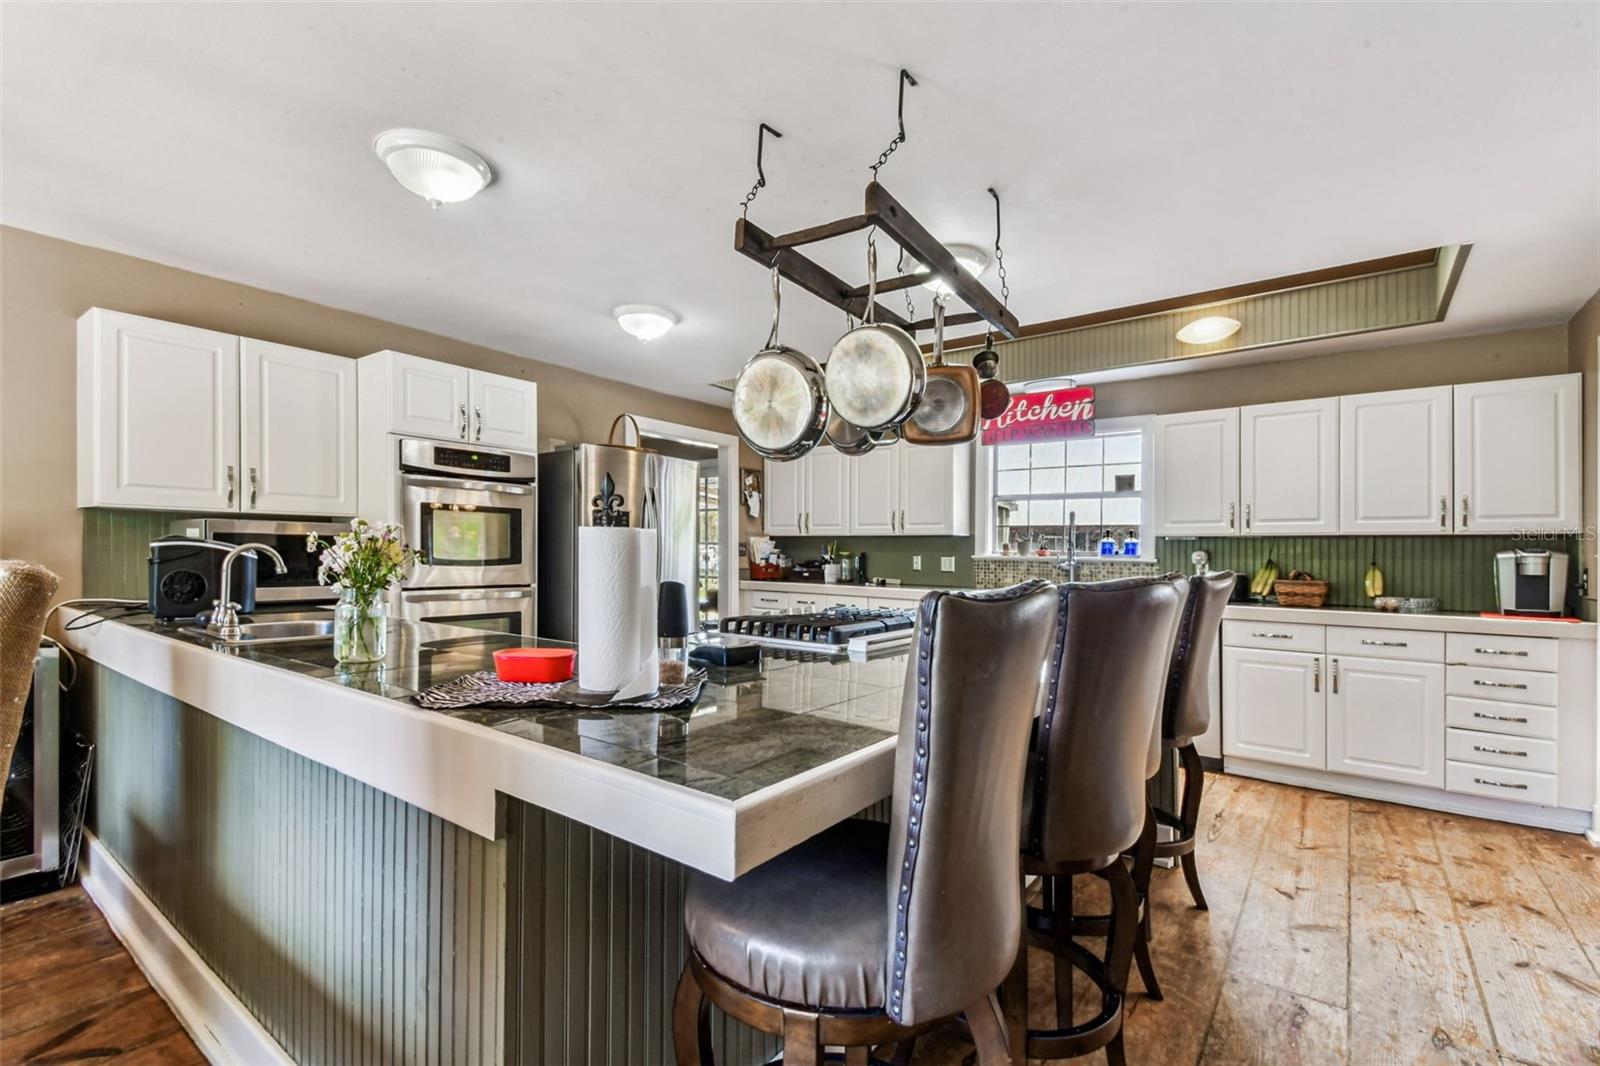
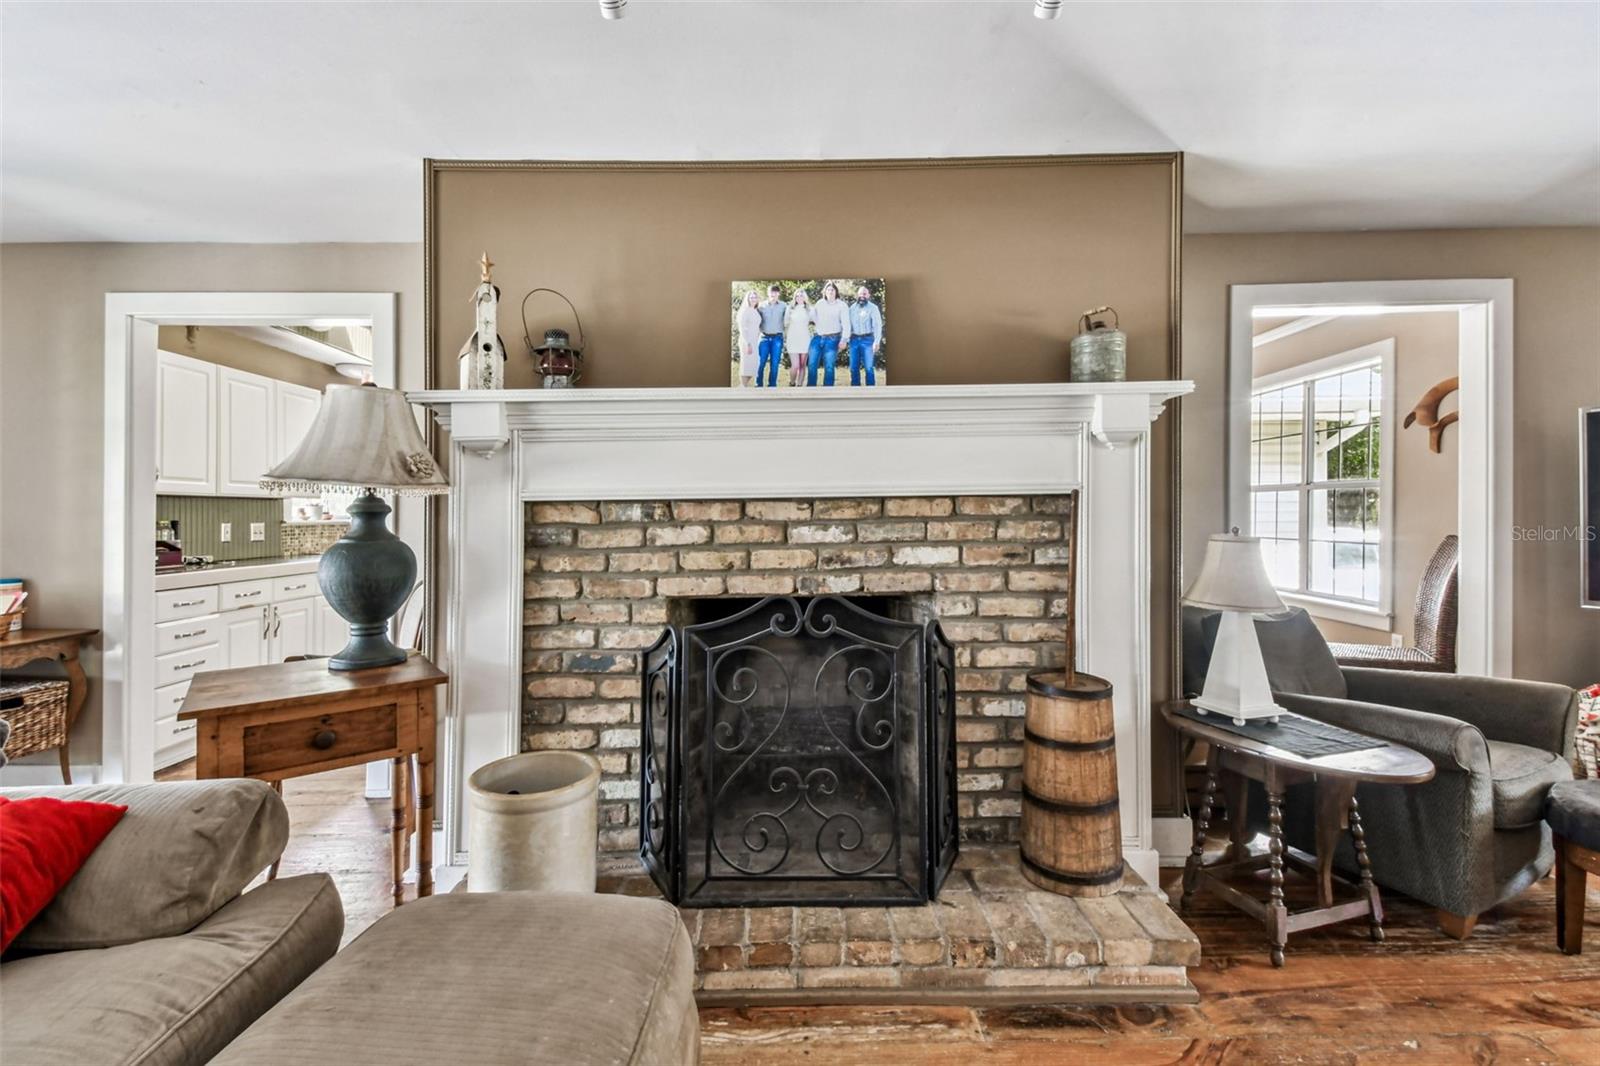
**ULTIMATE 2.6 ACRE GREENBELT COMPOUND!!!!!!!!!!!!!!!!!!!!!!!!!!!!!!!!!!!!!!!!!!!!!!!!!!!!!!!!!!!!!!!!!!!!!!!!!!!!!!!!!!!!!!!!!!!!!!!!!!!!!!!!!!!!!!!!!!!!!!!!!!! **FEATURES A MASSIVE 4,400 SQFT main home and a detached 2,400 SQFT insulated workshop fully pre-plumbed/wired for conversion into a SECOND luxury residence, mother in law home or Barndominium!!!!!!!!!!!!!!!!!!!!!!!!!!!!!!!!!!!!!!!!!!!!!!!!!!!!!!!!!!!!!!!!!!!!!!!!!!!!!!!!!!!!!!!!!!!!!!!!!!!! **EXPANSIVE BARN STYLE POLE BARN, this structure features soaring ceilings, dramatic open-space interior could be used for event venue!!!! luxury workshop or storage the possibilities are endless!!!!!!!!!!!!!!!!!!!!!!!!!!!!!!!!!!!!!!!!!!!!!!!!!!!!!!!!!!!!!!!!!!!!!!!!!!!!!!!!!!!!!!!!!!!!!!!!!!!!!!!!!!!!!!!! **TURNKEY hobby farm, with NO HOA!!!!!!!!!!!!!!!!!!!!!!!!!!!!!!!!!!!!!!!!!!!!!!!!!!!!!!!!!!!!!!!!!!!!!!!!!!!!!!!!!!!!!!!!!!!!!!!!!!!!!!!!!!!!!!!!!!!!!!!!!!!!!!!!!!!!!! **Bonus for Buyers: Brand new roof to be installed prior to closing! "Buyer can choose shingle color from select options with contract."!!!!!!!!!! **Escape the ordinary and step into a life of country elegance with this stunning, expansive property. Situated on generous acreage, this property offers the privacy and space you've always desired. The heart of the home is a chef's paradise. Prepare to fall in love with the huge, eat-in kitchen with your plenty of space to gather all your family and friends. This kitchen has granite tile countertops, newer stainless steel appliances and tons of cabinets for lots of storage. The whole first floor has unique reclaimed wood plank floors that add rustic warmth and character, perfectly complementing any design style. Space, comfort and charm with 5 spacious bedrooms and an impressive 6 baths (4 full 2 half baths) there is plenty of room for everyone. The home's atmosphere is enhanced by two beautiful fireplaces, providing a focal point for relaxation and warmth on chilly evenings. **The full finished basement has beautiful built-ins on either side of the fireplace and a large living room for extra entertaining space, along with the 2nd master bed and bath this would make and incredible mother-in-law suite or fabulous teen retreat. **The second floor is every Childs dream come true, 3 bedrooms 2 full baths and an extra large landing for tv, games and homework. **As you walk through the French doors to the back yard you will be on the large back porch which overlooks the picturesque backyard. **The barn (24’x48’) directly behind the home has an adorable porch to sit and enjoy the landscape. The barn has tons of space for a workshop or working on your favorite project, it also has an expansive upstairs for extra storage and a half bath for convenience. If that isn't enough storage a huge Pole-barn (30’x48’) located next to the barn with a 16’ roof has room for any large equipment , rv, boat or other toys. **As you look out over the peaceful backyard you will also see a thriving garden (80x24’), dog kennel (15’x20’), predator proof chicken coop (10’x6’) with 7 nesting boxes and goat pen(80’x20’) with a house. **This is an animal lovers paradise or anyone who longs to live more self sufficiently. This home has so many wonderful features you must see in person to truly appreciate!!! Don't just buy a house, buy a lifestyle!!! Schedule your private viewing today and start living the life you've dreamed about.
Additional Information
- Taxes
- $4920
- Minimum Lease
- No Minimum
- Community Features
- No Deed Restriction
- Property Description
- Split Level
- Zoning
- AR
- Interior Layout
- Ceiling Fans(s)
- Interior Features
- Ceiling Fans(s)
- Floor
- Wood
- Appliances
- Built-In Oven, Cooktop, Dishwasher, Dryer, Microwave, Refrigerator, Washer
- Utilities
- Electricity Connected
- Heating
- Central
- Air Conditioning
- Central Air
- Fireplace Description
- Basement, Family Room, Wood Burning
- Exterior Construction
- Block, Vinyl Siding, Frame
- Exterior Features
- Dog Run, Garden, Private Mailbox, Storage
- Roof
- Shingle
- Foundation
- Basement
- Pool
- No Pool
- Garage Carport
- 2 Car Garage
- Garage Spaces
- 2
- Flood Zone Code
- X
- Parcel ID
- U-30-31-21-ZZZ-000004-47890.0
- Legal Description
- N 165 FT OF S 1815 FT OF N 3/4 OF E 1/2 OF W 1/2 LESS W 571.18 FT AND LESS S 15 FT
Listing courtesy of VINTAGE REAL ESTATE SERVICES. 813-684-0001
Mortgage Calculator
StellarMLS is the source of this information via Internet Data Exchange Program. All listing information is deemed reliable but not guaranteed and should be independently verified through personal inspection by appropriate professionals. Listings displayed on this website may be subject to prior sale or removal from sale. Availability of any listing should always be independently verified. Listing information is provided for consumer personal, non-commercial use, solely to identify potential properties for potential purchase. All other use is strictly prohibited and may violate relevant federal and state law. Data last updated on