1579 Lake Baldwin Lane, Orlando, FL 32814
- $1,450,000
- 6
- BD
- 5
- BA
- 3,150
- SqFt






- List Price
- $1,450,000
- Status
- Active
- Days on Market
- 0
- MLS#
- O6442528
- Property Style
- Townhouse
- Year Built
- 2006
- Bedrooms
- 6
- Bathrooms
- 5
- Baths Half
- 1
- Living Area
- 3,150
- Lot Size
- 4,020
- Acres
- 0.09
- Total Acreage
- 0 to less than 1/4
- Building Name
- 1579
- Legal Subdivision Name
- Baldwin Parka
- MLS Area Major
- Orlando
Property Description
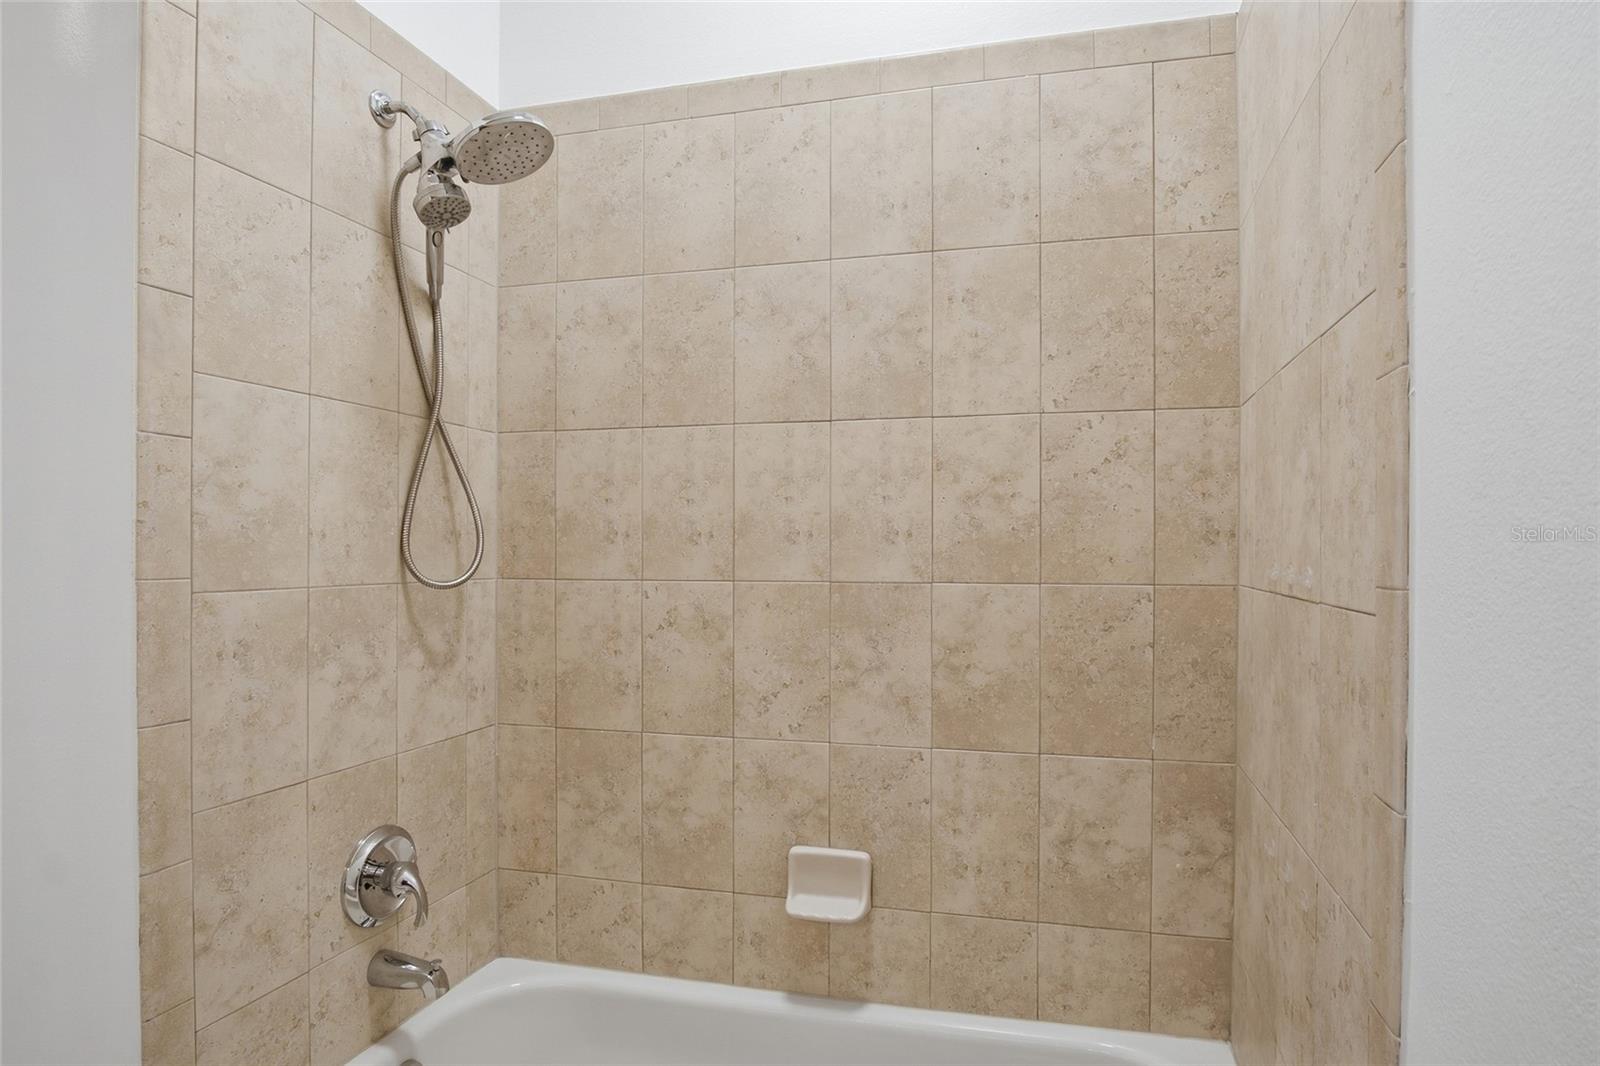
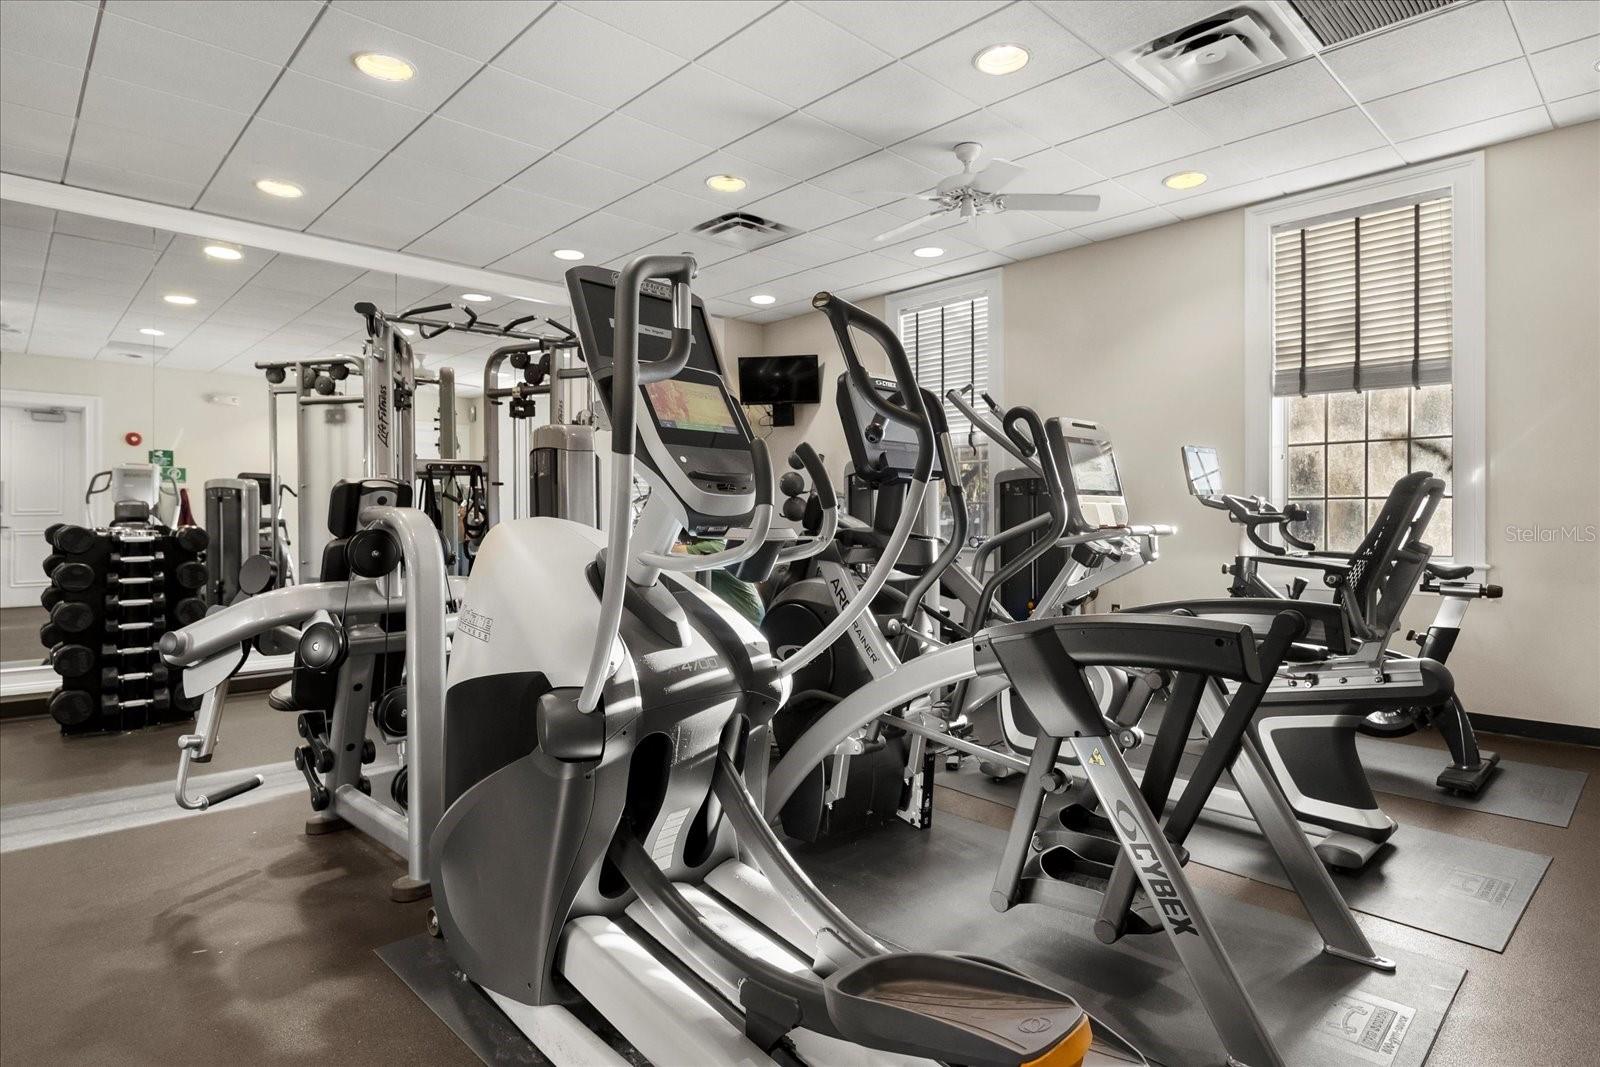
Extraordinary mixed-use property in the heart of Baldwin Park, just completed with all-new updates featuring luxurious finishes, a new roof, and new HVAC units. One of the upgraded homes offered in the community, the property is further enhanced with surround sound and plantation shutters throughout. Offering a rare work-live lifestyle with strong investment potential, this property sits just steps from Lake Baldwin, with Publix, boutique shopping, and top-rated dining conveniently located across the street. Divided into three distinct units—an elegant townhome, an income-producing garage apartment, and a commercial space—the property creates multiple income streams and long-term value. Adding to its versatility, all three units are separately metered with individual electric and water meters, allowing each to maintain its own separate utility accounts. The commercial unit at the front features a private entrance, two rooms, and a full bath, with rents ranging around $2,400/month. The main townhome showcases timeless finishes including hardwood floors, an open-concept layout, abundant natural light, plantation shutters, and surround sound. The chef’s kitchen is equipped with ample cabinetry, stone countertops, premium appliances, a spacious island with eat-in seating, and a walk-in pantry. A private entrance and powder bath complete the first floor. Upstairs, the luxurious primary suite offers double walk-in closets and a spa-style bath with soaking tub, walk-in shower, dual-sink vanity, and luxury accents. Two generous secondary bedrooms—one with a walk-in closet—share a remodeled full bath, with both opening to a private balcony. A full laundry room adds convenience. The garage apartment has its own private entry, with rents ranging around $2,000/month. This move-in-ready apartment features a walk-in closet, updated full bath, and open-plan kitchen and living space. Located on a tree-lined street with a rear two-car garage and ample parking, this property places you just steps from parks, community pools, fitness centers, scenic walking trails around Lake Baldwin, and nearby dog park access. Baldwin Park amenities include three resort-style swimming pools, two fitness centers, and a scenic 2.5-mile trail around Lake Baldwin, while Downtown Orlando and area highways are only minutes away. With unmatched flexibility, multiple income streams, separate utilities, and walkable lifestyle appeal, this is a rare opportunity in one of Orlando’s most desirable communities. Schedule your private showing today.
Additional Information
- Taxes
- $15903
- Minimum Lease
- 8-12 Months
- Hoa Fee
- $900
- HOA Payment Schedule
- Monthly
- Maintenance Includes
- Common Area Taxes, Pool, Maintenance Structure, Maintenance Grounds, Recreational Facilities, Trash
- Location
- Cleared, City Limits, Landscaped, Paved
- Community Features
- Clubhouse, Fitness Center, Playground, Pool, Restaurant, Sidewalks, Street Lights, No Deed Restriction
- Property Description
- Two Story
- Zoning
- PD
- Interior Layout
- Ceiling Fans(s), Eat-in Kitchen, High Ceilings, Living Room/Dining Room Combo, Open Floorplan, PrimaryBedroom Upstairs, Solid Wood Cabinets, Split Bedroom, Thermostat, Walk-In Closet(s)
- Interior Features
- Ceiling Fans(s), Eat-in Kitchen, High Ceilings, Living Room/Dining Room Combo, Open Floorplan, PrimaryBedroom Upstairs, Solid Wood Cabinets, Split Bedroom, Thermostat, Walk-In Closet(s)
- Floor
- Luxury Vinyl, Wood
- Appliances
- Convection Oven, Dishwasher, Microwave, Refrigerator
- Utilities
- Electricity Connected, Public, Water Connected
- Heating
- Central
- Air Conditioning
- Central Air
- Exterior Construction
- Block, Stucco
- Exterior Features
- Balcony, Courtyard, Lighting, Rain Gutters, Sidewalk
- Roof
- Shingle
- Foundation
- Slab
- Pool
- Community
- Garage Carport
- 2 Car Garage
- Garage Spaces
- 2
- Garage Features
- Driveway, Garage Faces Rear, On Street
- Elementary School
- Baldwin Park Elementary
- Middle School
- Glenridge Middle
- High School
- Winter Park High
- Pets
- Allowed
- Flood Zone Code
- X
- Parcel ID
- 21-22-30-0531-01-471
- Legal Description
- BALDWIN PARK UNIT 8A 61/77 LOT 1471
Listing courtesy of COMPASS FLORIDA LLC. 407-203-9441
Mortgage Calculator
StellarMLS is the source of this information via Internet Data Exchange Program. All listing information is deemed reliable but not guaranteed and should be independently verified through personal inspection by appropriate professionals. Listings displayed on this website may be subject to prior sale or removal from sale. Availability of any listing should always be independently verified. Listing information is provided for consumer personal, non-commercial use, solely to identify potential properties for potential purchase. All other use is strictly prohibited and may violate relevant federal and state law. Data last updated on