1336 Waterwood Drive, Lutz, FL 33559
- $460,000
- 4
- BD
- 2
- BA
- 1,932
- SqFt








- List Price
- $460,000
- Status
- Active
- Days on Market
- 0
- MLS#
- TB8535520
- Property Style
- Single Family
- Year Built
- 1994
- Bedrooms
- 4
- Bathrooms
- 2
- Living Area
- 1,932
- Lot Size
- 9,805
- Acres
- 0.23
- Total Acreage
- 0 to less than 1/4
- Legal Subdivision Name
- Woodridge
- MLS Area Major
- Lutz
Property Description
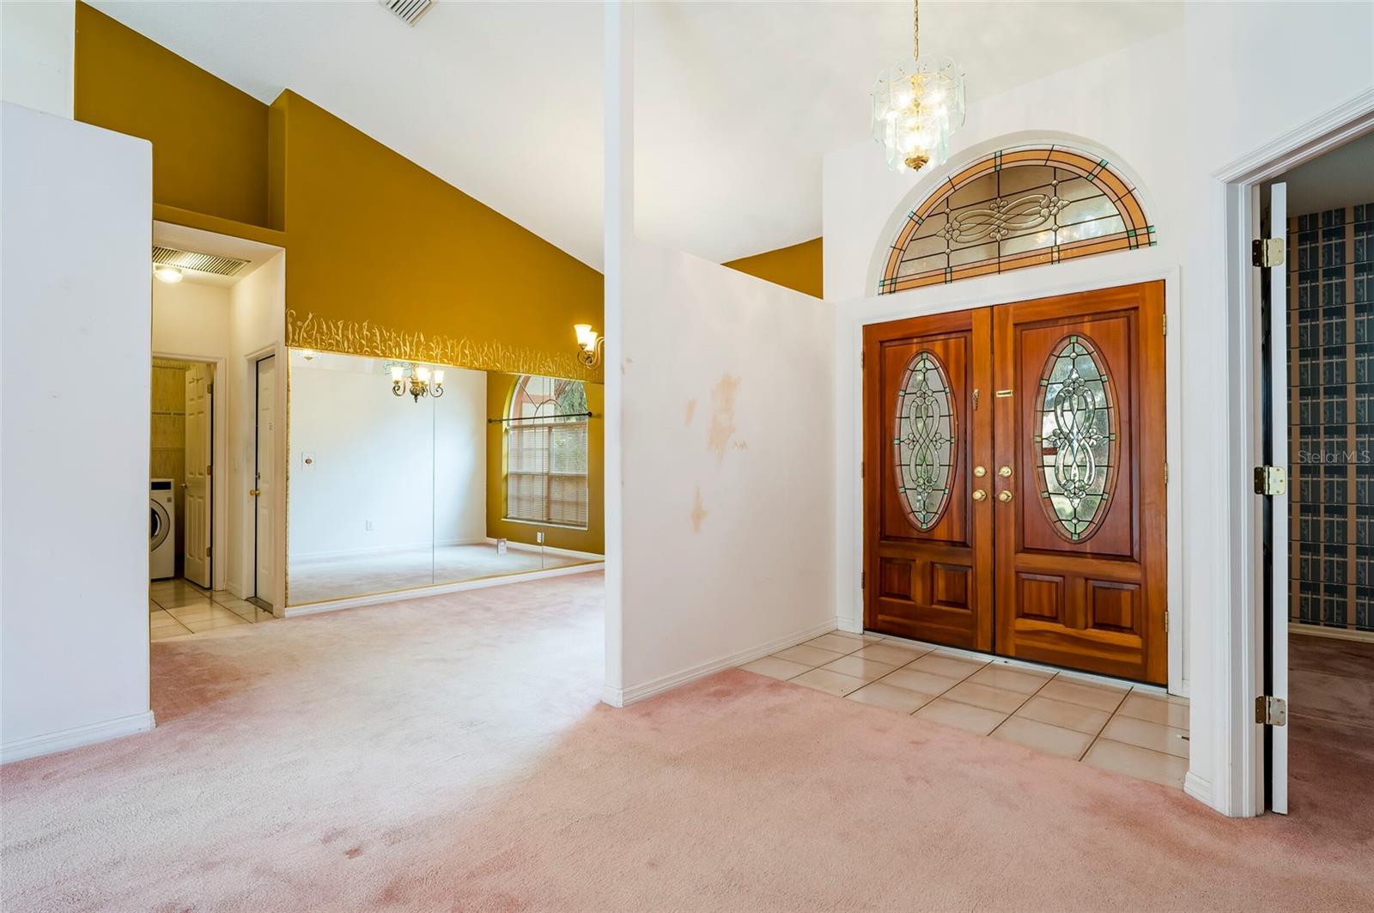
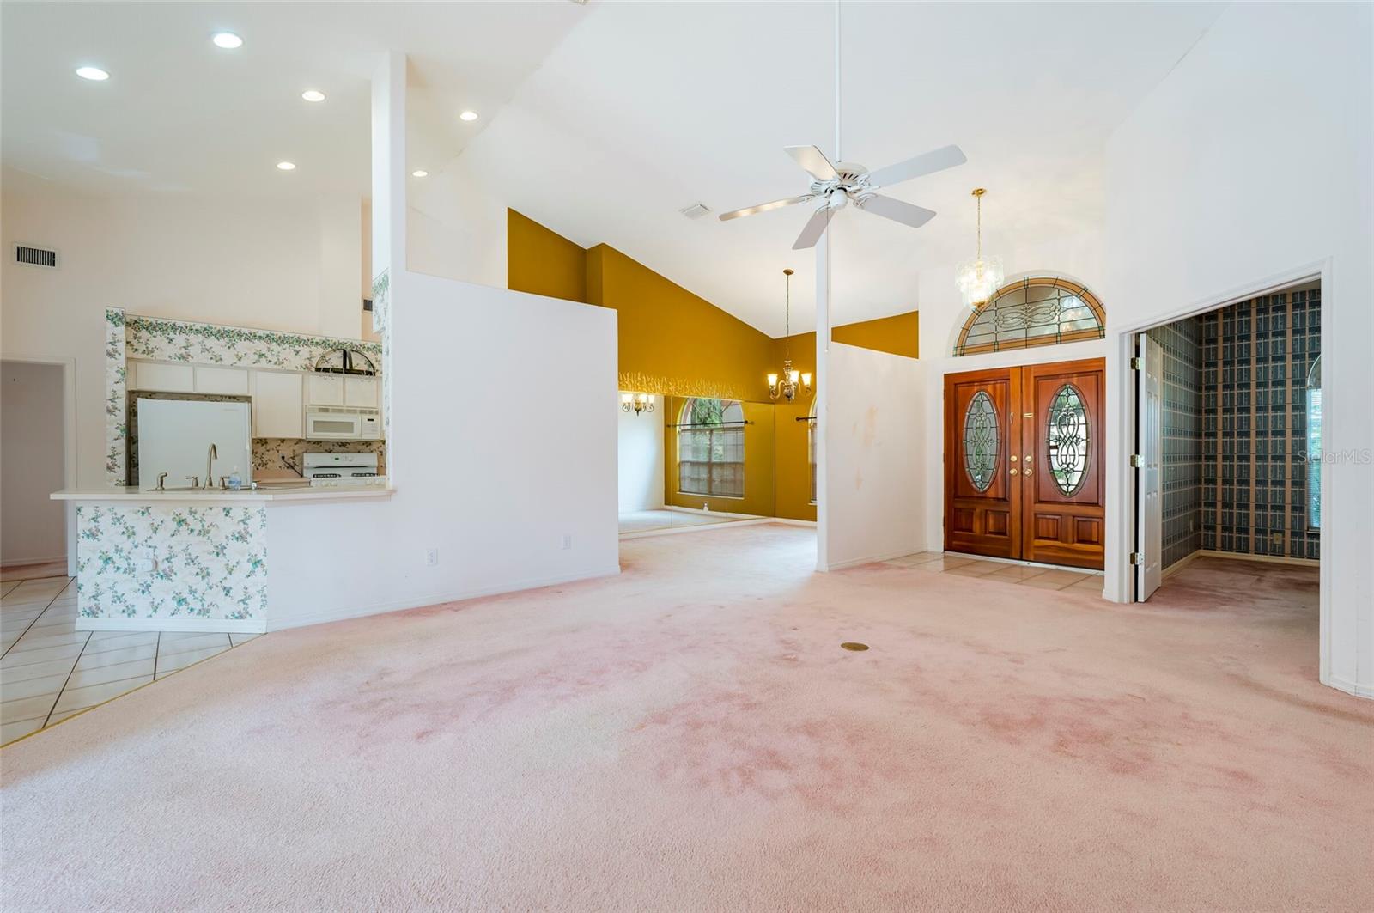
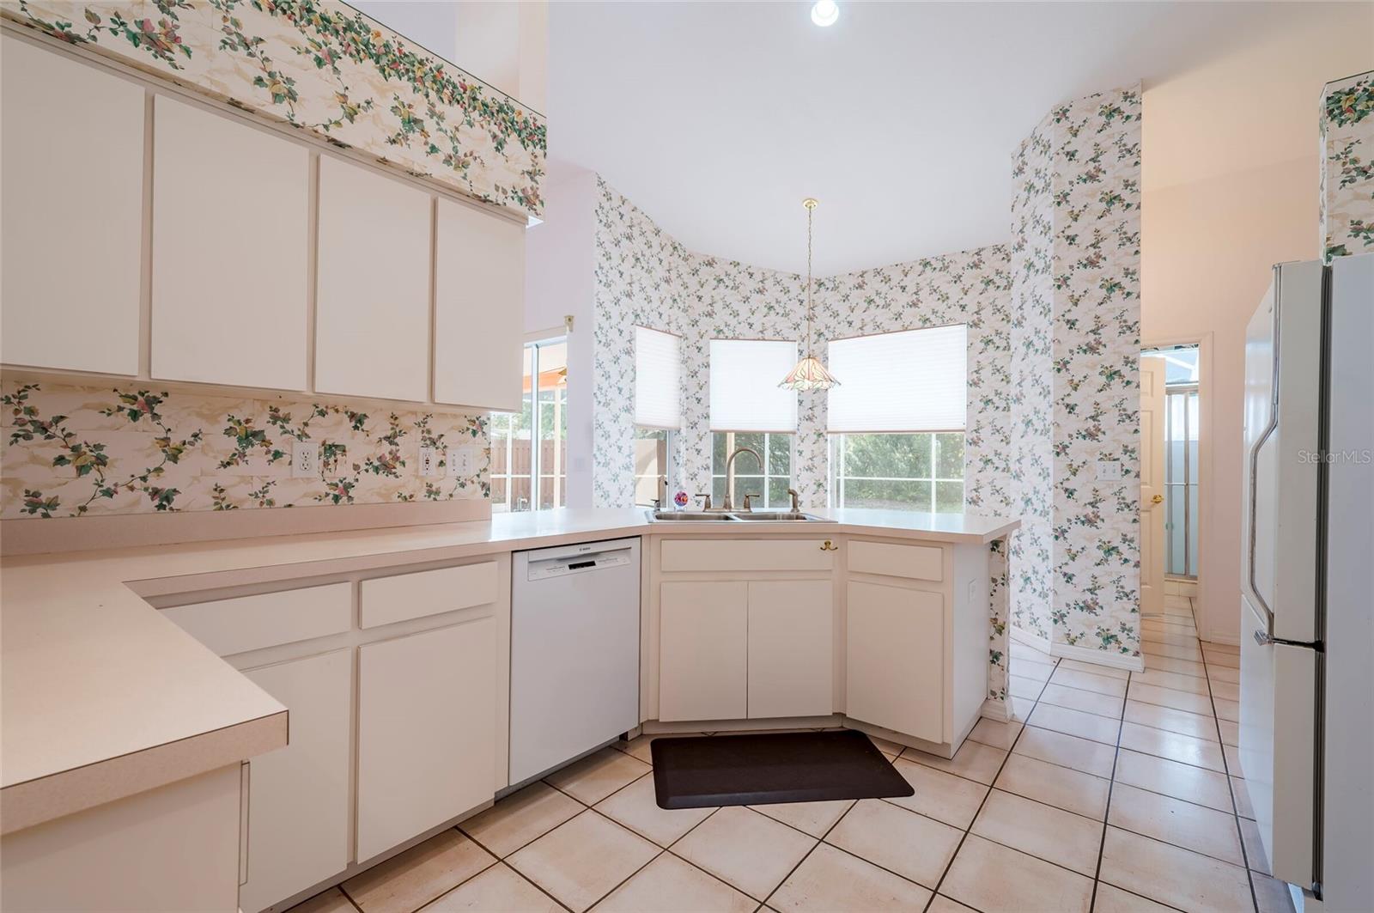
Solid bones, newer roof, clean 4-point, and room to make it your own! This home in Lutz's Woodridge community is ready for an updated look to match its strong fundamentals. Located on a quiet street, the floor plan offers a 4th bedroom or optional office, a spacious kitchen with abundant counter and storage space, and a split layout that balances everyday living with entertaining. Roof is 2022, and all other 4 point items are up to date! The backyard is the standout: a private, screened pool and spa surrounded by mature, established landscaping that most newer builds can't touch. Build your own secret garden on this oversized lot, or build a Mother-in-Law suite (AUD) behind the large oak in the backyard for even more privacy, lifestyle design, and value add! Cosmetically, this home is ready for fresh finishes throughout; flooring, paint, and updated fixtures are the primary opportunity, but the major systems, layout, and outdoor space give a buyer or investor a head start on value. Location is hard to beat. Tucked on a quiet street just minutes from SR-54, this home puts you close to I-75 and the Suncoast Parkway for an easy commute in any direction, with the Tampa Premium Outlets, Wiregrass Mall, and downtown Tampa all a short drive away. Whether you're a buyer looking to build equity through updates or an investor targeting a straightforward cosmetic renovation, this property offers the layout, lot, and location to make it work.
Additional Information
- Taxes
- $2672
- Minimum Lease
- No Minimum
- HOA Fee
- $200
- HOA Payment Schedule
- Annually
- Location
- In County, Landscaped, Oversized Lot, Sidewalk, Paved
- Community Features
- No Deed Restriction
- Property Description
- One Story
- Zoning
- R2
- Interior Layout
- Cathedral Ceiling(s), Ceiling Fans(s), Split Bedroom, Thermostat, Walk-In Closet(s), Window Treatments
- Interior Features
- Cathedral Ceiling(s), Ceiling Fans(s), Split Bedroom, Thermostat, Walk-In Closet(s), Window Treatments
- Floor
- Carpet, Ceramic Tile
- Appliances
- Convection Oven, Dishwasher, Disposal, Freezer, Ice Maker, Microwave, Range, Refrigerator, Washer
- Utilities
- Electricity Connected, Natural Gas Connected, Public, Sewer Connected, Water Connected
- Heating
- Central, Electric, Natural Gas
- Air Conditioning
- Central Air
- Fireplace Description
- Family Room, Wood Burning
- Exterior Construction
- Block, Stucco
- Exterior Features
- French Doors, Hurricane Shutters, Private Mailbox, Private Yard, Rain Gutters, Sidewalk, Sliding Doors
- Roof
- Shingle
- Foundation
- Slab
- Pool
- Private
- Pool Type
- Gunite, In Ground, Screen Enclosure
- Garage Carport
- 2 Car Garage
- Garage Spaces
- 2
- Fences
- Wood
- Pets
- Allowed
- Flood Zone Code
- x
- Parcel ID
- 32-26-19-0050-00000-0480
- Legal Description
- WOODRIDGE PB 26 PG 59-64 LOT 48 OR 4133 PG 1496
Listing courtesy of EXP REALTY LLC. 888-883-8509
Mortgage Calculator
StellarMLS is the source of this information via Internet Data Exchange Program. All listing information is deemed reliable but not guaranteed and should be independently verified through personal inspection by appropriate professionals. Listings displayed on this website may be subject to prior sale or removal from sale. Availability of any listing should always be independently verified. Listing information is provided for consumer personal, non-commercial use, solely to identify potential properties for potential purchase. All other use is strictly prohibited and may violate relevant federal and state law. Data last updated on