Share this with your friends


+1-352-787-2665
Cook & Company Realty, Inc.
5859 Sw 129th Terrace Road, Ocala, FL 34481
- $439,900
- 3
- BD
- 2
- BA
- 1,799
- SqFt






- List Price
- $439,900
- Status
- Active
- Days on Market
- 75
- Price Change
- ▼ $10,095 1790280571
- MLS#
- TB8530724
- Property Style
- Single Family
- Year Built
- 2024
- Bedrooms
- 3
- Bathrooms
- 2
- Living Area
- 1,799
- Lot Size
- 45,738
- Acres
- 1.05
- Total Acreage
- 1 to less than 2
- Legal Subdivision Name
- Rolling Hills Un 4
- MLS Area Major
- Ocala
Property Description
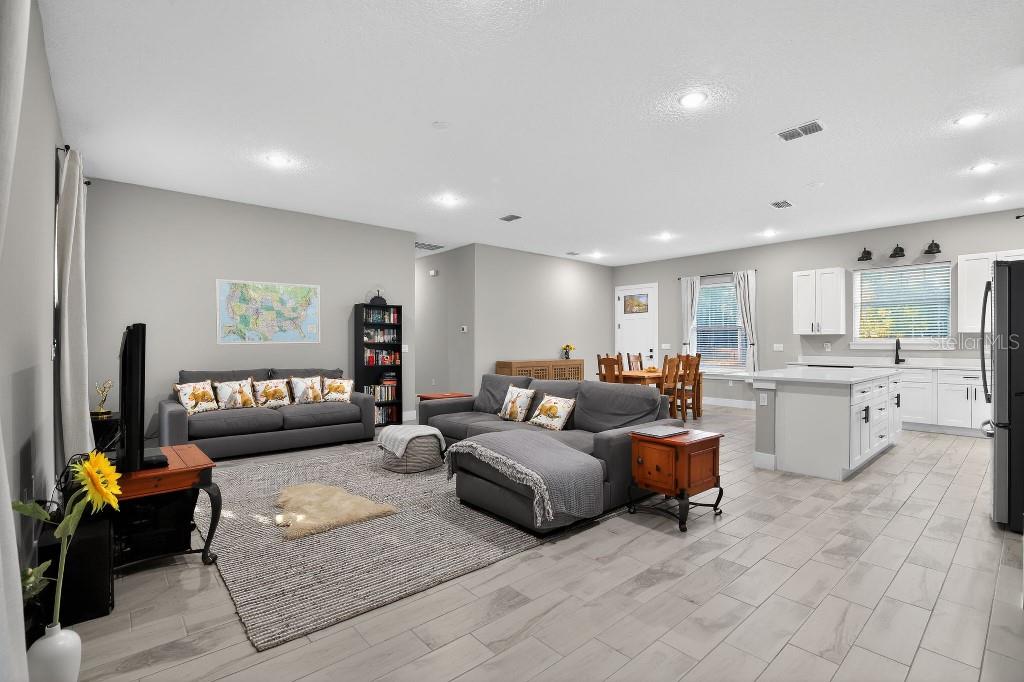
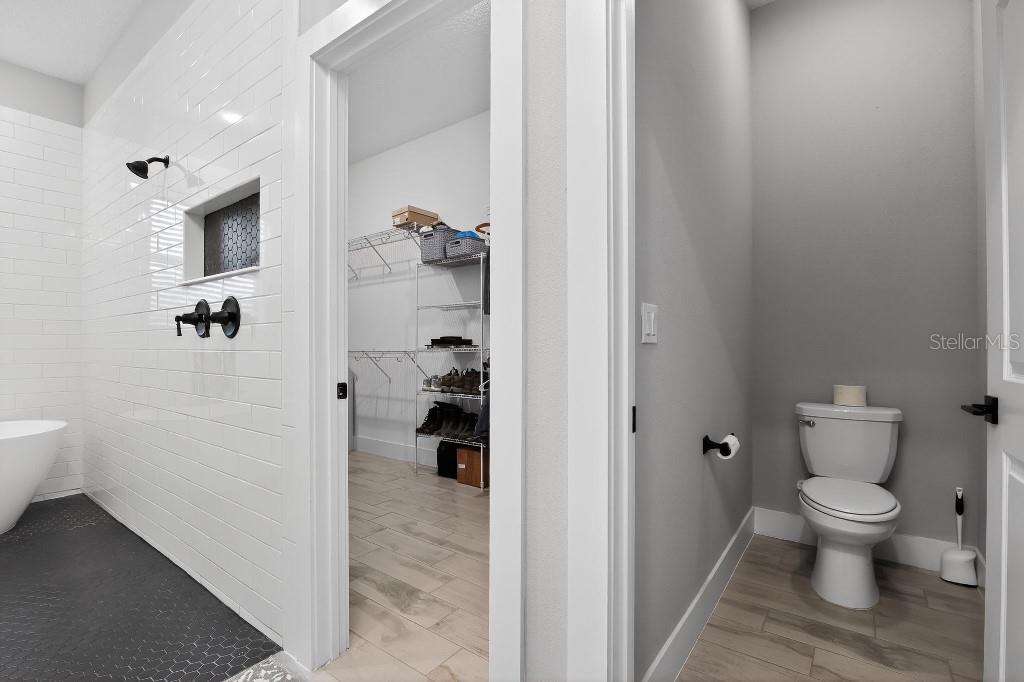
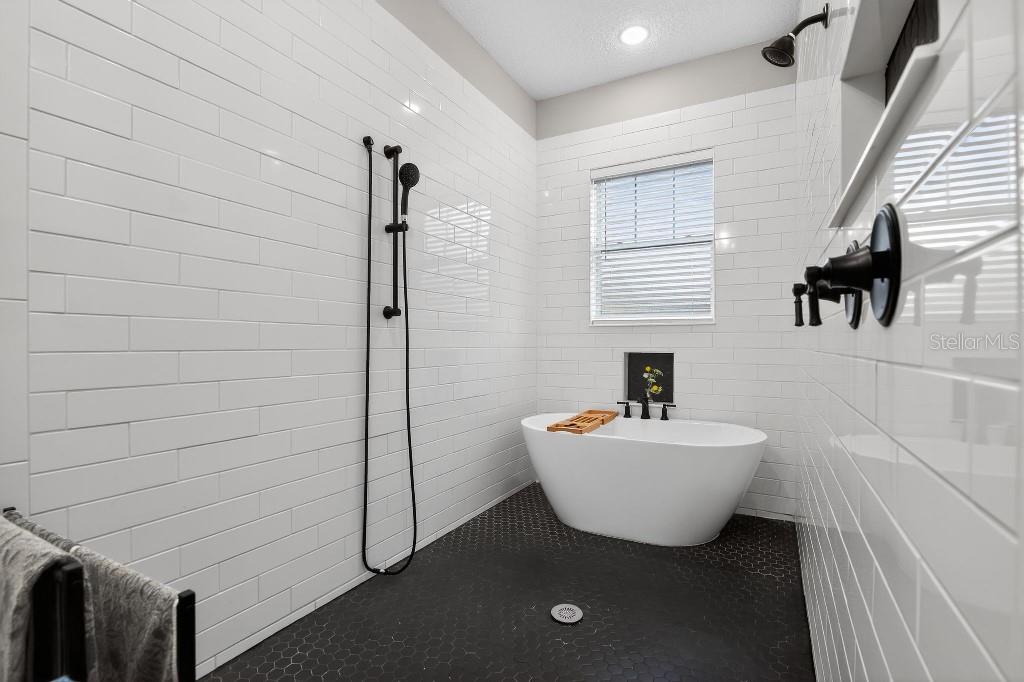
Enjoy peaceful country living in your own charming modern farmhouse retreat with no HOA and only two years old. The driveway is accessed from a paved road and leads to a generous 3-car garage offering plenty of room for vehicles or a workshop and also to a separate RV shelter with concrete base. Sitting in a generous over one acre plot is this stunning three bedroom two bath farmhouse-style dream. Easy reach of many leading horse properties and minutes from the World Equestrian Center. To the West is the clear Rainbow River and springs with trails, kayaking, swimming and tubing. Manatees gather in nearby Crystal River and Silver Springs over the winter. Ocala to the East is a developing city with many shopping choices and interstate access. Featured are elevated ceilings, an open-concept layout and designer upgrades throughout. The gourmet kitchen at the heart of the home is bright with quartz countertops, soft-close cabinetry, and a spacious island perfect for entertaining. Optical fiber high speed internet is installed. The home benefits from a water softener with filtration system and rain gutters all round.
Additional Information
- Taxes
- $5386
- Minimum Lease
- No Minimum
- Location
- Corner Lot, In County, Level, Oversized Lot, Paved, Unincorporated
- Community Features
- No Deed Restriction
- Property Description
- One Story
- Zoning
- R1
- Interior Layout
- High Ceilings, In Wall Pest System, Kitchen/Family Room Combo, Open Floorplan, Primary Bedroom Main Floor, Solid Surface Counters, Stone Counters, Thermostat, Window Treatments
- Interior Features
- High Ceilings, In Wall Pest System, Kitchen/Family Room Combo, Open Floorplan, Primary Bedroom Main Floor, Solid Surface Counters, Stone Counters, Thermostat, Window Treatments
- Floor
- Ceramic Tile
- Appliances
- Convection Oven, Dishwasher, Disposal, Dryer, Electric Water Heater, Freezer, Ice Maker, Microwave, Range, Range Hood, Refrigerator, Washer, Water Filtration System, Water Softener
- Utilities
- Electricity Connected, Fiber Optics
- Heating
- Central, Electric, Heat Pump
- Air Conditioning
- Central Air
- Exterior Construction
- Cement Siding, Frame
- Exterior Features
- Rain Gutters
- Roof
- Shingle
- Foundation
- Slab
- Pool
- No Pool
- Garage Carport
- 3 Car Garage, RV Carport
- Garage Spaces
- 3
- Garage Features
- Driveway, Garage Door Opener, Garage Faces Side, RV Carport
- Garage Dimensions
- 23x31
- Flood Zone Code
- NA
- Parcel ID
- 3494-125-014
- Legal Description
- SEC 05 TWP 16 RGE 20 PLAT BOOK L PAGE 047 ROLLING HILLS UNIT 4 BLK 125 LOT 14
Listing courtesy of FLAT FEE MLS REALTY. 813-642-6030
Mortgage Calculator
StellarMLS is the source of this information via Internet Data Exchange Program. All listing information is deemed reliable but not guaranteed and should be independently verified through personal inspection by appropriate professionals. Listings displayed on this website may be subject to prior sale or removal from sale. Availability of any listing should always be independently verified. Listing information is provided for consumer personal, non-commercial use, solely to identify potential properties for potential purchase. All other use is strictly prohibited and may violate relevant federal and state law. Data last updated on