12085 Harris Hawk Road, Brooksville, FL 34614
- $429,900
- 3
- BD
- 2
- BA
- 2,002
- SqFt





- List Price
- $429,900
- Status
- Active
- Days on Market
- 216
- Price Change
- ▼ $10,000 1786744756
- MLS#
- TB8469311
- Property Style
- Single Family
- New Construction
- Yes
- Year Built
- 2026
- Bedrooms
- 3
- Bathrooms
- 2
- Living Area
- 2,002
- Lot Size
- 19,995
- Acres
- 0.46
- Total Acreage
- 1/4 to less than 1/2
- Legal Subdivision Name
- Royal Highlands
- MLS Area Major
- Brooksville/Weeki Wachee
Property Description
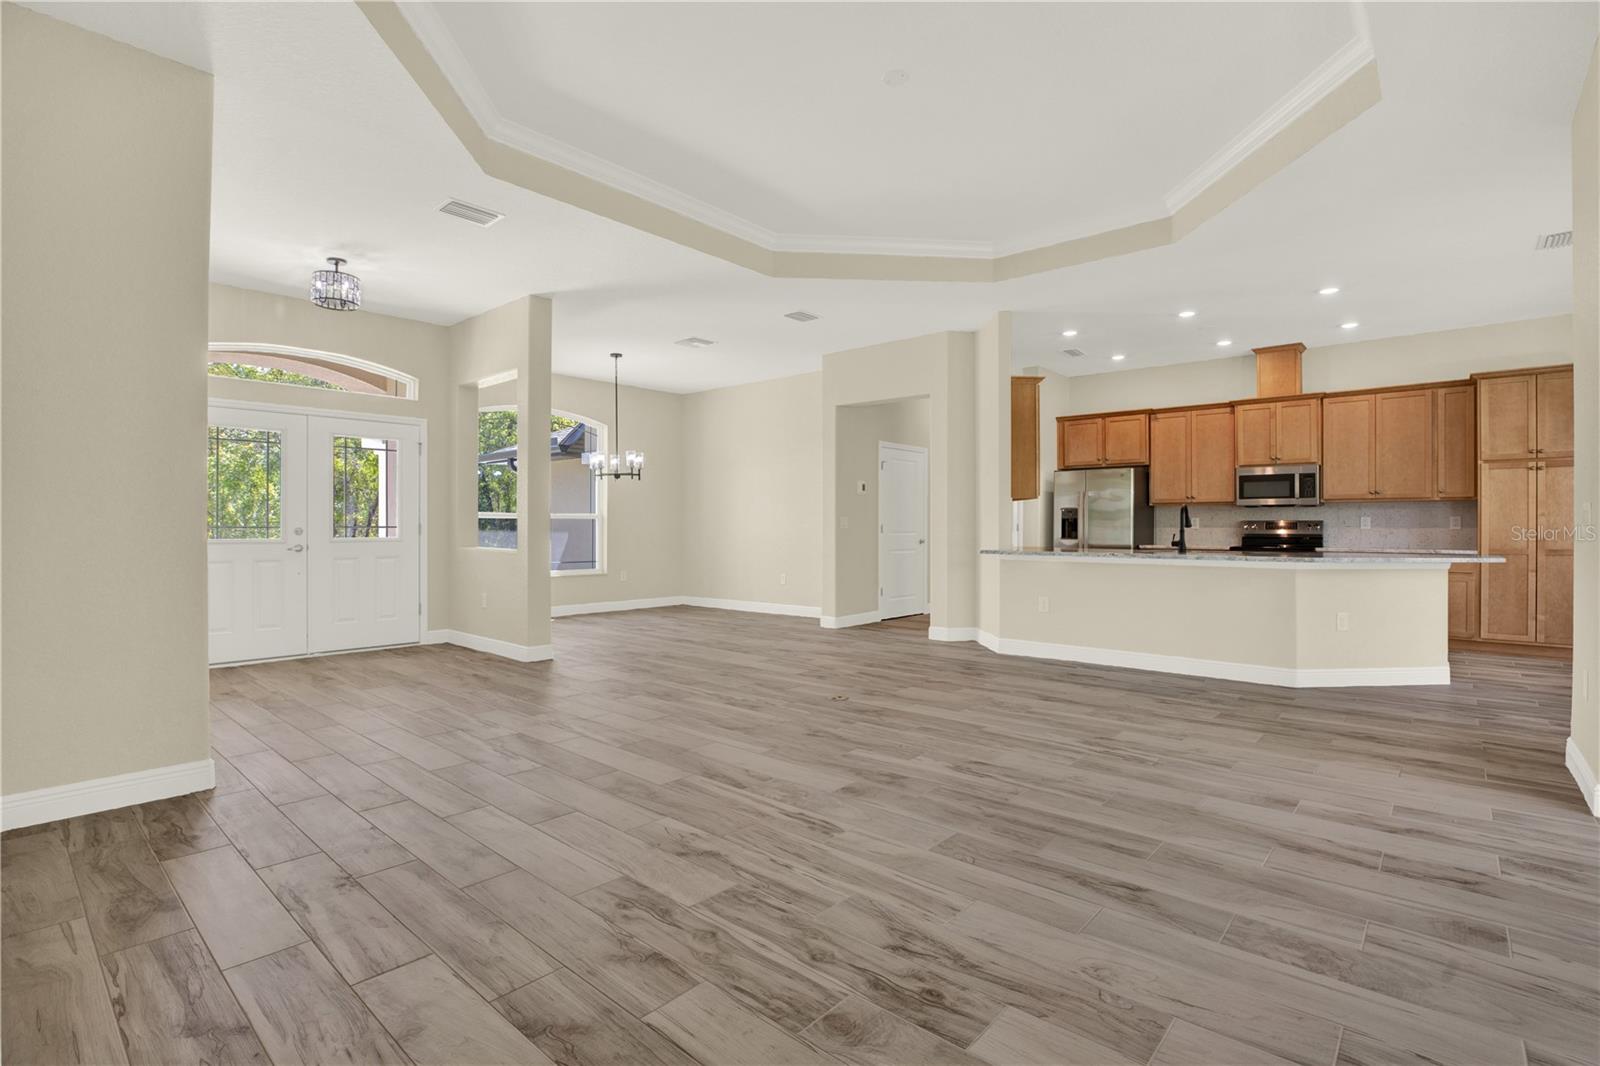
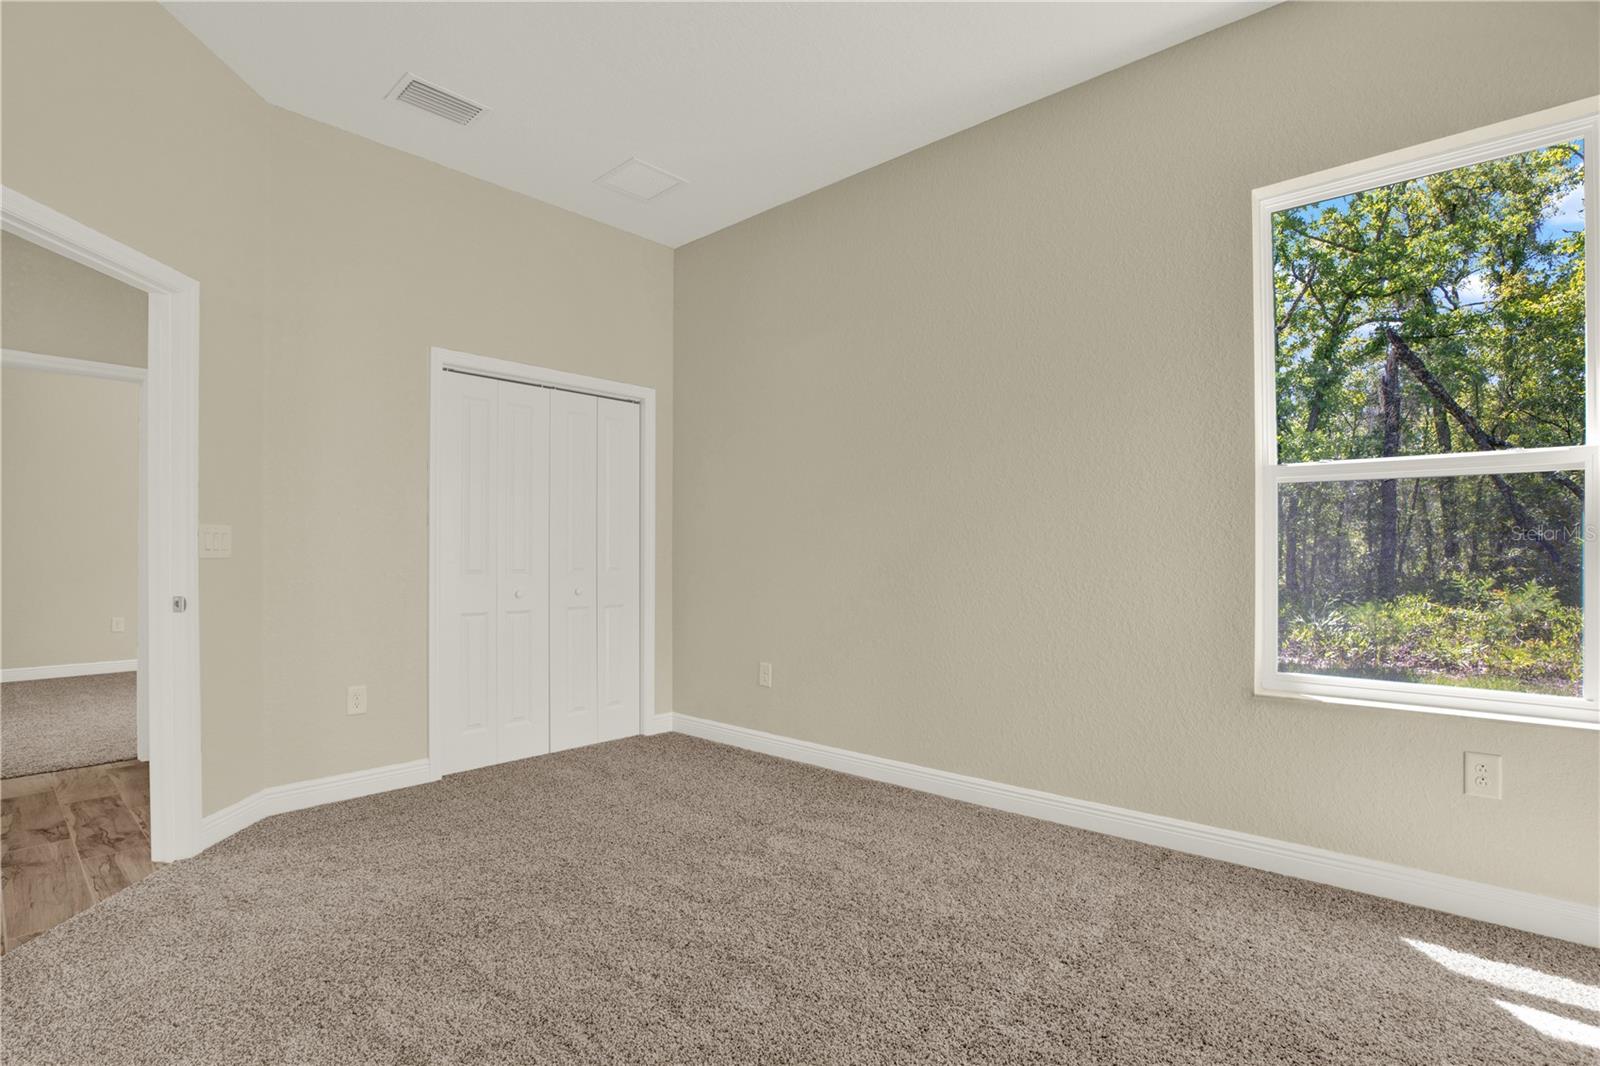
Welcome to this beautifully updated Artistic Homes Grand Cayman model located in desirable Royal Highlands! This thoughtfully upgraded home offers 10-foot ceilings and an open, airy layout designed for comfortable living and entertaining. Upgraded tile flooring flows throughout the main living areas, while tray ceilings in both the great room and primary suite add architectural elegance. The kitchen is a standout, featuring upgraded wood cabinetry, stunning Brown Fantasy level 5 granite countertops, upgraded plumbing fixtures, an upgraded tile backsplash, and a convenient closet pantry for extra storage. The spacious primary suite offers a large walk-in shower and separate his-and-hers walk-in closets, creating a private retreat feel. Quartz countertops enhance the bathrooms, continuing the home’s quality finishes throughout. Additional features include a well-appointed laundry room with sink and storage closet, two-car garage, irrigation system, high-performance septic system, and well water. Stone accents on the exterior provide beautiful curb appeal and give the home a true custom-built appearance. This home blends style, function, and quality craftsmanship — a must-see in Royal Highlands!
Additional Information
- Taxes
- $434
- Minimum Lease
- No Minimum
- Community Features
- No Deed Restriction
- Property Description
- One Story
- Zoning
- R
- Interior Layout
- Open Floorplan, Primary Bedroom Main Floor, Solid Surface Counters, Stone Counters, Thermostat, Tray Ceiling(s), Walk-In Closet(s)
- Interior Features
- Open Floorplan, Primary Bedroom Main Floor, Solid Surface Counters, Stone Counters, Thermostat, Tray Ceiling(s), Walk-In Closet(s)
- Floor
- Carpet, Tile
- Appliances
- Dishwasher, Disposal, Exhaust Fan, Microwave, Range, Refrigerator
- Utilities
- BB/HS Internet Available, Cable Available, Electricity Available, Electricity Connected, Phone Available, Water Available, Water Connected
- Heating
- Central
- Air Conditioning
- Central Air
- Exterior Construction
- Block, Stone, Stucco
- Exterior Features
- Lighting, Private Mailbox, Private Yard, Rain Gutters, Sliding Doors
- Roof
- Shingle
- Foundation
- Slab
- Pool
- No Pool
- Garage Carport
- 2 Car Garage
- Garage Spaces
- 2
- Elementary School
- Winding Waters K8
- Middle School
- Winding Waters K-8
- High School
- Weeki Wachee High School
- Pets
- Allowed
- Flood Zone Code
- X
- Parcel ID
- R01 221 17 3330 0213 015
- Legal Description
- ROYAL HIGHLANDS UNIT 4 BLK 213 LOT 15
Listing courtesy of BHHS FLORIDA PROPERTIES GROUP. 813-908-8788
Mortgage Calculator
StellarMLS is the source of this information via Internet Data Exchange Program. All listing information is deemed reliable but not guaranteed and should be independently verified through personal inspection by appropriate professionals. Listings displayed on this website may be subject to prior sale or removal from sale. Availability of any listing should always be independently verified. Listing information is provided for consumer personal, non-commercial use, solely to identify potential properties for potential purchase. All other use is strictly prohibited and may violate relevant federal and state law. Data last updated on