1187 Chervil Drive, Poinciana, FL 34759
- $249,000
- 4
- BD
- 3
- BA
- 1,701
- SqFt






- List Price
- $249,000
- Status
- Active
- Days on Market
- 150
- Price Change
- ▼ $10,000 1786126757
- MLS#
- S5145421
- Property Style
- Townhouse
- Architectural Style
- Mediterranean
- Year Built
- 2016
- Bedrooms
- 4
- Bathrooms
- 3
- Baths Half
- 1
- Living Area
- 1,701
- Lot Size
- 3,694
- Acres
- 0.08
- Total Acreage
- 0 to less than 1/4
- Building Name
- N/A
- Legal Subdivision Name
- Tuscany Preserve Ph 03
- MLS Area Major
- Kissimmee / Poinciana
Property Description
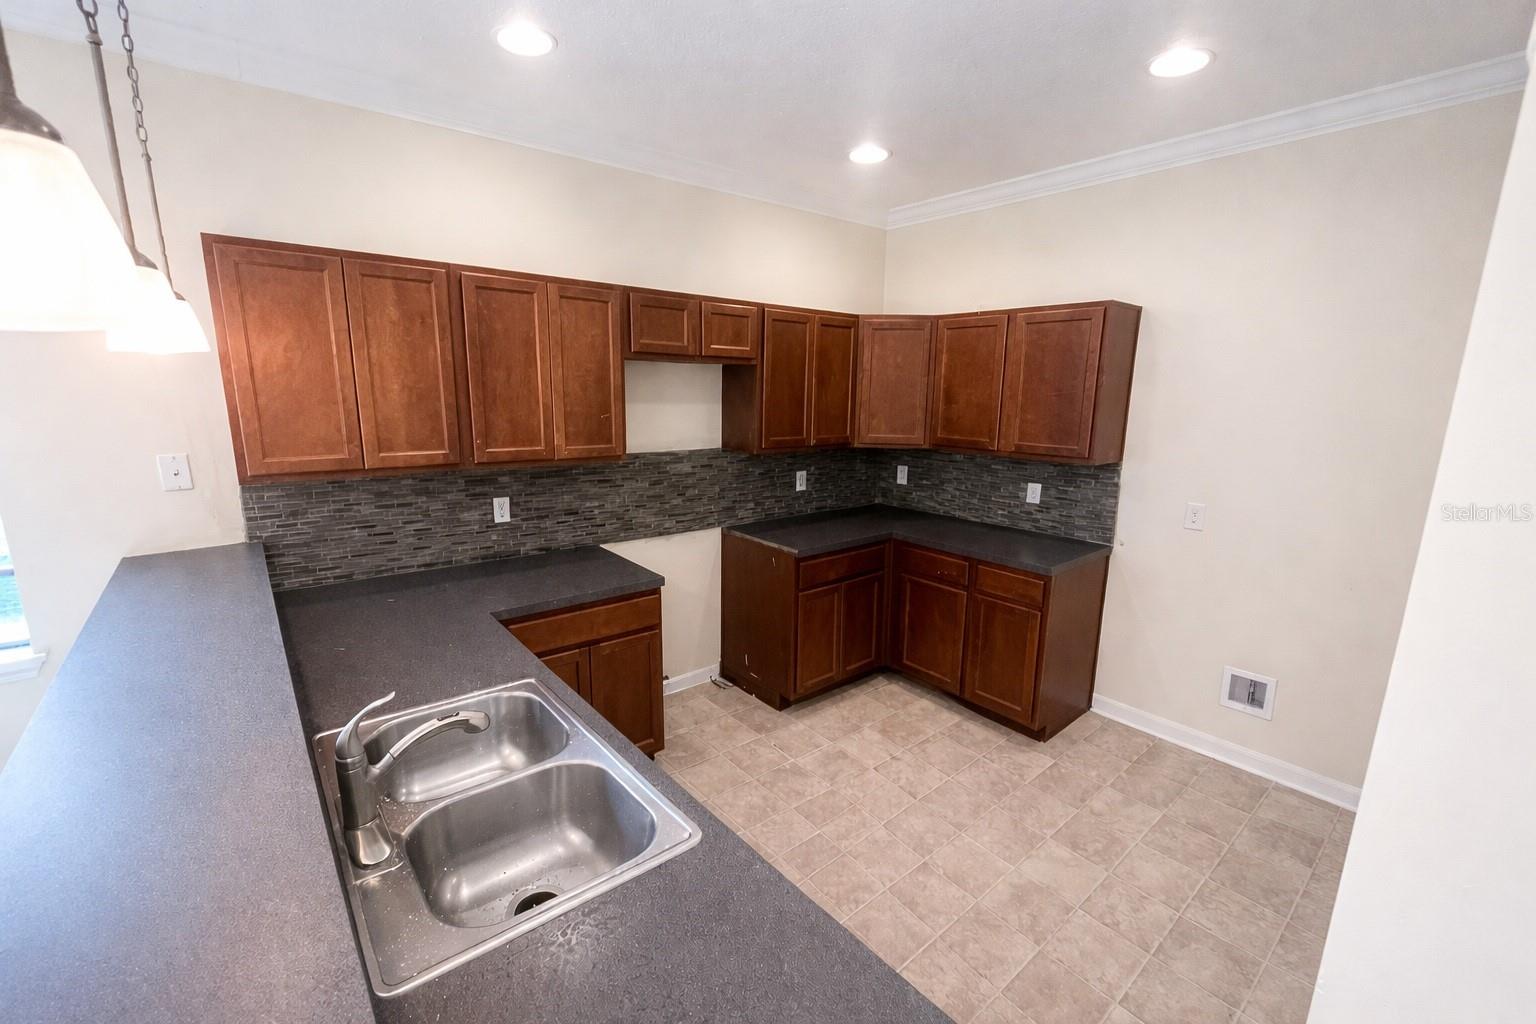
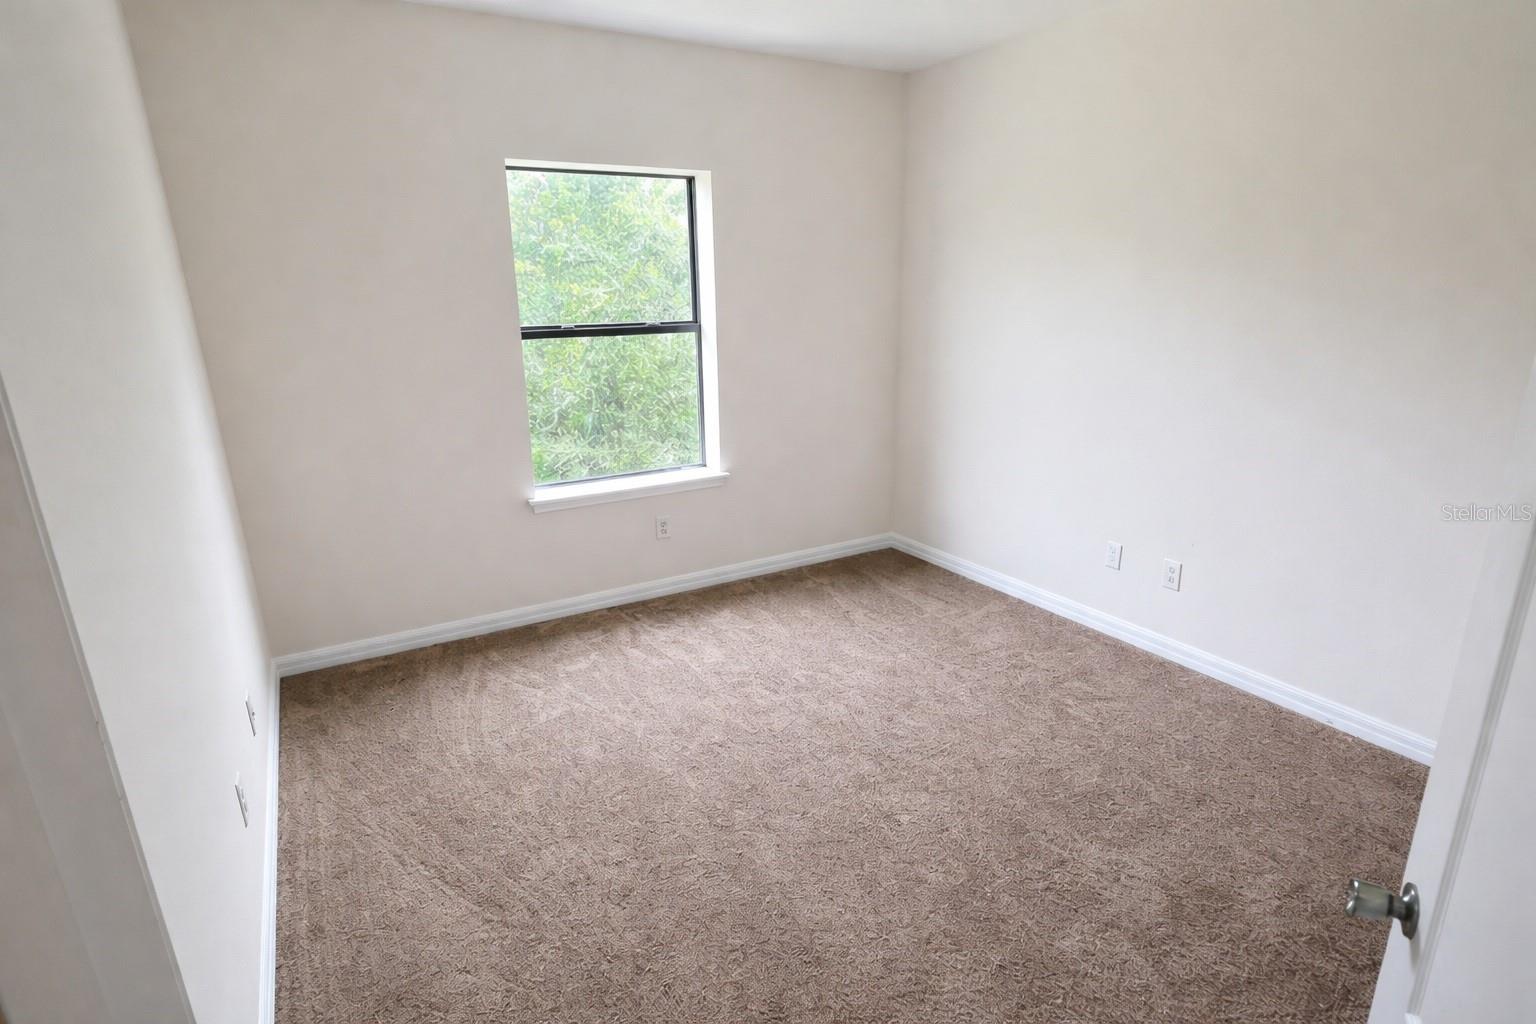
Resort living in this spacious, 2-story, 4-bed, 2.5-bath townhome with a 1-car garage is clean, bright, and completely move-in ready. The open-concept main floor features a spacious kitchen with ample storage, counter space, and full appliance package, opening effortlessly to the dining and living areas. Enjoy a main-level half bath and extra storage in the laundry room. Wooded lot view from your backyard for that extra privacy. Upstairs offers a private primary suite with a walk-in closet, plus 3 bright bedrooms and a full guest bath. NO more carrying laundry baskets up and down stairs when this townhome boasts a laundry room on the second floor with a bright airy window for convenience. Washer and Dryer is included. Nestled inside the desirable Tuscany Preserve gated community featuring a resort pool, gym, tennis/basketball courts, pet friendly community, and splash pad. Just 30 miles to Orlando’s top theme parks and minutes to Poinciana Village and Lake Marion outdoor adventures. Perfect primary home, vacation getaway, or rental investment!
Additional Information
- Taxes
- $3185
- Minimum Lease
- 8-12 Months
- Hoa Fee
- $233
- HOA Payment Schedule
- Monthly
- Maintenance Includes
- Cable TV, Pool, Maintenance Structure, Maintenance Grounds, Private Road, Recreational Facilities, Security, Trash
- Other Fees Amount
- 26
- Other Fees Term
- Monthly
- Location
- Paved, Private
- Community Features
- Clubhouse, Fitness Center, Gated Community - Guard, Irrigation-Reclaimed Water, Playground, Pool, Tennis Court(s), Street Lights, No Deed Restriction, Maintenance Free, Security
- Property Description
- Two Story
- Interior Layout
- Living Room/Dining Room Combo, PrimaryBedroom Upstairs, Thermostat
- Interior Features
- Living Room/Dining Room Combo, PrimaryBedroom Upstairs, Thermostat
- Floor
- Carpet, Tile
- Appliances
- Dishwasher, Disposal, Electric Water Heater
- Utilities
- Cable Available, Electricity Connected, Sprinkler Recycled, Water Connected
- Heating
- Central
- Air Conditioning
- Central Air
- Exterior Construction
- Block, Stucco
- Exterior Features
- Lighting, Private Entrance, Sliding Doors, Sprinkler Metered
- Roof
- Tile
- Foundation
- Slab
- Pool
- Community
- Garage Carport
- 1 Car Garage
- Garage Spaces
- 1
- Garage Features
- Driveway
- Elementary School
- Laurel Elementary
- Middle School
- Lake Marion Creek Middle
- High School
- Haines City Senior High
- Pets
- Allowed
- Flood Zone Code
- X
- Parcel ID
- 28-28-15-935362-000360
- Legal Description
- TUSCANY PRESERVE PHASE 3 PB 150 PG 15-18 LOT 36
Listing courtesy of CENTURY 21 CARIOTI. 407-566-0555
Mortgage Calculator
StellarMLS is the source of this information via Internet Data Exchange Program. All listing information is deemed reliable but not guaranteed and should be independently verified through personal inspection by appropriate professionals. Listings displayed on this website may be subject to prior sale or removal from sale. Availability of any listing should always be independently verified. Listing information is provided for consumer personal, non-commercial use, solely to identify potential properties for potential purchase. All other use is strictly prohibited and may violate relevant federal and state law. Data last updated on