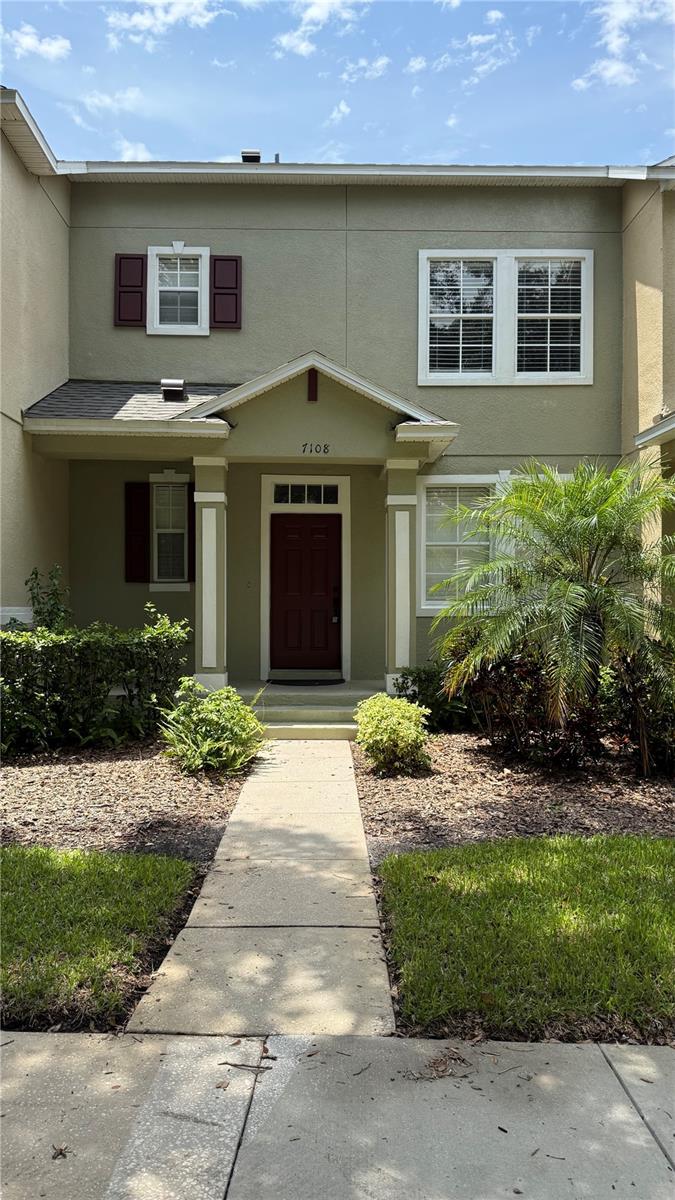
7108 Five Oaks Drive, Harmony, FL 34773
- $259,500
- 3
- BD
- 3
- BA
- 1,472
- SqFt





- List Price
- $259,500
- Status
- Active
- Days on Market
- 0
- MLS#
- R4911741
- Property Style
- Townhouse
- Year Built
- 2006
- Bedrooms
- 3
- Bathrooms
- 3
- Baths Half
- 1
- Living Area
- 1,472
- Lot Size
- 2,788
- Acres
- 0.06
- Total Acreage
- 0 to less than 1/4
- Building Name
- Na
- Legal Subdivision Name
- Ashley Park At Harmony
- MLS Area Major
- St Cloud (Harmony)
Property Description
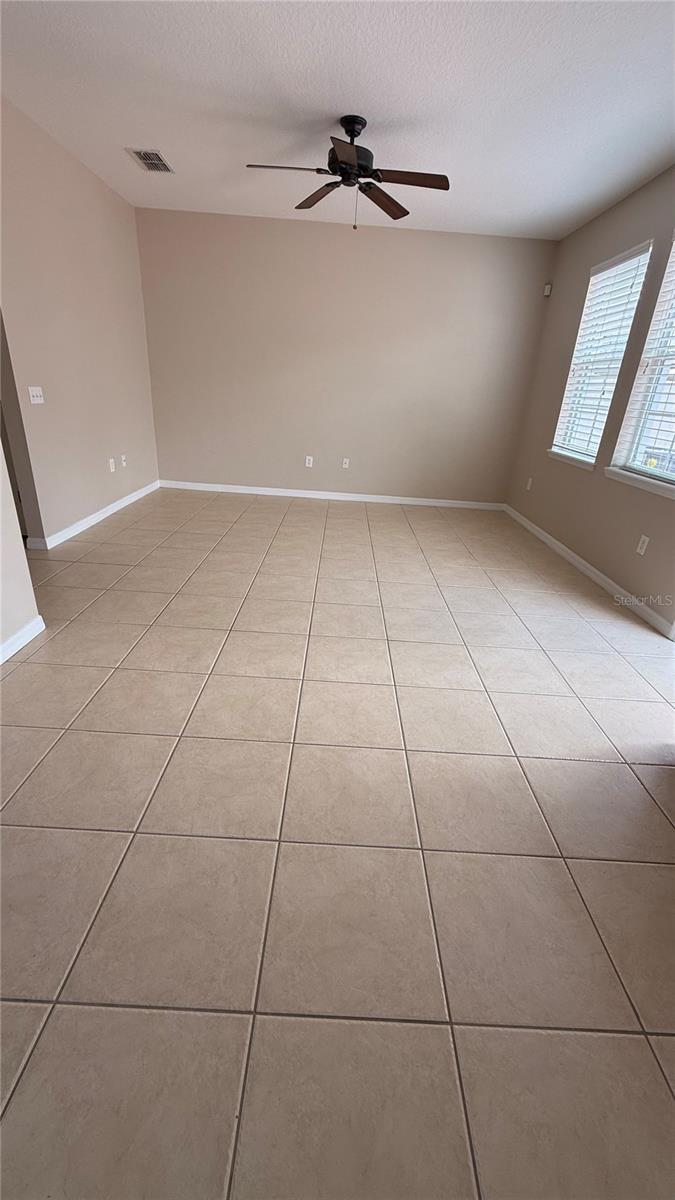
Amazing 3-bedroom and 2 ½ bath townhome, which includes a large 2-car garage. Stainless Steel Appliances, fresh paint around the house. This unit has an amazing front view of the golf course. Harmony has A-rated K-12 schools in walking distance, this home offers spacious living with both a formal living room and family room. and a closet pantry. Water and Recreation Buck Lake and Cat Lake: Access to community-owned boats, canoes, and kayaks via a free reservation system. Lakeshore Park: Features a splash pad, basketball, sand volleyball, and shuffleboard courts. community Swimming Pool and clubhouse. Sports and Nature Harmony Golf Preserve: An 18-hole championship golf course designed by Johnny Miller with the Champions Grill restaurant. Trails: Over 12 miles of paved and shaded walking, hiking, and bicycle paths. Other Outdoor Spaces: Dog parks, community gardens for growing vegetables, Town Center and Daily Services. Harmony Town Square: A central gathering space featuring an amphitheater, green spaces, shops, and professional services. Schools: On-site schools covering kindergarten through high school (Harmony Community School, Harmony Middle School, and Harmony High school). local coffee shop, pizza place, and Mexican restaurant, important nearby areas such as Orlando International Airport, Medical City in Lake Nona, 35 miles to the Beaches, Great location. Buyer to verify all measurements. so much to enjoy
Additional Information
- Taxes
- $5050
- Taxes
- $351,183
- Minimum Lease
- 8-12 Months
- Hoa Fee
- $72
- HOA Payment Schedule
- Monthly
- Maintenance Includes
- Pool
- Other Fees Amount
- 860
- Other Fees Term
- Quarterly
- Community Features
- Clubhouse, Deed Restrictions, Dog Park, Golf, Playground, Pool, Restaurant, Golf Community
- Property Description
- Two Story
- Zoning
- PD
- Interior Layout
- Other
- Interior Features
- Other
- Floor
- Carpet, Ceramic Tile
- Appliances
- Convection Oven, Dishwasher, Disposal, Dryer, Microwave, Refrigerator, Washer
- Utilities
- Public
- Heating
- Central
- Air Conditioning
- Central Air
- Exterior Construction
- Block
- Exterior Features
- Other
- Roof
- Shingle
- Foundation
- Slab
- Pool
- Community
- Pool Type
- Other
- Garage Carport
- 2 Car Garage
- Garage Spaces
- 2
- Pets
- Allowed
- Flood Zone Code
- X
- Parcel ID
- 30-26-32-2877-0001-001E
- Legal Description
- ASHLEY PARK AT HARMONY PB 19 PG 34-38 UNIT 1E
Listing courtesy of CASA EN FLORIDA REALTY. 407-962-9317
Mortgage Calculator
StellarMLS is the source of this information via Internet Data Exchange Program. All listing information is deemed reliable but not guaranteed and should be independently verified through personal inspection by appropriate professionals. Listings displayed on this website may be subject to prior sale or removal from sale. Availability of any listing should always be independently verified. Listing information is provided for consumer personal, non-commercial use, solely to identify potential properties for potential purchase. All other use is strictly prohibited and may violate relevant federal and state law. Data last updated on