10962 Sw 112th Avenue, Dunnellon, FL 34432
- $234,900
- 3
- BD
- 3
- BA
- 1,296
- SqFt









- List Price
- $234,900
- Status
- Active
- Days on Market
- 0
- MLS#
- OM731586
- Property Style
- Single Family
- Year Built
- 1989
- Bedrooms
- 3
- Bathrooms
- 3
- Living Area
- 1,296
- Lot Size
- 22,216
- Acres
- 0.51
- Total Acreage
- 1/2 to less than 1
- Legal Subdivision Name
- Rainbow Spgs Heights
- MLS Area Major
- Dunnellon
Property Description
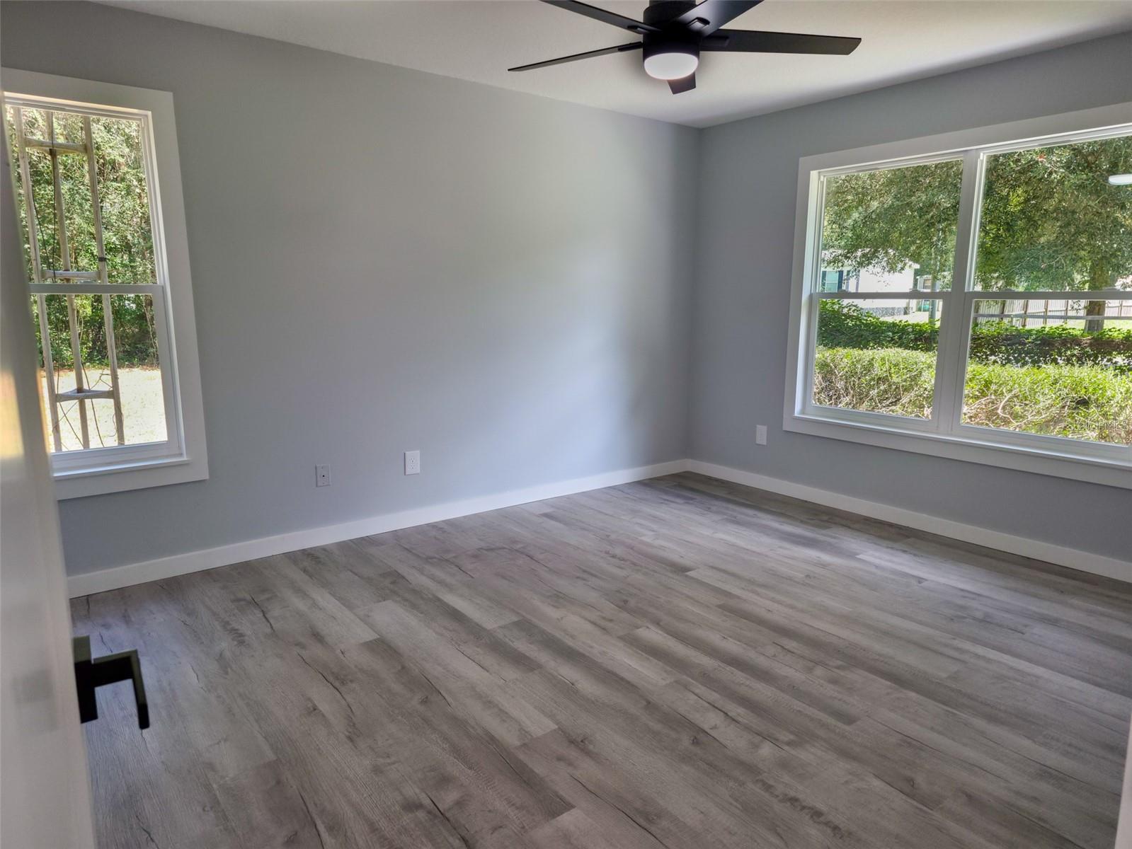
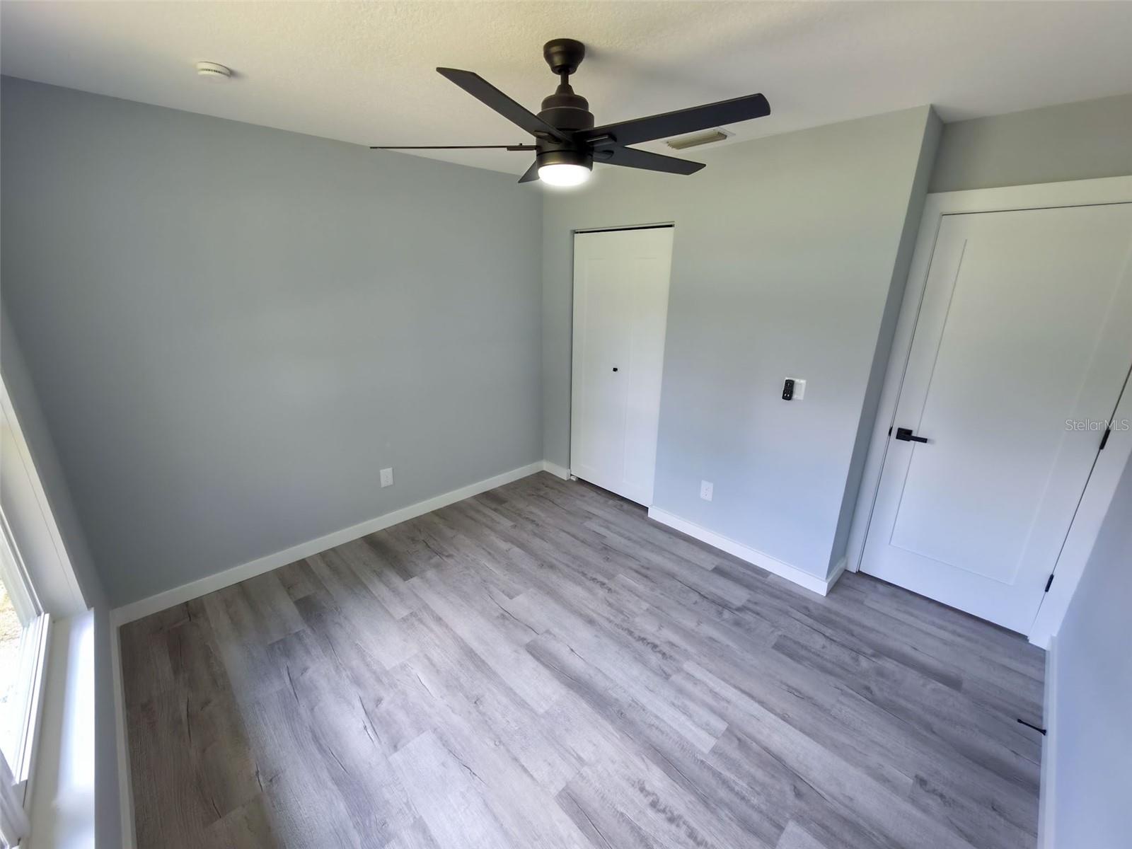
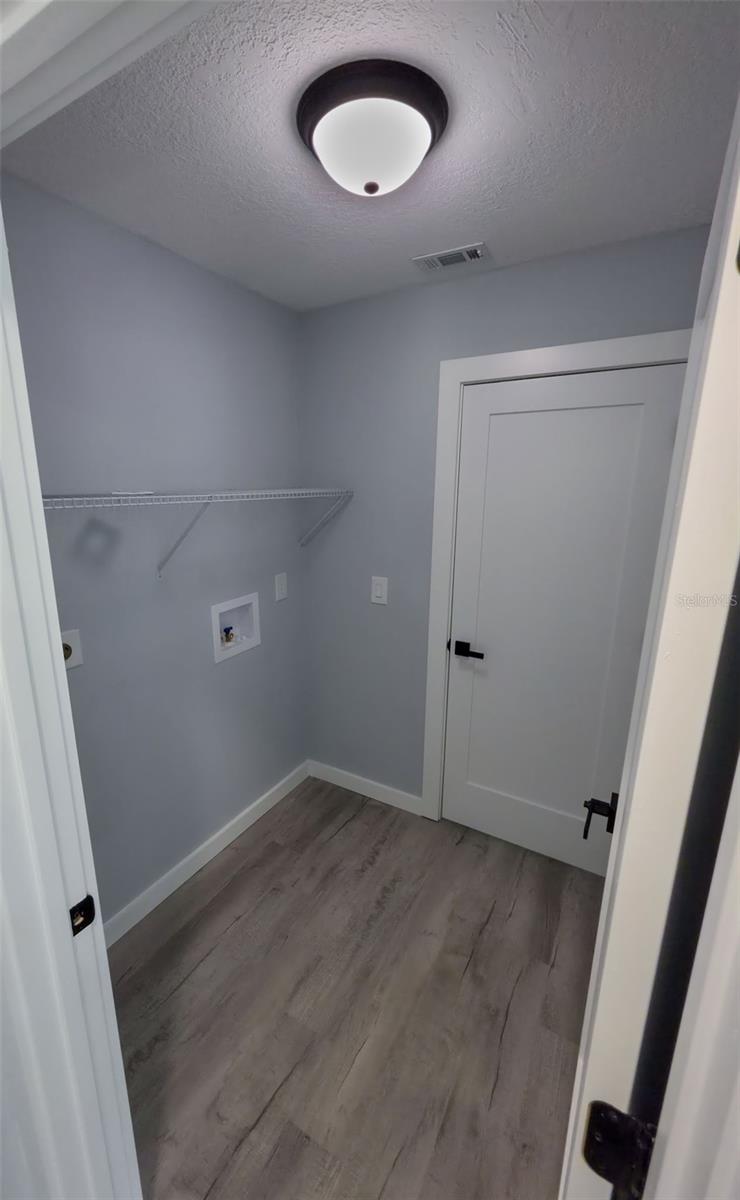
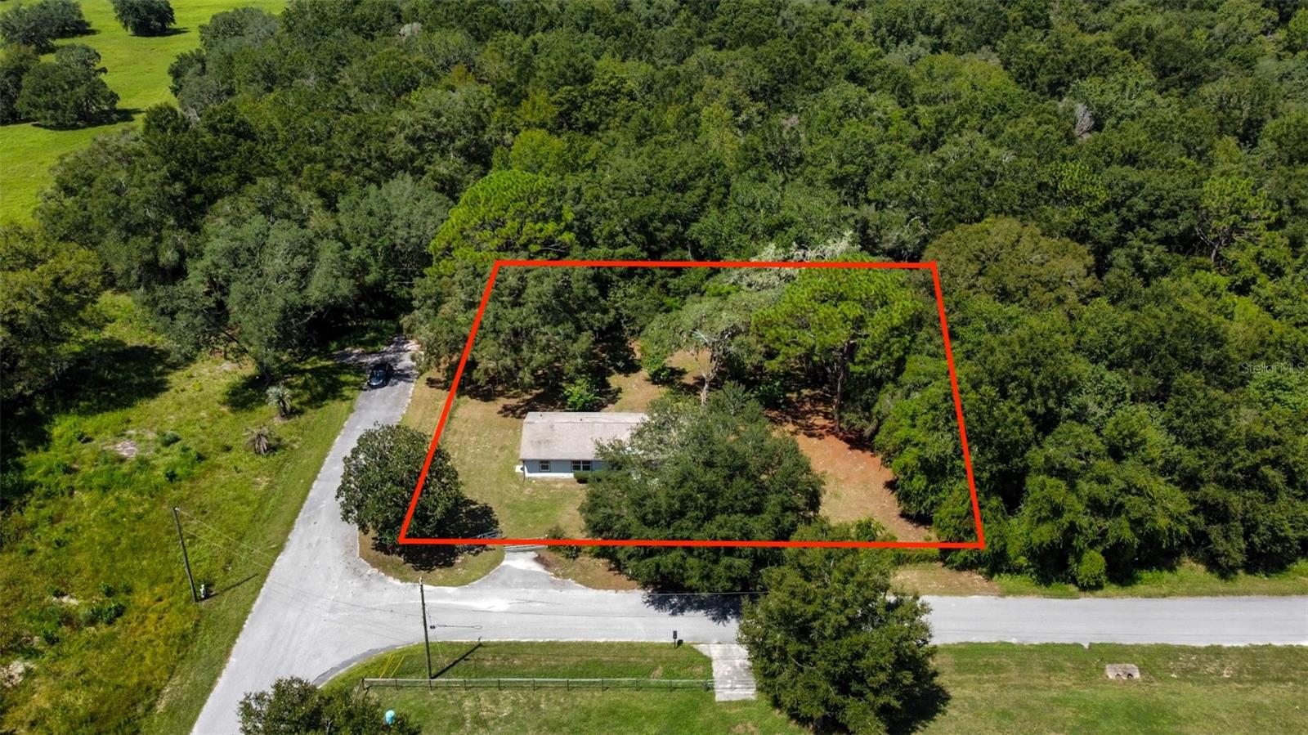
Fresh, bright, and ready for its next chapter! This beautifully renovated 3-bedroom, 3-bath home sits on a roomy 0.51-acre corner lot with plenty of space to enjoy both inside and out. One of the best surprises is the split-bedroom floor plan, featuring not one but two private primary suites, each with its own full bathroom. A separate guest bedroom and third full bath add even more flexibility and privacy. The kitchen brings everything together with new cabinetry, granite countertops, a large breakfast bar, modern finishes, and new stainless-steel appliances. It opens comfortably to the living and dining areas, creating a welcoming space for everyday living and entertaining. New windows provide abundant natural light, while sliding glass doors open to the spacious backyard. Additional improvements include a new A/C system, water heater, flooring, lighting fixtures, beautifully remodeled bathrooms, and a dedicated laundry room. Outside, the included storage shed provides extra room for tools and equipment, and a few fruit trees add a special touch to the yard. Enjoy a peaceful residential setting with convenient access to SR 200 and Highway 484, placing medical facilities, grocery stores, restaurants, shopping, and other everyday conveniences just minutes away. With modern finishes, a flexible layout, and room to spread out, this cheerful and inviting home is ready to be enjoyed!
Additional Information
- Taxes
- $1011
- Minimum Lease
- No Minimum
- Community Features
- No Deed Restriction
- Property Description
- One Story
- Zoning
- R1
- Interior Layout
- Cathedral Ceiling(s), High Ceilings, Open Floorplan
- Interior Features
- Cathedral Ceiling(s), High Ceilings, Open Floorplan
- Floor
- Luxury Vinyl
- Appliances
- Dishwasher, Microwave, Range, Refrigerator
- Utilities
- Electricity Connected
- Heating
- Heat Pump
- Air Conditioning
- Central Air
- Exterior Construction
- HardiPlank Type
- Exterior Features
- Private Entrance
- Roof
- Shingle
- Foundation
- Slab
- Pool
- No Pool
- Garage Carport
- 1 Car Carport
- Fences
- Wire
- Flood Zone Code
- X
- Parcel ID
- 3500-010-001
- Legal Description
- SEC 28 TWP 16 RGE 20 PLAT BOOK F PAGE 094 RAINBOW SPRINGS HEIGHTS BLK 10 LOTS 1.2.3.4.5.6
Listing courtesy of GLOBALWIDE REALTY LLC. 352-456-9788
Mortgage Calculator
StellarMLS is the source of this information via Internet Data Exchange Program. All listing information is deemed reliable but not guaranteed and should be independently verified through personal inspection by appropriate professionals. Listings displayed on this website may be subject to prior sale or removal from sale. Availability of any listing should always be independently verified. Listing information is provided for consumer personal, non-commercial use, solely to identify potential properties for potential purchase. All other use is strictly prohibited and may violate relevant federal and state law. Data last updated on