8034 Sw 81st Loop, Ocala, FL 34476
- $249,900
- 3
- BD
- 2
- BA
- 1,516
- SqFt




- List Price
- $249,900
- Status
- Active
- Days on Market
- 50
- Price Change
- ▼ $10,000 1788834104
- MLS#
- OM730015
- Property Style
- Single Family
- Year Built
- 2004
- Bedrooms
- 3
- Bathrooms
- 2
- Living Area
- 1,516
- Lot Size
- 8,712
- Acres
- 0.20
- Total Acreage
- 0 to less than 1/4
- Legal Subdivision Name
- Indigo East
- Complex/Comm Name
- On Top Of The World
- MLS Area Major
- Ocala
Property Description
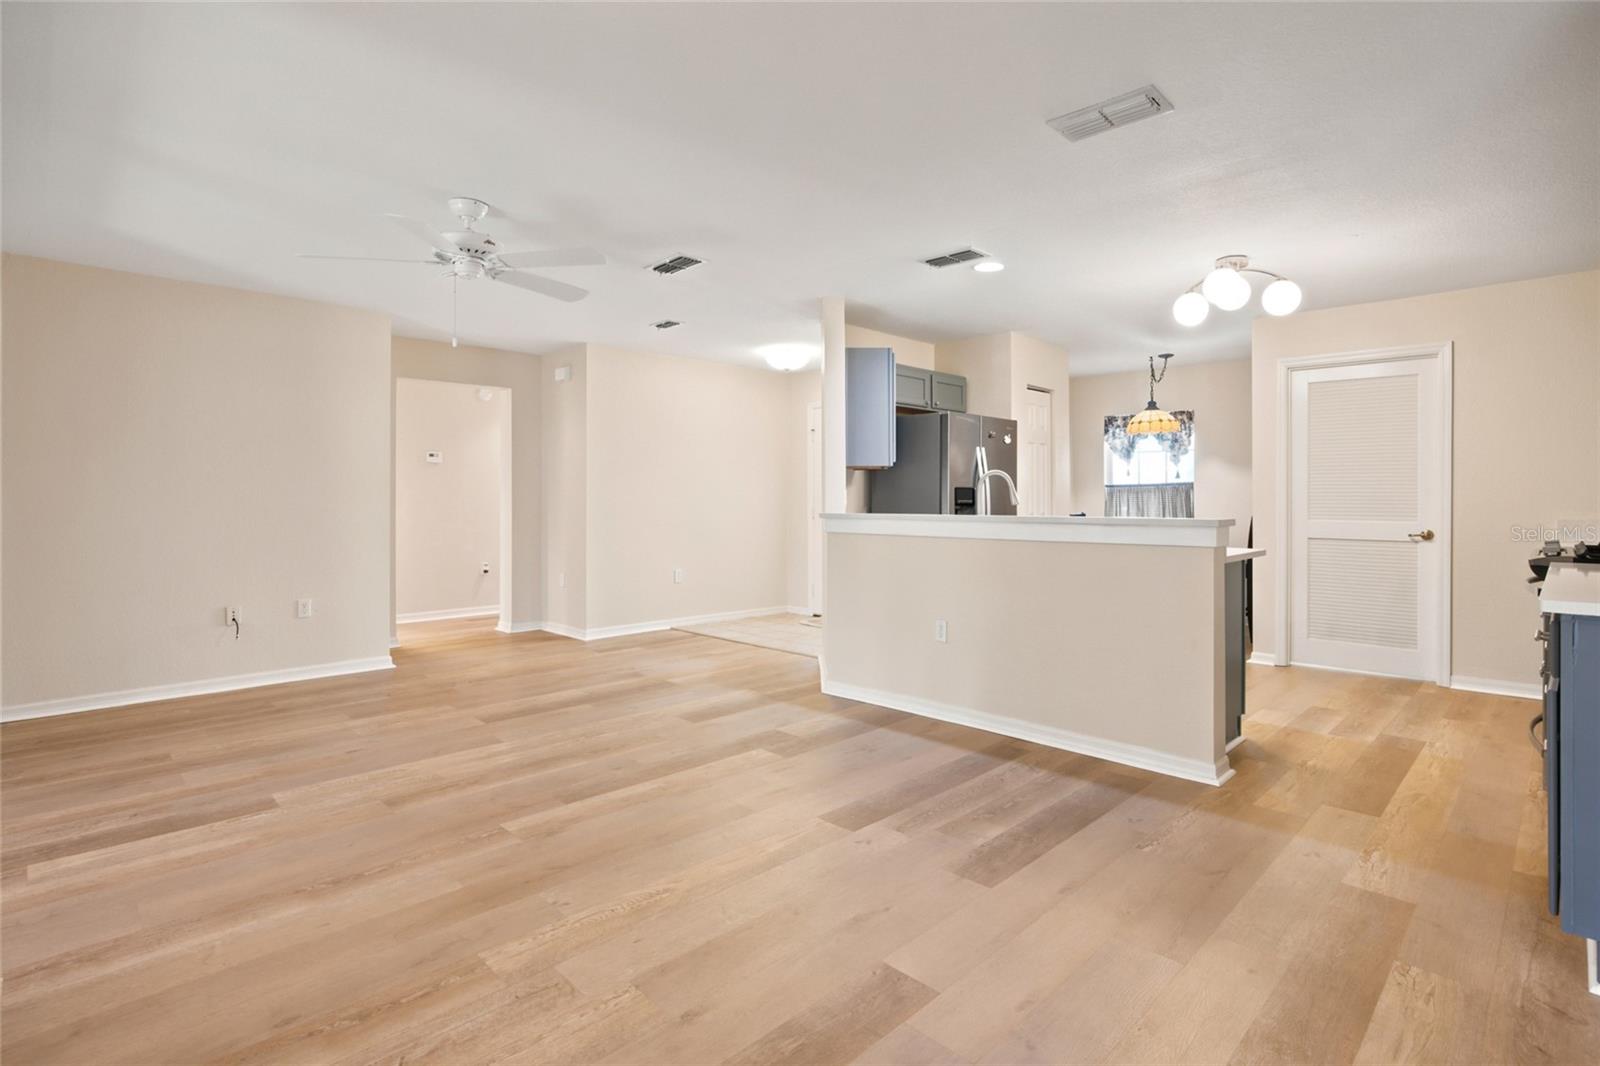
Welcome to this beautifully updated Verbena model in Indigo East at On Top of the World! Situated on a desirable corner lot, this 3-bedroom, 2-bath home offers 1,516 sq. ft. of comfortable living space, an enclosed porch, and a 2-car garage with its own mini-split A/C. Major updates are already in place, including a NEW ROOF (2025), NEW A/C, and a NEW Navien on-demand tankless water heater. Inside, you'll find new quartz countertops, stainless steel appliances, a gas range, new luxury vinyl plank flooring by CALI Flooring, tile in select areas, window treatments, and a convenient stackable washer and dryer. The garage offers additional versatility with its mini-split system, golf cart charging outlet, and a 115V RV outlet. The home also features an irrigation system and an enclosed porch, providing additional space to relax and enjoy the Florida lifestyle. Indigo East residents enjoy community amenities including a pool, fitness center, and dog park. With a Gateway Pass, residents can also access additional amenities throughout On Top of the World, offering even more opportunities for recreation, activities, and an active lifestyle. With its extensive updates, corner-lot location, and access to sought-after community amenities, this move-in-ready home is a wonderful opportunity to enjoy the On Top of the World lifestyle. Schedule your private showing today! Seller financing available with at least 25% down. Some photos virtually staged.
Additional Information
- Taxes
- $5110
- Taxes
- $483
- Minimum Lease
- No Minimum
- HOA Fee
- $267
- HOA Payment Schedule
- Monthly
- Maintenance Includes
- Cable TV, Pool, Recreational Facilities, Trash
- Location
- Corner Lot
- Community Features
- Buyer Approval Required, Clubhouse, Community Mailbox, Dog Park, Fitness Center, Gated Community - No Guard, Golf Carts OK, Pool, No Deed Restriction
- Property Description
- One Story
- Zoning
- PUD
- Interior Layout
- Ceiling Fans(s), Eat-in Kitchen, Open Floorplan, Primary Bedroom Main Floor, Stone Counters, Thermostat, Walk-In Closet(s), Window Treatments
- Interior Features
- Ceiling Fans(s), Eat-in Kitchen, Open Floorplan, Primary Bedroom Main Floor, Stone Counters, Thermostat, Walk-In Closet(s), Window Treatments
- Floor
- Luxury Vinyl, Tile
- Appliances
- Dishwasher, Disposal, Dryer, Microwave, Range, Refrigerator, Tankless Water Heater, Washer
- Utilities
- Cable Connected, Electricity Connected, Natural Gas Connected, Sewer Connected, Water Connected
- Heating
- Central
- Air Conditioning
- Central Air
- Exterior Construction
- Block, Concrete, Stucco
- Roof
- Shingle
- Foundation
- Slab
- Pool
- Community
- Garage Carport
- 2 Car Garage
- Garage Spaces
- 2
- Housing for Older Persons
- Yes
- Pets
- Allowed
- Flood Zone Code
- X
- Parcel ID
- 3566-1108-17
- Legal Description
- SEC 18 TWP 16 RGE 21 PLAT BOOK 008 PAGE 035 INDIGO EAST PHASE 1 UNITS A-A & B-B BLK H LOT 17
Listing courtesy of EXP REALTY LLC. 888-883-8509
Mortgage Calculator
StellarMLS is the source of this information via Internet Data Exchange Program. All listing information is deemed reliable but not guaranteed and should be independently verified through personal inspection by appropriate professionals. Listings displayed on this website may be subject to prior sale or removal from sale. Availability of any listing should always be independently verified. Listing information is provided for consumer personal, non-commercial use, solely to identify potential properties for potential purchase. All other use is strictly prohibited and may violate relevant federal and state law. Data last updated on