6875 Ne 25th Avenue, Ocala, FL 34479
- $599,900
- 3
- BD
- 3
- BA
- 1,915
- SqFt






- List Price
- $599,900
- Status
- Active
- Days on Market
- 129
- MLS#
- OM724465
- Property Style
- Single Family
- Year Built
- 1978
- Bedrooms
- 3
- Bathrooms
- 3
- Baths Half
- 1
- Living Area
- 1,915
- Lot Size
- 98,881
- Acres
- 2.27
- Total Acreage
- 2 to less than 5
- Legal Subdivision Name
- Acrg Nonsub
- MLS Area Major
- Ocala
Property Description
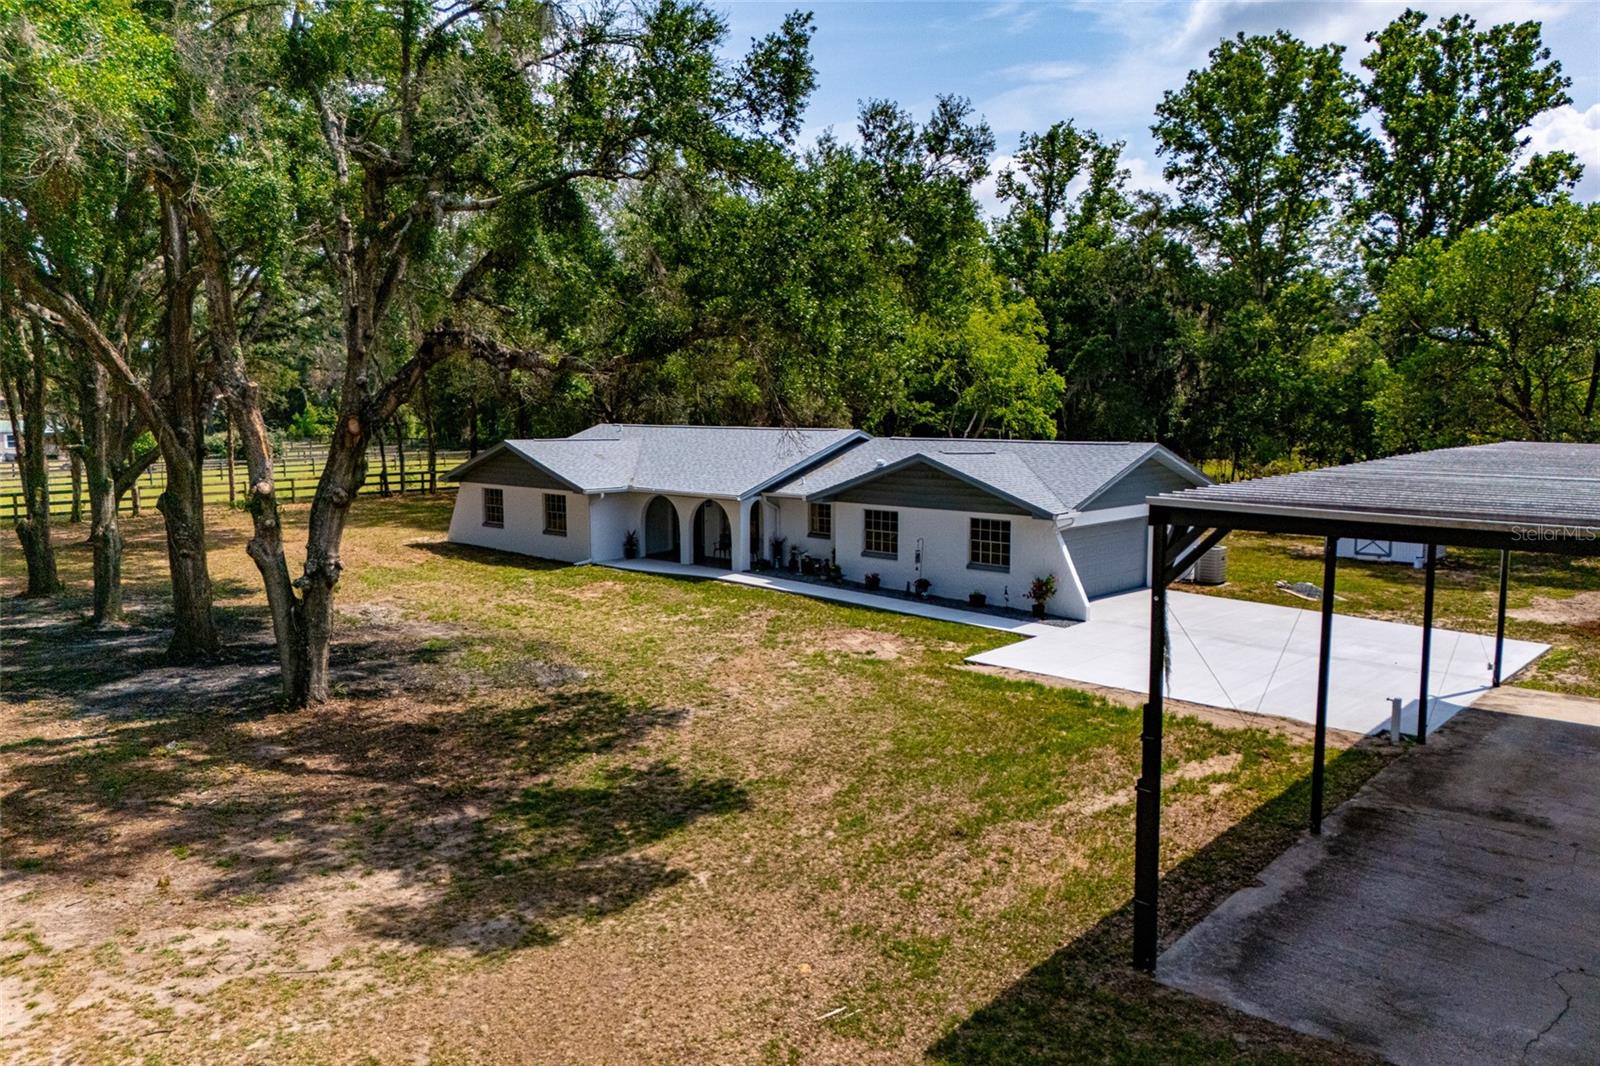
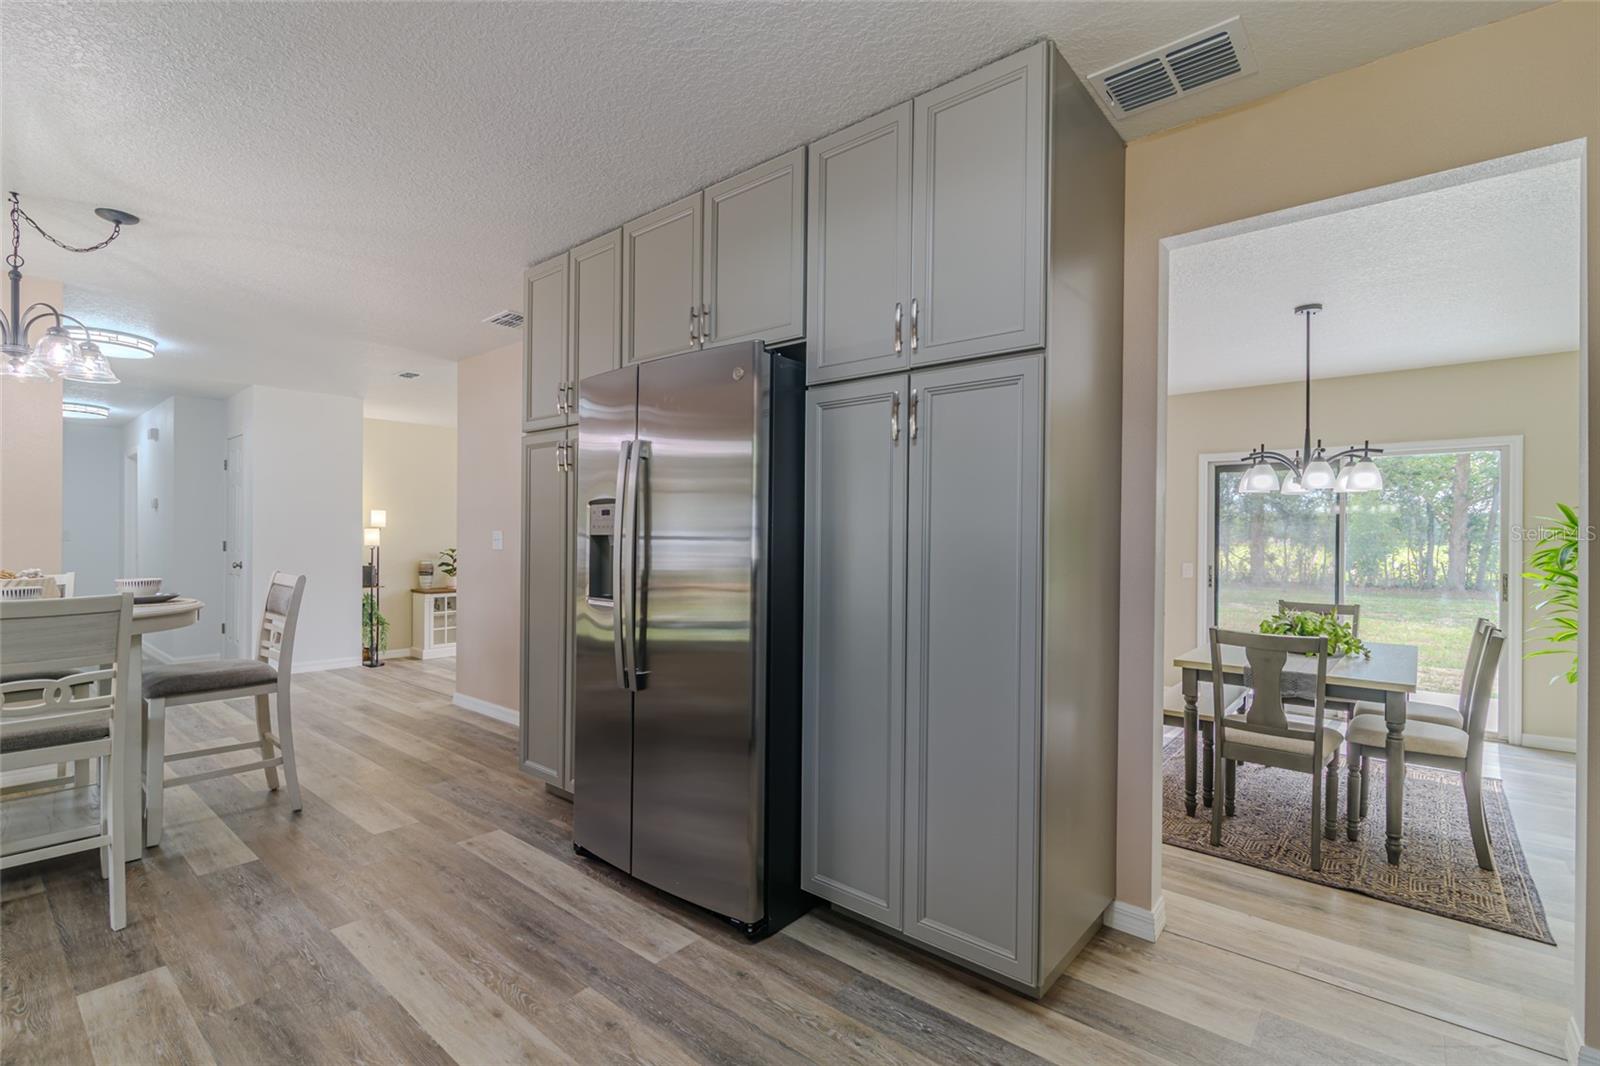
B-4 ZONED PROPERTY ON 2.27 ACRES! REMODELED 3BR/2BA/2GA HOME! DETACHED 3-CAR GARAGE WITH OFFICE/STORAGE ROOM! RV CARPORT! This versatile property offers options for multi-family living or running your specialty business. Tucked away on a private drive off the main road, this house is surrounded by other farms. Gorgeous home is move-in ready with fully remodeled interior, welcoming foyer, open living room & dining room, eat-in kitchen with plenty of cabinets & luxe countertop, spacious primary suite with walk-in closet & dual vanity in bathroom, 2 spare bedrooms & guest bath, huge laundry room & side-loading double garage. Detached garage includes double & single bays, extended covered parking, separate office, 3 separate storage rooms, & a half-bath that could easily be converted into a separate residence. Extras include 2 storage sheds, a lean-to carport, RV carport on concrete pad, new driveway & extended front porch, citrus trees, beautiful oaks & landscaping. The fenced 2.27 acres has a double gate entry. NEW roof, flooring, paint, kitchen, baths, gutters, MORE! A HIDDEN GEM IN NE OCALA!
Additional Information
- Taxes
- $2428
- Minimum Lease
- No Minimum
- Community Features
- No Deed Restriction
- Property Description
- One Story
- Zoning
- B4
- Interior Layout
- Ceiling Fans(s), Eat-in Kitchen, Living Room/Dining Room Combo, Stone Counters, Thermostat, Walk-In Closet(s)
- Interior Features
- Ceiling Fans(s), Eat-in Kitchen, Living Room/Dining Room Combo, Stone Counters, Thermostat, Walk-In Closet(s)
- Floor
- Luxury Vinyl
- Appliances
- Dishwasher, Electric Water Heater, Microwave, Range, Refrigerator
- Utilities
- Electricity Connected, Water Connected
- Heating
- Central, Electric
- Air Conditioning
- Central Air, Mini-Split Unit(s)
- Exterior Construction
- Block
- Exterior Features
- RV Hookup, Sliding Doors, Storage
- Roof
- Shingle
- Foundation
- Block
- Pool
- No Pool
- Garage Carport
- 5+ Car Carport, 5+ Car Garage, RV Carport
- Garage Spaces
- 5
- Garage Features
- Driveway, Garage Door Opener, Garage Faces Side, Open, Parking Pad, RV Carport, Workshop in Garage
- Fences
- Fenced
- Flood Zone Code
- X
- Parcel ID
- 14865-004-00
- Legal Description
- SEC 22 TWP 14 RGE 22 S 200 FT OF N 645.4 FT OF NW 1/4 OF SW 1/4 EX E 390 FT & EX W 581 FT & S 50 FT OF N 495.4 FT OF W 581 FT OF SW 1/4
Listing courtesy of COLDWELL BANKER ELLISON REALTY O. 352-732-8350
Mortgage Calculator
StellarMLS is the source of this information via Internet Data Exchange Program. All listing information is deemed reliable but not guaranteed and should be independently verified through personal inspection by appropriate professionals. Listings displayed on this website may be subject to prior sale or removal from sale. Availability of any listing should always be independently verified. Listing information is provided for consumer personal, non-commercial use, solely to identify potential properties for potential purchase. All other use is strictly prohibited and may violate relevant federal and state law. Data last updated on