31 Almond Pass Drive, Ocala, FL 34472
- $197,000
- 3
- BD
- 2
- BA
- 1,206
- SqFt




- List Price
- $197,000
- Status
- Active
- Days on Market
- 80
- Price Change
- ▲ $27,100 1780271433
- MLS#
- OM724322
- Property Style
- Single Family
- Year Built
- 1987
- Bedrooms
- 3
- Bathrooms
- 2
- Living Area
- 1,206
- Lot Size
- 10,454
- Acres
- 0.24
- Total Acreage
- 0 to less than 1/4
- Legal Subdivision Name
- Silver Spgs Shrs Un 23
- MLS Area Major
- Ocala
Property Description
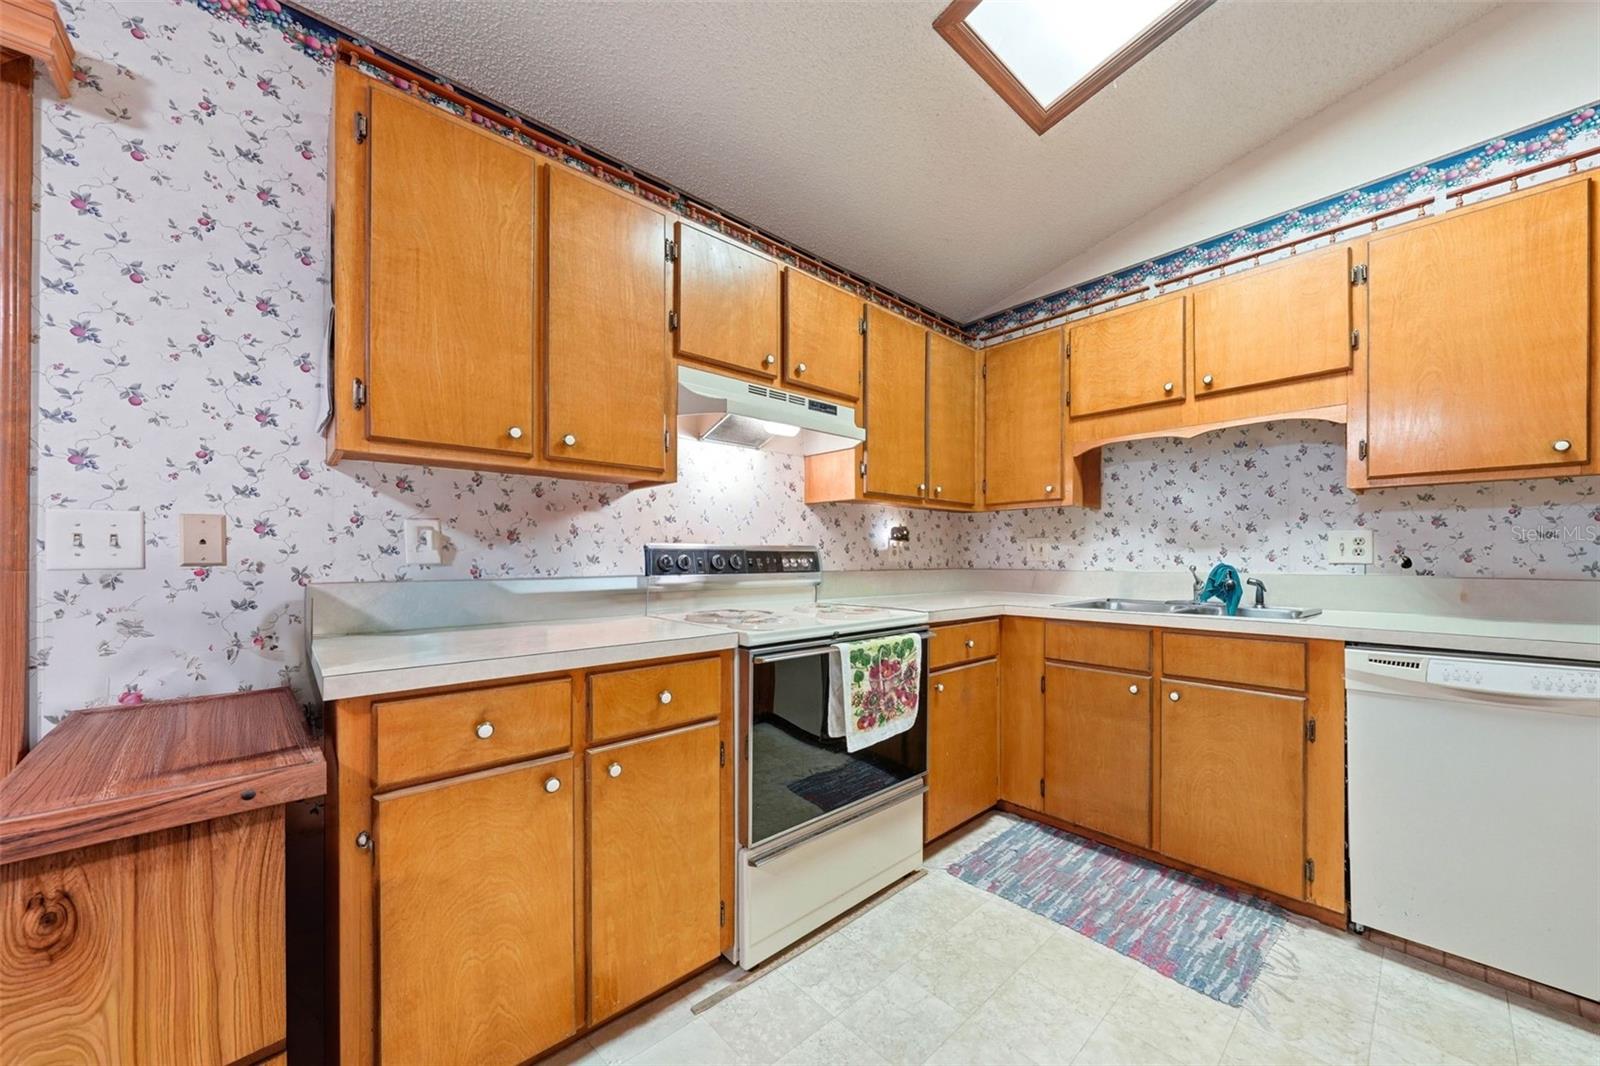
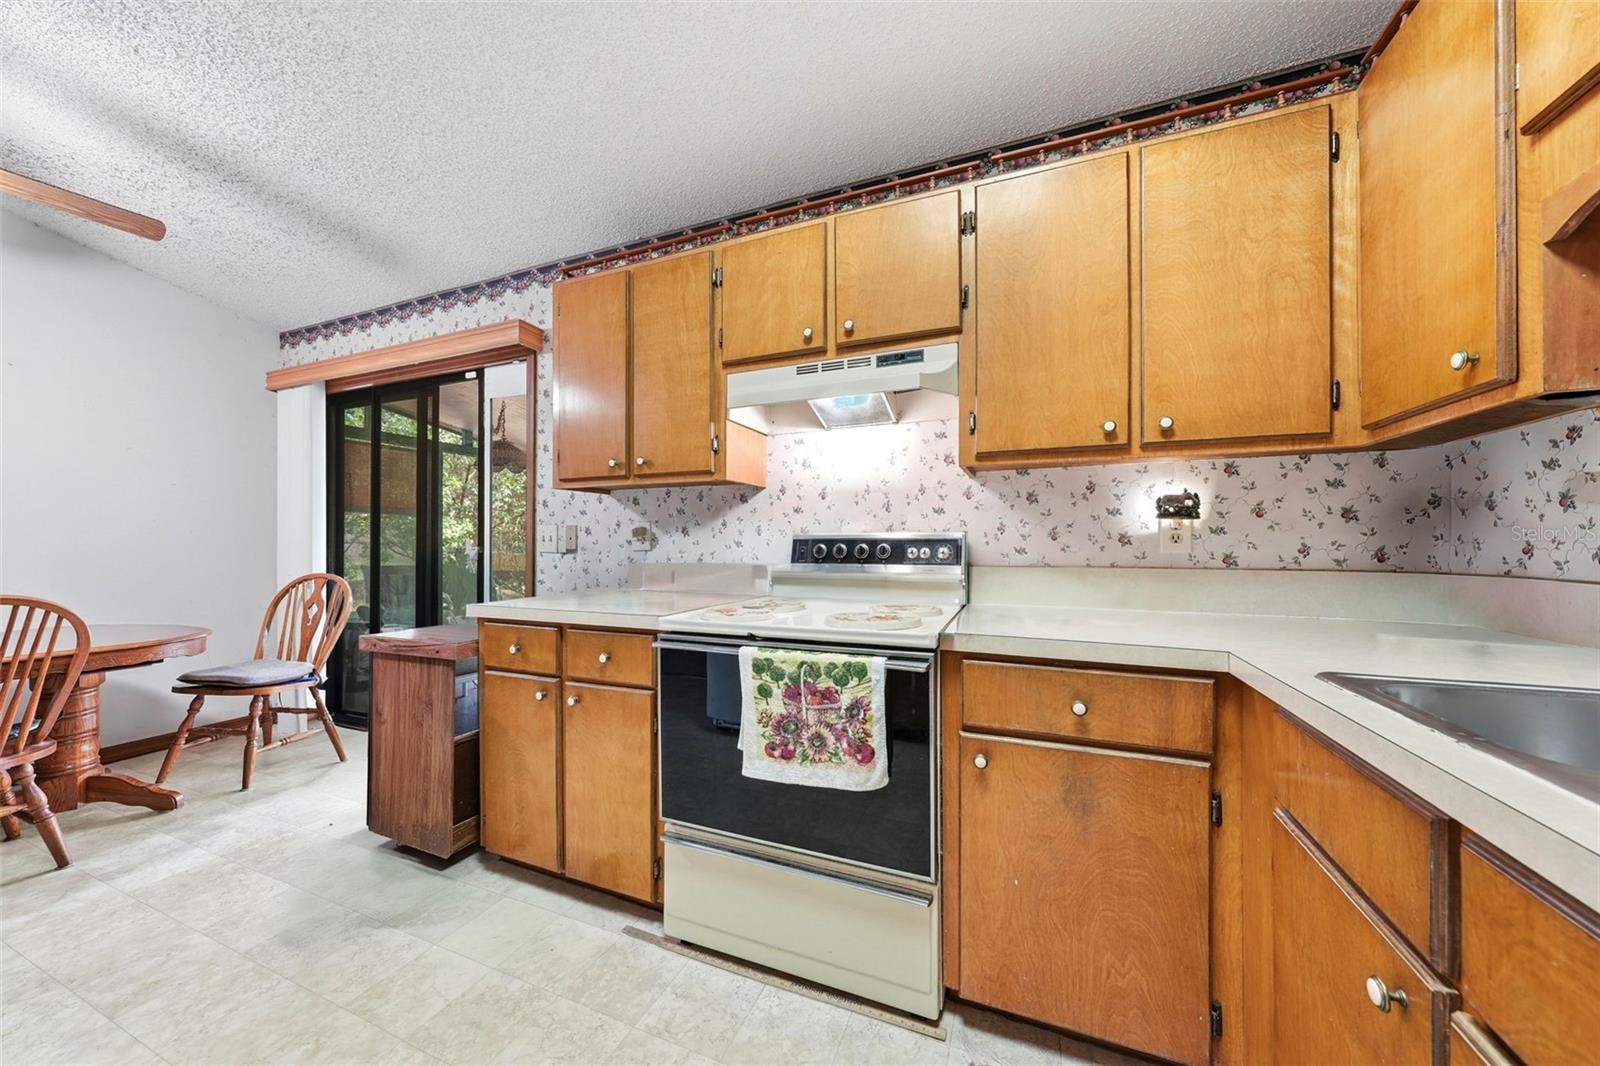
Don't miss this exceptional opportunity! Priced for a quick sale, this move-in ready 3-bedroom, 2-bath home offers outstanding value and endless potential. The seller has already moved out and professionally cleaned the home, making it ready for its next owner. With just a few cosmetic updates, you can transform this property into a true showpiece while building instant equity. Major improvements have already been completed, including a new roof (2018) and A/C system (2014). For added peace of mind, a brand-new water heater is scheduled to be installed during the week of July 13. Situated on a beautifully landscaped and fully fenced 0.24-acre lot, the property provides plenty of space for outdoor enjoyment, pets, or gardening. The spacious screened lanai is the perfect place to relax with your morning coffee or unwind after a long day. The home also includes a Vivint smart security system with a Ring video doorbell, allowing you to monitor your property remotely from your smartphone. Homes offering this combination of value, updates, and potential don't stay on the market long. Schedule your private showing today before this opportunity is gone!
Additional Information
- Taxes
- $1093
- Minimum Lease
- No Minimum
- Community Features
- No Deed Restriction
- Property Description
- One Story
- Zoning
- R1
- Interior Layout
- Cathedral Ceiling(s), Ceiling Fans(s), Living Room/Dining Room Combo, Primary Bedroom Main Floor, Solid Wood Cabinets, Thermostat
- Interior Features
- Cathedral Ceiling(s), Ceiling Fans(s), Living Room/Dining Room Combo, Primary Bedroom Main Floor, Solid Wood Cabinets, Thermostat
- Floor
- Carpet, Vinyl
- Appliances
- Dishwasher, Disposal, Dryer, Electric Water Heater, Microwave, Range, Washer
- Utilities
- BB/HS Internet Available
- Heating
- Central, Electric, Heat Pump
- Air Conditioning
- Central Air
- Exterior Construction
- Wood Siding
- Exterior Features
- Private Entrance, Private Mailbox, Private Yard
- Roof
- Shingle
- Foundation
- Block
- Pool
- No Pool
- Garage Carport
- 2 Car Garage
- Garage Spaces
- 2
- Fences
- Wood
- Pets
- Allowed
- Flood Zone Code
- X
- Parcel ID
- 9023-0489-08
- Legal Description
- SEC 19 TWP 15 RGE 23 PLAT BOOK J PAGE 181 SILVER SPRINGS SHORES UNIT 23 BLK 489 LOT 8
Listing courtesy of BOARDWALK REALTY ASSOCIATES LLC. office@bwalkrealty.com
Mortgage Calculator
StellarMLS is the source of this information via Internet Data Exchange Program. All listing information is deemed reliable but not guaranteed and should be independently verified through personal inspection by appropriate professionals. Listings displayed on this website may be subject to prior sale or removal from sale. Availability of any listing should always be independently verified. Listing information is provided for consumer personal, non-commercial use, solely to identify potential properties for potential purchase. All other use is strictly prohibited and may violate relevant federal and state law. Data last updated on