213 Se 70th Circle, Ocala, FL 34472
- $124,900
- 4
- BD
- 3
- BA
- 2,140
- SqFt






- List Price
- $124,900
- Status
- Active
- Days on Market
- 202
- Price Change
- ▼ $10,000 1790726503
- MLS#
- OM720620
- Foreclosure
- Yes
- Property Style
- Manufactured Home
- Year Built
- 2018
- Bedrooms
- 4
- Bathrooms
- 3
- Living Area
- 2,140
- Lot Size
- 21,780
- Acres
- 0.50
- Total Acreage
- 1/2 to less than 1
- Legal Subdivision Name
- Lexington Ests
- MLS Area Major
- Ocala
Property Description
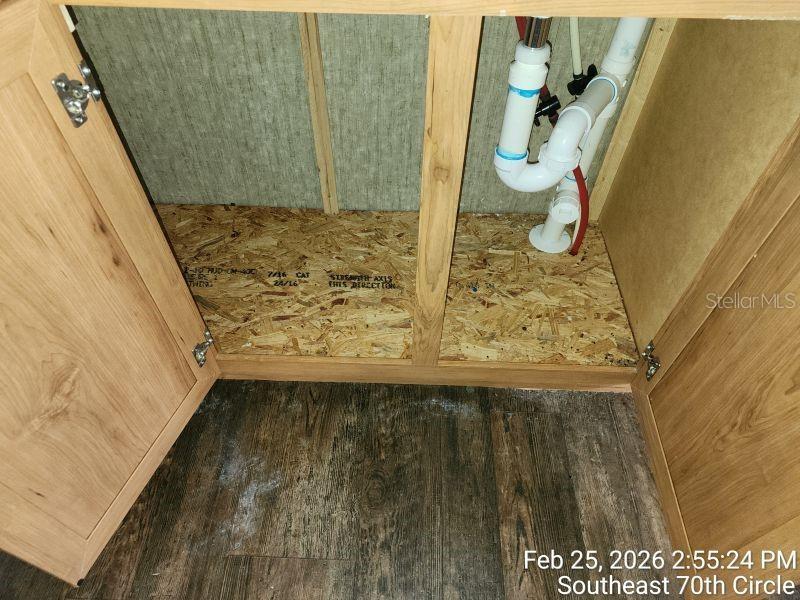
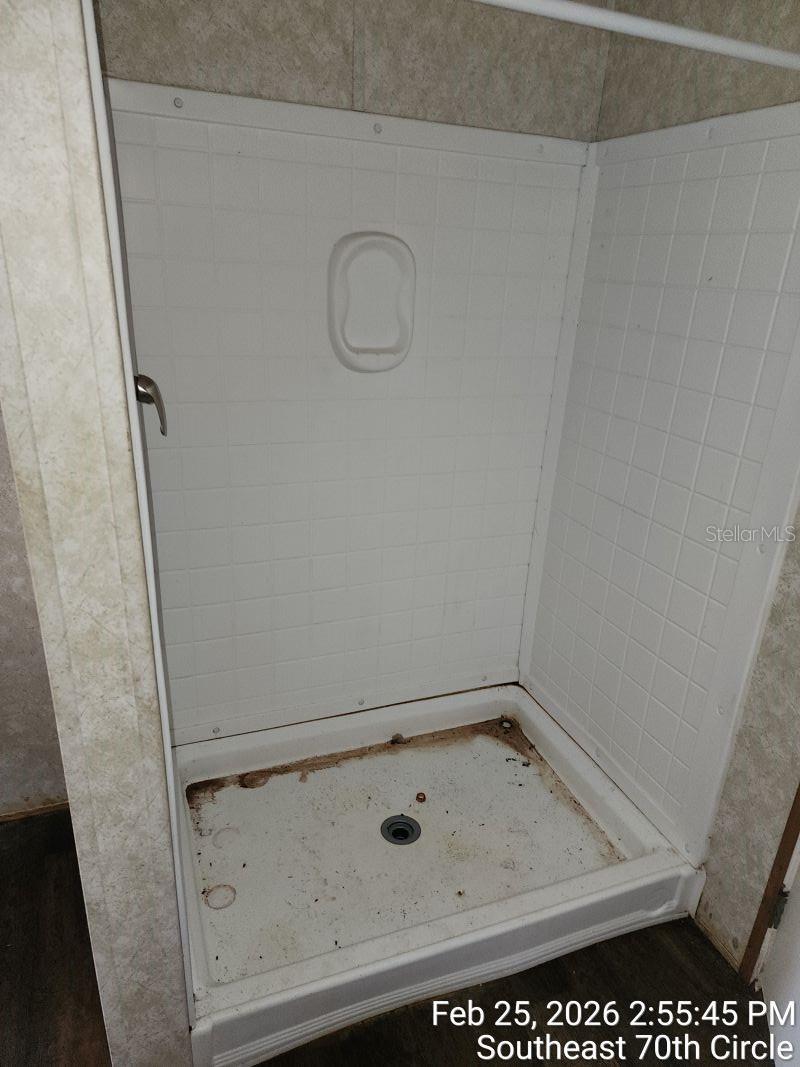
Now offered at a reduced price, this spacious 4-bedroom, 3-bath home on a generous .50-acre lot in desirable SE Ocala presents an excellent opportunity for investors, flippers, or buyers looking to customize a home to their own vision. Offering 2,140 sq ft of living space, the home features an open floor plan with separate living and family rooms, providing plenty of flexibility for entertaining and everyday living. Additional features include an inside laundry room and a split-bedroom layout with multiple bathrooms. Conveniently located near Baseline Road and Highway 40, with easy access to shopping, dining, schools, and other local amenities. With plenty of space, a functional layout, and a convenient location, this property is full of potential and ready for your renovations and creative vision. Take advantage of the price reduction and turn this diamond in the rough into your next investment or dream home!
Additional Information
- Taxes
- $2097
- Minimum Lease
- No Minimum
- Hoa Fee
- $200
- HOA Payment Schedule
- Annually
- Maintenance Includes
- Maintenance Grounds
- Location
- Cleared, City Limits, Paved
- Community Features
- Deed Restrictions
- Property Description
- One Story
- Zoning
- PMH
- Interior Layout
- Ceiling Fans(s), Eat-in Kitchen, Open Floorplan, Split Bedroom, Walk-In Closet(s)
- Interior Features
- Ceiling Fans(s), Eat-in Kitchen, Open Floorplan, Split Bedroom, Walk-In Closet(s)
- Floor
- Vinyl
- Appliances
- None
- Utilities
- Electricity Connected
- Heating
- Electric
- Air Conditioning
- Central Air
- Exterior Construction
- Vinyl Siding
- Exterior Features
- Private Mailbox
- Roof
- Shingle
- Foundation
- Crawlspace
- Pool
- No Pool
- Garage Features
- Driveway
- Elementary School
- Ward-Highlands Elem. School
- Middle School
- Fort King Middle School
- High School
- Vanguard High School
- Pets
- Allowed
- Flood Zone Code
- X
- Parcel ID
- 31822-004-11
- Legal Description
- SEC 17 TWP 15 RGE 23PLAT BOOK 009 PAGE 169LEXINGTON ESTATESBLK D LOT 11
Listing courtesy of HOMERUN REALTY. 352-624-0935
Mortgage Calculator
StellarMLS is the source of this information via Internet Data Exchange Program. All listing information is deemed reliable but not guaranteed and should be independently verified through personal inspection by appropriate professionals. Listings displayed on this website may be subject to prior sale or removal from sale. Availability of any listing should always be independently verified. Listing information is provided for consumer personal, non-commercial use, solely to identify potential properties for potential purchase. All other use is strictly prohibited and may violate relevant federal and state law. Data last updated on