12605 Ne 48th Street, Oxford, FL 34484
- $400,250
- 4
- BD
- 3
- BA
- 2,117
- SqFt



- List Price
- $400,250
- Status
- Active
- Days on Market
- 205
- Price Change
- ▼ $5,000 1787184888
- MLS#
- OM719776
- Property Style
- Single Family
- New Construction
- Yes
- Year Built
- 2026
- Bedrooms
- 4
- Bathrooms
- 3
- Living Area
- 2,117
- Lot Size
- 7,800
- Acres
- 0.17
- Total Acreage
- 0 to less than 1/4
- Legal Subdivision Name
- Densan Park Ph 2
- MLS Area Major
- Oxford
Property Description
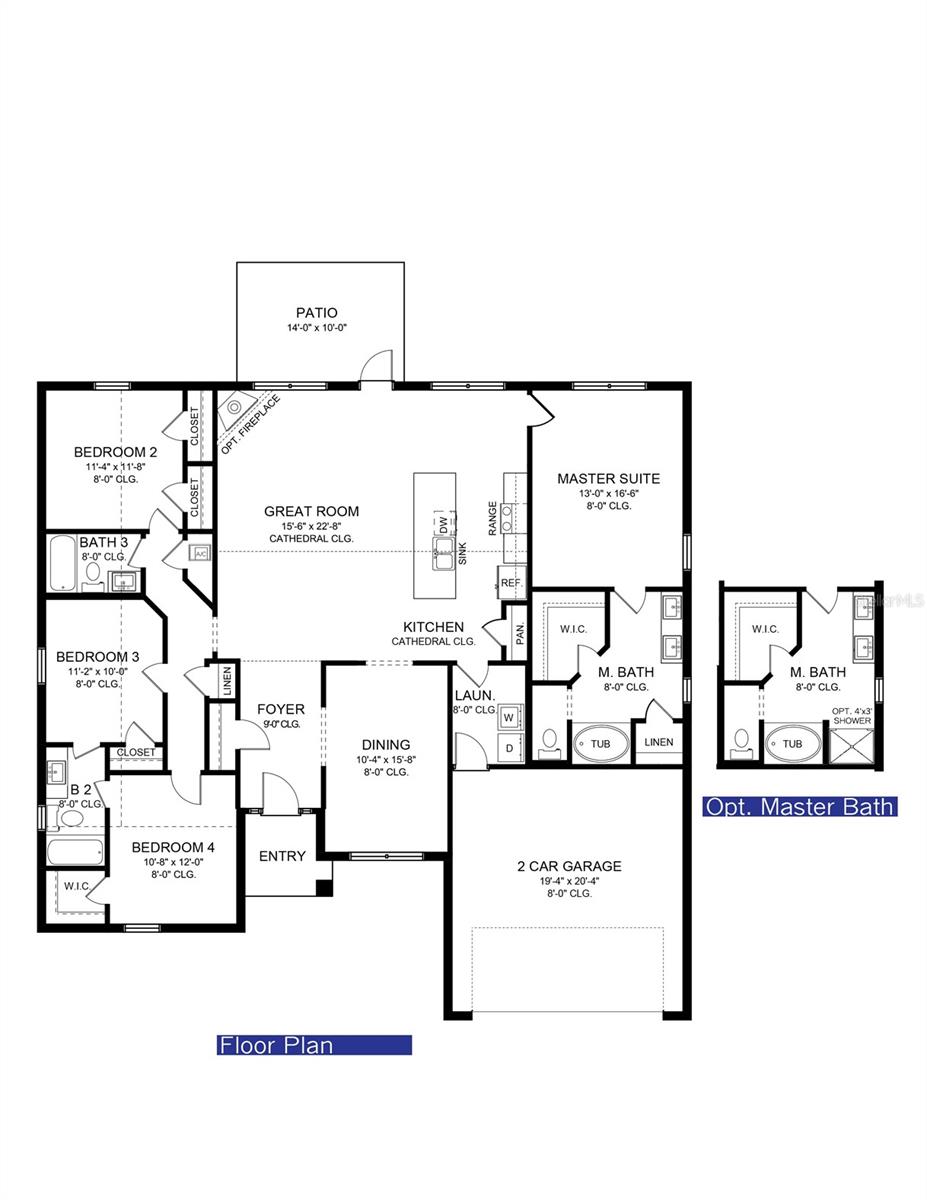
READY NOW. Current Promo Price on contract signed by 5 pm 9/19/26. CONCRETE BLOCK CONSTRUCTION. Spacious 4/3/2 with great curb appeal, starting with the CRAFTSMAN ELEVATION. Enjoy the feel of openness with cathedral ceilings throughout the kitchen, and Great room as well as 9’H ceilings in the foyer. You will find upgraded cabinets and granite countertops in the kitchen and bathrooms, matte black plumbing & lighting fixtures, hinges and cabinet hardware along with stainless appliances (Range, Microwave and Dishwasher). Bedrooms 3 and 4 are connected with Jack N Jill bathroom, Standard 12 x 24 tile in all areas of the home except the bedrooms which are carpeted. Enjoy the outdoor space on the 12x10 covered patio. The master bath has a 5' tiled shower in lieu of a tub/shower combo. 1.5 mile from the new Costco and Hobby lobby. Publix, Marshalls, Bealls, Ace Hardware, Fresh Market, Bonefish Grill, Olive Garden, Starbucks, Dunkin, IHop and medical offerings all nearby. Enjoy the convivence of village living without the Bond or the CDD.
Additional Information
- Minimum Lease
- 1-2 Years
- HOA Fee
- $1,020
- HOA Payment Schedule
- Annually
- Location
- Cleared
- Community Features
- Community Mailbox, Dog Park, Gated Community - No Guard, Playground, No Deed Restriction
- Property Description
- One Story
- Zoning
- R1
- Interior Layout
- Cathedral Ceiling(s), Crown Molding, High Ceilings, In Wall Pest System, Open Floorplan, Stone Counters, Thermostat, Tray Ceiling(s), Walk-In Closet(s)
- Interior Features
- Cathedral Ceiling(s), Crown Molding, High Ceilings, In Wall Pest System, Open Floorplan, Stone Counters, Thermostat, Tray Ceiling(s), Walk-In Closet(s)
- Floor
- Carpet, Tile
- Appliances
- Dishwasher, Disposal, Electric Water Heater, Microwave, Range
- Utilities
- Electricity Connected, Sewer Connected, Sprinkler Meter, Underground Utilities, Water Connected
- Heating
- Central, Electric, Heat Pump
- Air Conditioning
- Central Air
- Exterior Construction
- Block, Stone, Stucco
- Roof
- Shingle
- Foundation
- Slab
- Pool
- No Pool
- Garage Carport
- 2 Car Garage
- Garage Spaces
- 2
- Garage Dimensions
- 19x20
- Elementary School
- Wildwood Elementary
- Middle School
- Wildwood Middle
- High School
- Wildwood High
- Pets
- Allowed
- Flood Zone Code
- X
- Parcel ID
- D08H089
- Legal Description
- LOT 89 DENSAN PARK PHASE 2 REPLAT TRACTS I & J PHASE 1 PB 23 PGS 10-10C
Listing courtesy of ADAMS HOMES REALTY INC. 352-592-7513
Mortgage Calculator
StellarMLS is the source of this information via Internet Data Exchange Program. All listing information is deemed reliable but not guaranteed and should be independently verified through personal inspection by appropriate professionals. Listings displayed on this website may be subject to prior sale or removal from sale. Availability of any listing should always be independently verified. Listing information is provided for consumer personal, non-commercial use, solely to identify potential properties for potential purchase. All other use is strictly prohibited and may violate relevant federal and state law. Data last updated on