2309 Angel Fish Loop, Leesburg, FL 34748
- $329,000
- 3
- BD
- 2
- BA
- 1,337
- SqFt




- List Price
- $329,000
- Status
- Active
- Days on Market
- 152
- MLS#
- OM719694
- Property Style
- Single Family
- Architectural Style
- Ranch
- Year Built
- 2012
- Bedrooms
- 3
- Bathrooms
- 2
- Living Area
- 1,337
- Lot Size
- 10,131
- Acres
- 0.23
- Total Acreage
- 0 to less than 1/4
- Legal Subdivision Name
- Ashton Woods
- MLS Area Major
- Leesburg
Property Description
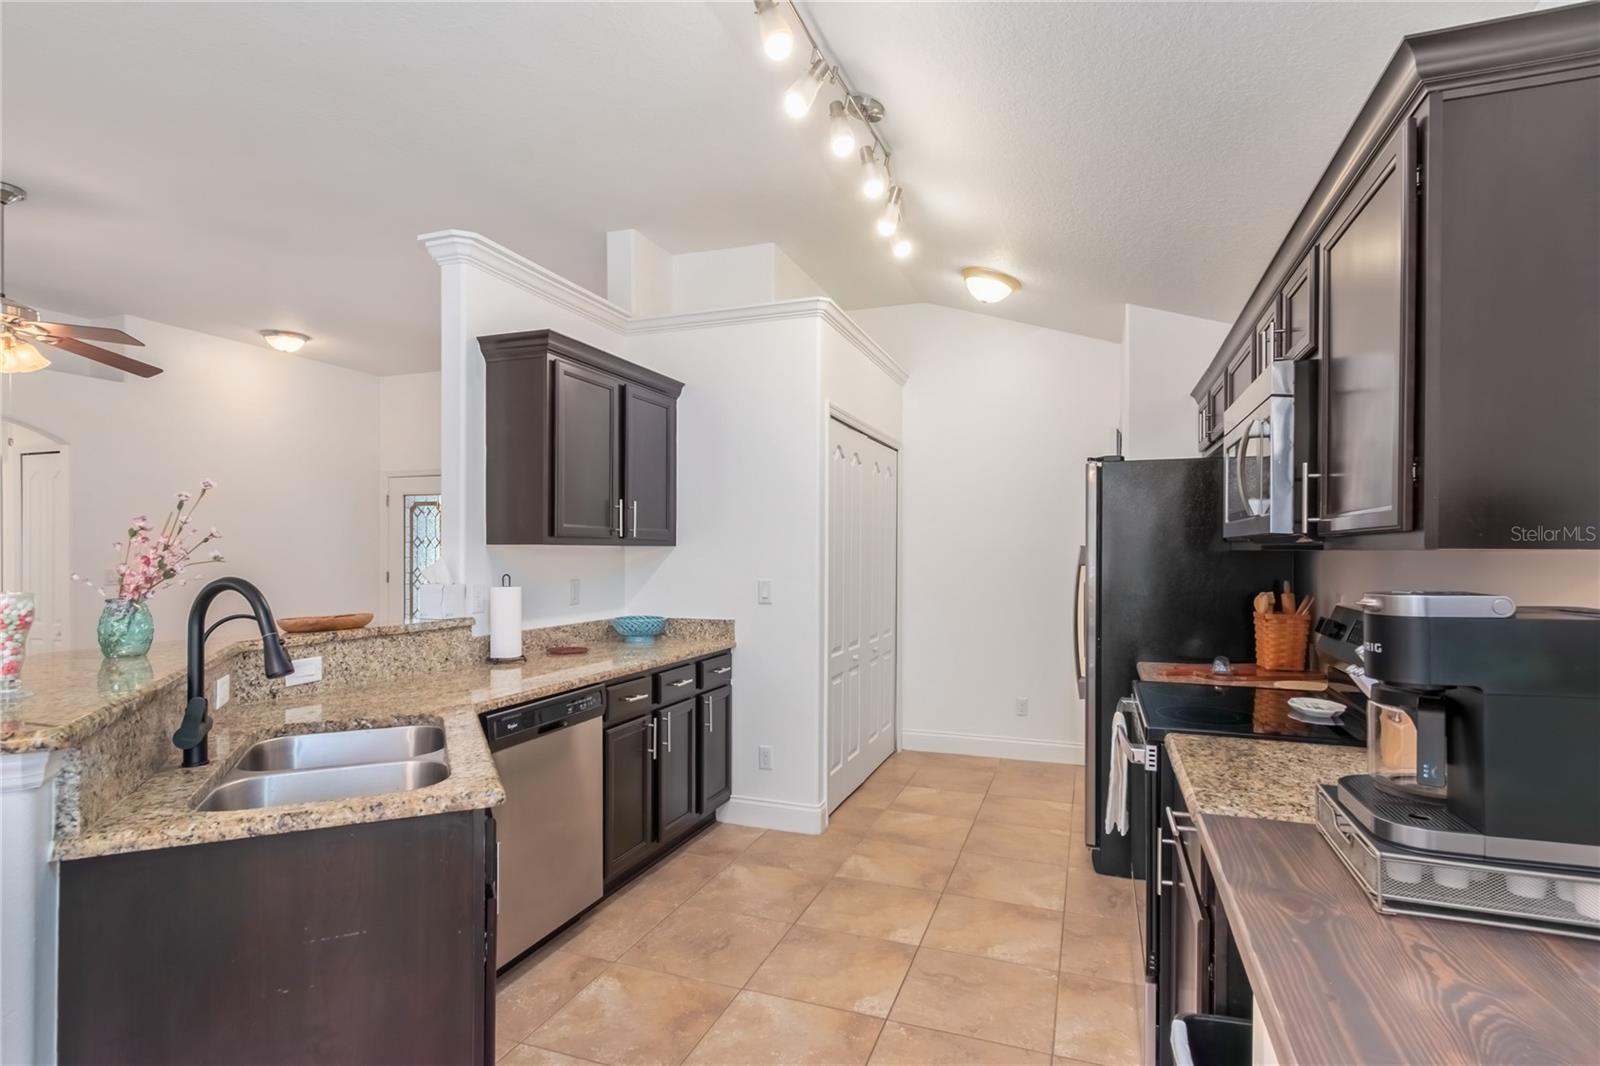
3/2/2 CBS Home where Rustic Elegance Meets Modern Comfort. Experience the perfect blend of stylish design and pastoral tranquility in this stunning, open and airy residence. The double french doors open out to the screened in back porch. Designed to maximize both space and light, this home offers a refreshing atmosphere that immediately feels like a retreat. Ceramic and luxury vinyl tile throughout the main living areas and carpeting to snuggle the feet in the bedrooms make this home cozy. The heart of the home features a sleek galley-style kitchen, masterfully updated with premium granite countertops that provide ample prep space for the home chef. The living areas boast dramatic vaulted ceilings, enhancing the sense of volume and freedom throughout the floor plan. Climate Control: Stay cool year-round with stylish ceiling fans strategically placed to complement the natural airflow. Convenience: Enjoy the ultimate functional luxury of a dedicated inside laundry room, making chores seamless and tucked away. This property combines the community feel of a neighborhood with the serene, wide-open "country feel" of the adjacent farmstead.
Additional Information
- Taxes
- $3487
- Minimum Lease
- 7 Months
- HOA Fee
- $87
- HOA Payment Schedule
- Quarterly
- Location
- Paved
- Community Features
- Deed Restrictions, Playground
- Property Description
- One Story
- Zoning
- R-2
- Interior Layout
- Built-in Features, Cathedral Ceiling(s), Ceiling Fans(s), High Ceilings, Kitchen/Family Room Combo, Living Room/Dining Room Combo, Open Floorplan, Split Bedroom, Stone Counters, Vaulted Ceiling(s), Walk-In Closet(s)
- Interior Features
- Built-in Features, Cathedral Ceiling(s), Ceiling Fans(s), High Ceilings, Kitchen/Family Room Combo, Living Room/Dining Room Combo, Open Floorplan, Split Bedroom, Stone Counters, Vaulted Ceiling(s), Walk-In Closet(s)
- Floor
- Carpet, Ceramic Tile, Luxury Vinyl
- Appliances
- Dishwasher, Disposal, Exhaust Fan, Microwave, Range, Refrigerator
- Utilities
- BB/HS Internet Available, Cable Available, Electricity Connected, Public
- Heating
- Central
- Air Conditioning
- Central Air
- Exterior Construction
- Block, Stucco
- Exterior Features
- French Doors
- Roof
- Shingle
- Foundation
- Slab
- Pool
- No Pool
- Garage Carport
- 2 Car Garage
- Garage Spaces
- 2
- Garage Features
- Garage Door Opener
- Elementary School
- Beverly Shores Elem
- Middle School
- Oak Park Middle
- High School
- Leesburg High
- Pets
- Allowed
- Flood Zone Code
- X
- Parcel ID
- 30-19-25-0020-000-05700
- Legal Description
- LEESBURG, ASHTON WOODS SUB LOT 57 PB 62 PG 74-76 ORB 4302 PG 482 ORB 4763 PG 2455
Listing courtesy of HOMERUN REALTY. 352-624-0935
Mortgage Calculator
StellarMLS is the source of this information via Internet Data Exchange Program. All listing information is deemed reliable but not guaranteed and should be independently verified through personal inspection by appropriate professionals. Listings displayed on this website may be subject to prior sale or removal from sale. Availability of any listing should always be independently verified. Listing information is provided for consumer personal, non-commercial use, solely to identify potential properties for potential purchase. All other use is strictly prohibited and may violate relevant federal and state law. Data last updated on