6114 Sw 104th Street, Ocala, FL 34476
- $240,000
- 3
- BD
- 2
- BA
- 1,582
- SqFt


- List Price
- $240,000
- Status
- Active
- Days on Market
- 152
- Price Change
- ▼ $5,000 1783384032
- MLS#
- OM719199
- Property Style
- Single Family
- Year Built
- 1998
- Bedrooms
- 3
- Bathrooms
- 2
- Living Area
- 1,582
- Lot Size
- 10,019
- Acres
- 0.23
- Total Acreage
- 0 to less than 1/4
- Legal Subdivision Name
- Cherrywood Estate
- MLS Area Major
- Ocala
Property Description
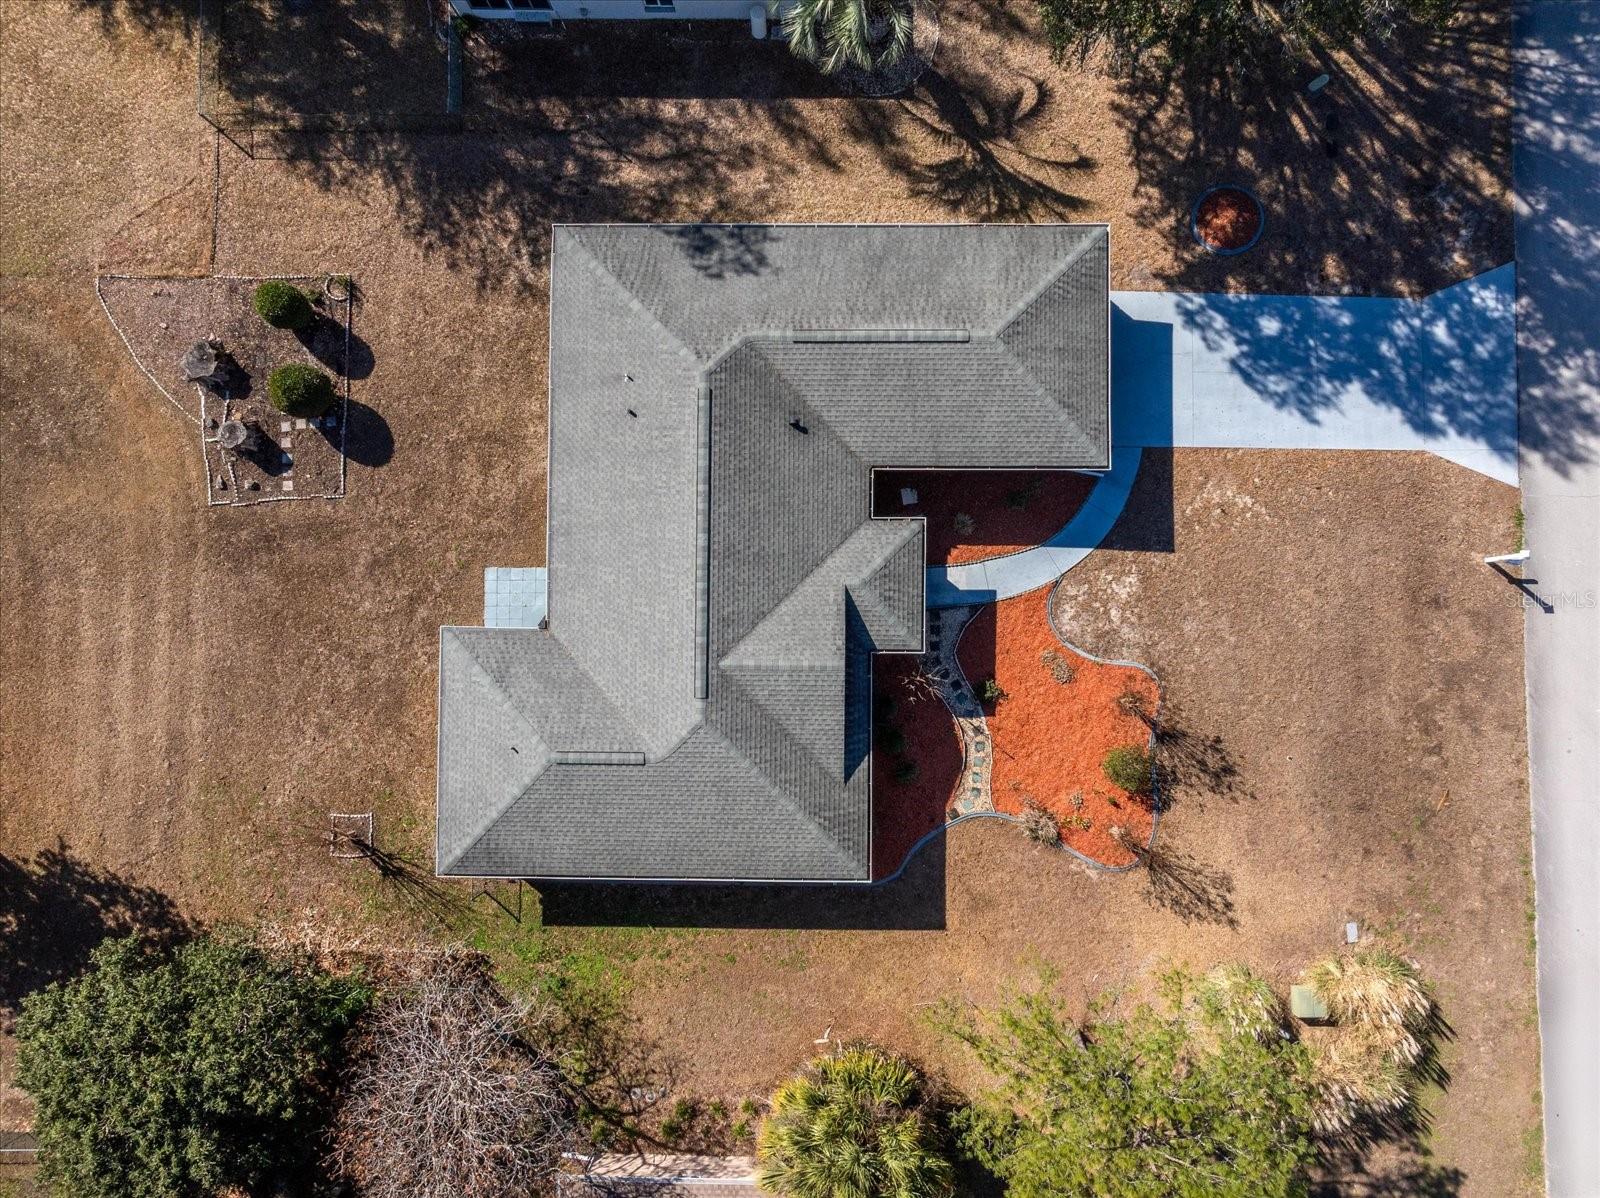
Move-In Ready Flamingo Model with Spacious Living & Florida Charm Welcome to this desirable Flamingo model home, vacant and ready for immediate occupancy. Offering 3 bedrooms and 2 baths, this thoughtfully designed floor plan provides both comfort and functionality for everyday living. As you enter, you're greeted by an open living and dining area that creates a bright, welcoming space perfect for entertaining or relaxing. The family room flows seamlessly into the kitchen, making it easy to stay connected with family and guests while preparing meals. Glass sliding doors lead to a charming enclosed Florida room featuring attractive pebble stone flooring, an ideal space to enjoy morning coffee, read a book, or unwind while enjoying Florida’s beautiful weather year-round. Owner Financing is Available Step outside to the open patio, perfect for grilling and outdoor gatherings. The primary suite offers a private retreat with a walk-in closet and a tiled shower in the master bath. Important updates include: • Roof replaced in 2016 • AC replaced in 2009 Whether you're looking for a full-time residence, seasonal retreat, or low-maintenance Florida lifestyle, this home offers comfort, space, and the opportunity to move in right away. Schedule your showing today
Additional Information
- Taxes
- $3677
- Minimum Lease
- No Minimum
- HOA Fee
- $265
- HOA Payment Schedule
- Monthly
- Community Features
- No Deed Restriction
- Property Description
- One Story
- Zoning
- R1
- Interior Layout
- Cathedral Ceiling(s), Ceiling Fans(s), Living Room/Dining Room Combo, Thermostat, Walk-In Closet(s), Window Treatments
- Interior Features
- Cathedral Ceiling(s), Ceiling Fans(s), Living Room/Dining Room Combo, Thermostat, Walk-In Closet(s), Window Treatments
- Floor
- Carpet, Laminate, Tile
- Appliances
- Dishwasher, Dryer, Electric Water Heater, Microwave, Range, Refrigerator, Washer
- Utilities
- Electricity Connected, Water Connected
- Heating
- Central, Electric, Heat Pump
- Air Conditioning
- Central Air
- Exterior Construction
- Concrete
- Exterior Features
- Rain Gutters
- Roof
- Shingle
- Foundation
- Slab
- Pool
- No Pool
- Garage Carport
- 2 Car Garage
- Garage Spaces
- 2
- Housing for Older Persons
- Yes
- Pets
- Not Allowed
- Flood Zone Code
- X
- Parcel ID
- 35680-106-10
- Legal Description
- SEC 29 TWP 16 RGE 21 PLAT BOOK 004 PAGE 105 CHERRYWOOD ESTATES PHASE 9 BLK FF LOT 10
Listing courtesy of SELLSTATE NEXT GENERATION REAL. 352-387-2383
Mortgage Calculator
StellarMLS is the source of this information via Internet Data Exchange Program. All listing information is deemed reliable but not guaranteed and should be independently verified through personal inspection by appropriate professionals. Listings displayed on this website may be subject to prior sale or removal from sale. Availability of any listing should always be independently verified. Listing information is provided for consumer personal, non-commercial use, solely to identify potential properties for potential purchase. All other use is strictly prohibited and may violate relevant federal and state law. Data last updated on