5198 Ne 19th Place, Ocala, FL 34470
- $449,900
- 4
- BD
- 4
- BA
- 2,837
- SqFt






- List Price
- $449,900
- Status
- Active
- Days on Market
- 191
- Price Change
- ▼ $20,000 1781930738
- MLS#
- OM716946
- Property Style
- Single Family
- Year Built
- 2018
- Bedrooms
- 4
- Bathrooms
- 4
- Baths Half
- 1
- Living Area
- 2,837
- Lot Size
- 13,504
- Acres
- 0.31
- Total Acreage
- 1/4 to less than 1/2
- Legal Subdivision Name
- Alderbrook
- MLS Area Major
- Ocala
Property Description
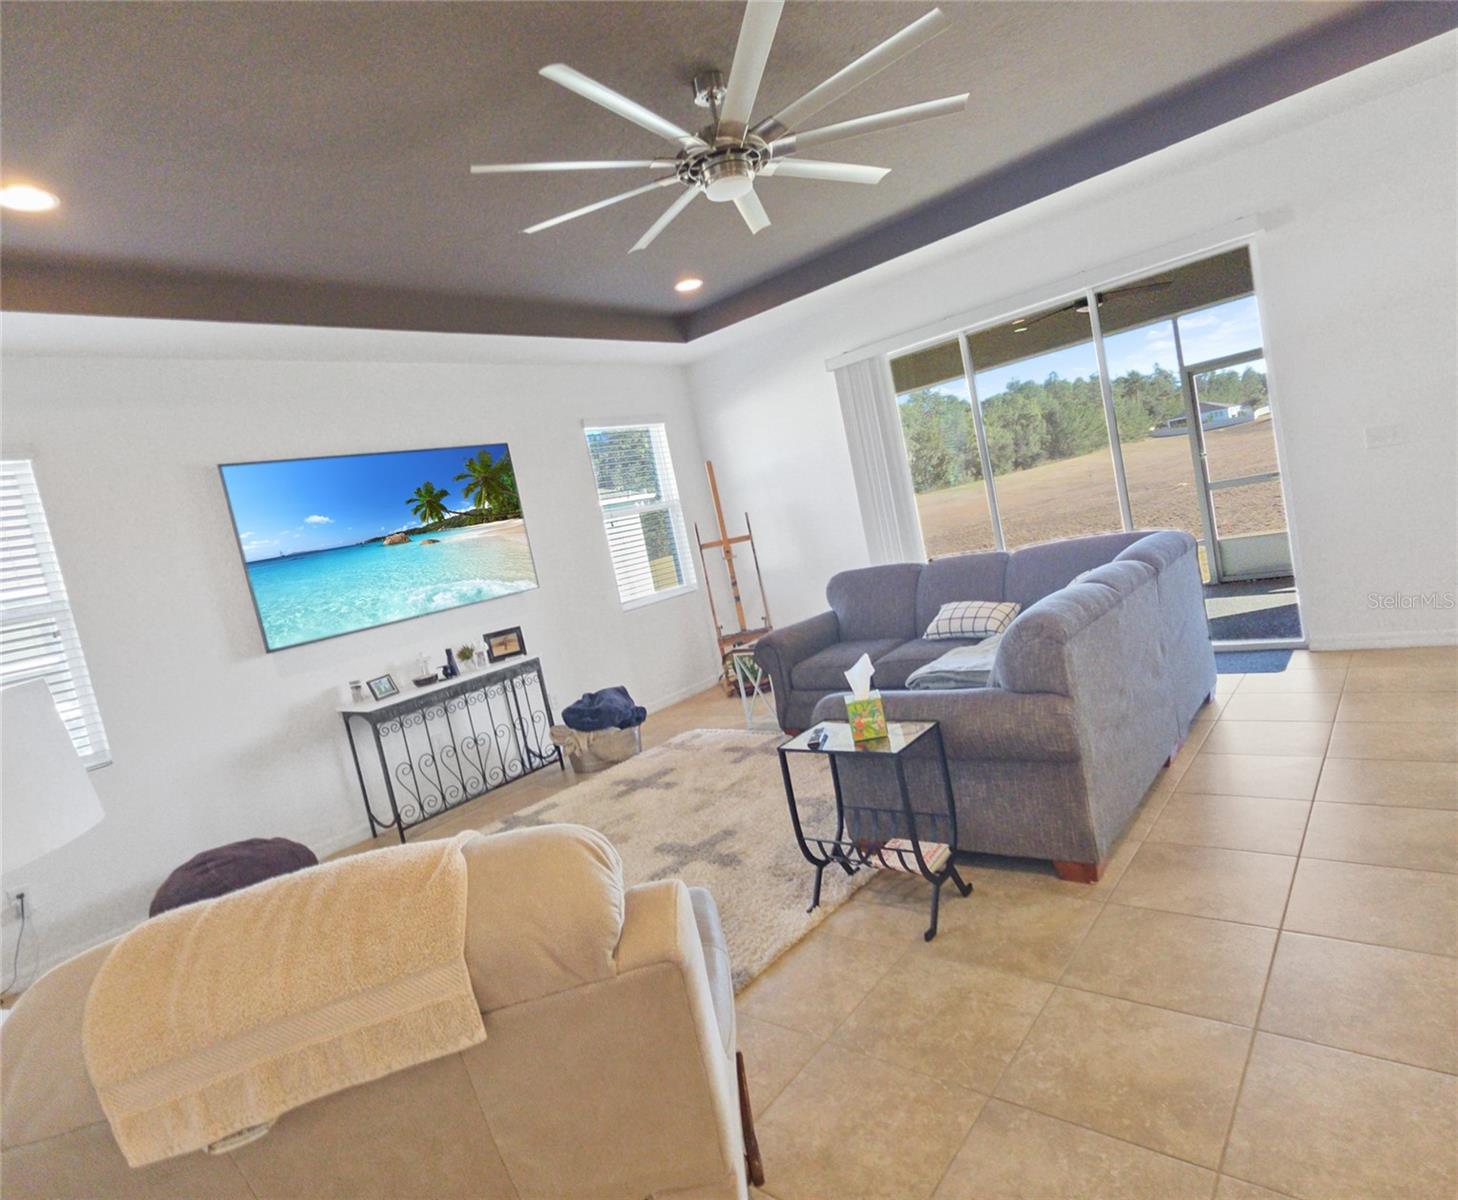
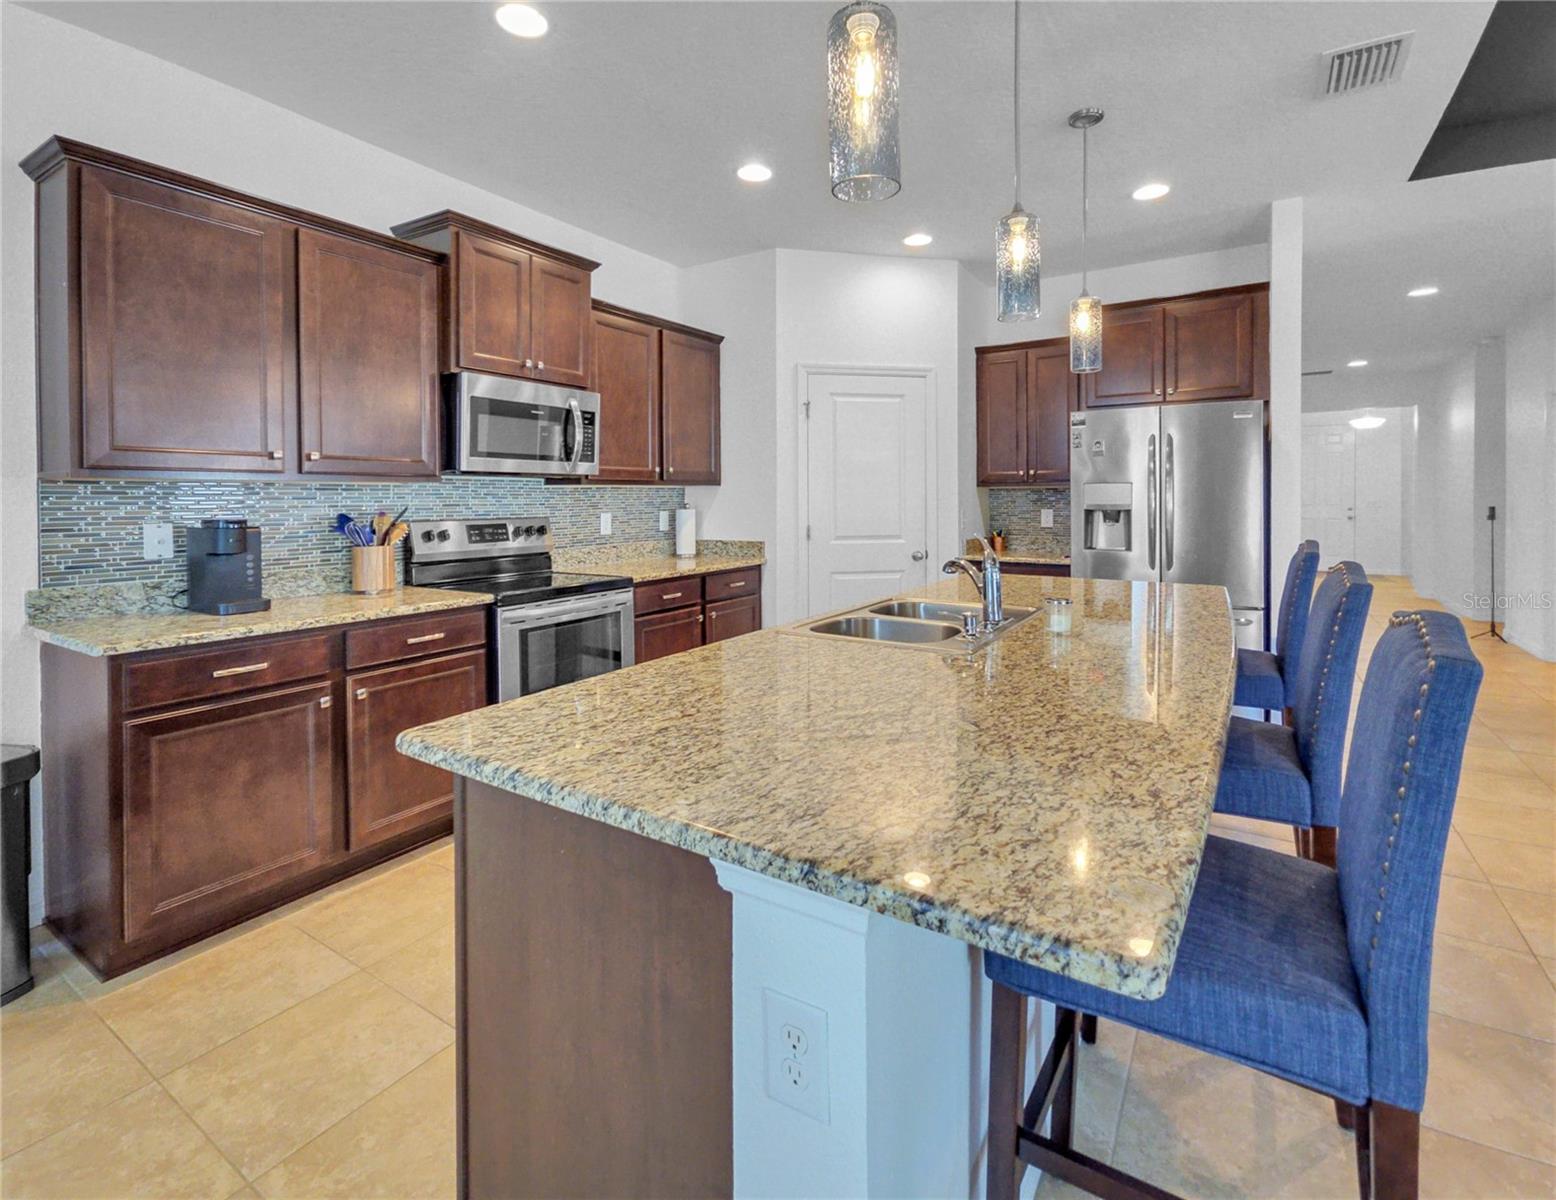
Custom build 4-Bedroom Home with In-Law Suite in Northeast Ocala, Florida. Welcome to this beautifully maintained, custom-built D.R. Horton home located in the desirable Northeast Ocala area. Nestled on a 0.31 acre lot with no neighbors behind, this spacious residence offers 2,837 square feet of living space under air, including four bedrooms, three and a half bathrooms, and a three-car garage—perfect for families of all sizes. Inside, you’ll find tile flooring throughout most of the home, with carpet in the bedrooms for added comfort. The primary suite will be your private retreat, featuring elegant tray ceiling, an oversized custom ceiling fan, a luxurious bathroom with dual vanities, a garden tub, a walk-in shower and a custom walk-in closet with built-in shelving. The thoughtful layout includes an in-law suite complete with a full bath, walk-in closet and tray ceiling with oversized custom ceiling fan, offering both comfort and privacy for extended family or guests. A additional multi-generational living room offers more flexibility for all of your family needs. Bedrooms three and four located near the front of the home share a convenient Jack and Jill bathroom in between them. The gourmet kitchen is equipped with granite countertops, abundant cabinetry and walk in pantry and a large island overlooking the expansive living area, perfect for entertaining or enjoying time with the family. The main living area also features a tray ceiling with an oversized custom ceiling fan as well as well as access to the dining area overlooking the private backyard. Your new home also offers a separate den/office giving you flexible space to suit your lifestyle when working from home. Enjoy Florida living year-round on the screened lanai overlooking a private backyard with no rear neighbors and state-owned greenway land to the side, ensuring peace, privacy, and scenic views. This home is on a dead end road that offers additional privacy and security. Located in the Alderbrook neighborhood of NE Ocala. Aldi's, Wal-Mart, Chipolte, Six Gun Plaza and more nearby. Low yearly HOA fees. Don't miss this exceptional opportunity to own a versatile and elegant home in one of Ocala’s sought-after communities!
Additional Information
- Taxes
- $4071
- HOA Fee
- $189
- HOA Payment Schedule
- Annually
- Location
- Cul-De-Sac, Landscaped, Sidewalk, Street Dead-End, Paved
- Community Features
- No Deed Restriction
- Property Description
- One Story
- Zoning
- R1A
- Interior Layout
- Ceiling Fans(s), Eat-in Kitchen, High Ceilings, Open Floorplan, Solid Wood Cabinets, Split Bedroom, Stone Counters, Tray Ceiling(s), Walk-In Closet(s)
- Interior Features
- Ceiling Fans(s), Eat-in Kitchen, High Ceilings, Open Floorplan, Solid Wood Cabinets, Split Bedroom, Stone Counters, Tray Ceiling(s), Walk-In Closet(s)
- Floor
- Carpet, Ceramic Tile
- Appliances
- Dishwasher, Microwave, Range, Refrigerator
- Utilities
- Cable Available, Electricity Connected, Public, Sewer Connected, Water Connected
- Heating
- Central, Heat Pump
- Air Conditioning
- Central Air
- Exterior Construction
- Block, Stone, Stucco
- Exterior Features
- Private Mailbox, Rain Gutters
- Roof
- Shingle
- Foundation
- Slab
- Pool
- No Pool
- Garage Carport
- 3 Car Garage
- Garage Spaces
- 3
- Garage Features
- Driveway, Garage Door Opener, Garage
- Garage Dimensions
- 33x21
- Elementary School
- Ocala Springs Elem. School
- Middle School
- Fort King Middle School
- High School
- Vanguard High School
- Pets
- Allowed
- Flood Zone Code
- X
- Parcel ID
- 2737-017-000
- Legal Description
- SEC 12 TWP 15 RGE 22 PLAT BOOK 010 PAGE 166 ALDERBROOK LOT 17
Listing courtesy of SUNBURST PROPERTIES. 352-622-9536
Mortgage Calculator
StellarMLS is the source of this information via Internet Data Exchange Program. All listing information is deemed reliable but not guaranteed and should be independently verified through personal inspection by appropriate professionals. Listings displayed on this website may be subject to prior sale or removal from sale. Availability of any listing should always be independently verified. Listing information is provided for consumer personal, non-commercial use, solely to identify potential properties for potential purchase. All other use is strictly prohibited and may violate relevant federal and state law. Data last updated on