10555 Sw 96th Lane Road, Ocala, FL 34481
- $789,000
- 3
- BD
- 3
- BA
- 2,307
- SqFt





- List Price
- $789,000
- Status
- Active
- Days on Market
- 242
- MLS#
- OM716560
- Property Style
- Single Family
- Year Built
- 2024
- Bedrooms
- 3
- Bathrooms
- 3
- Living Area
- 2,307
- Lot Size
- 11,761
- Acres
- 0.27
- Total Acreage
- 1/4 to less than 1/2
- Legal Subdivision Name
- Longleaf Ridge Ph V
- MLS Area Major
- Ocala
Property Description
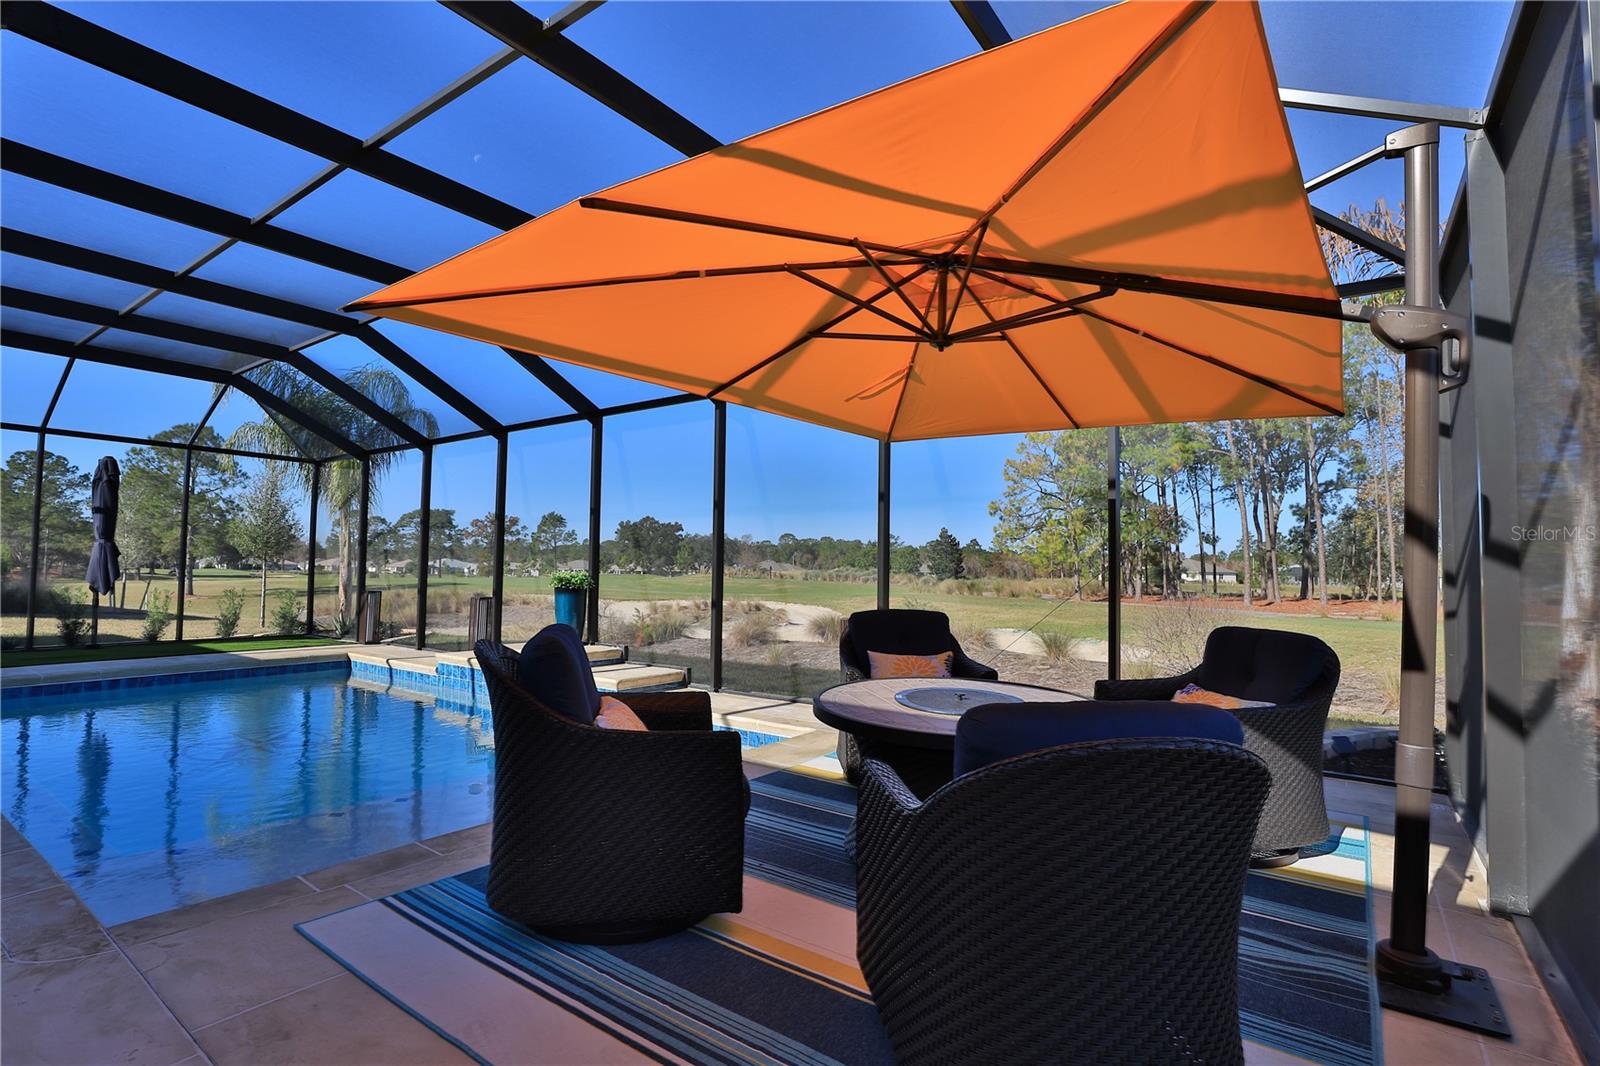
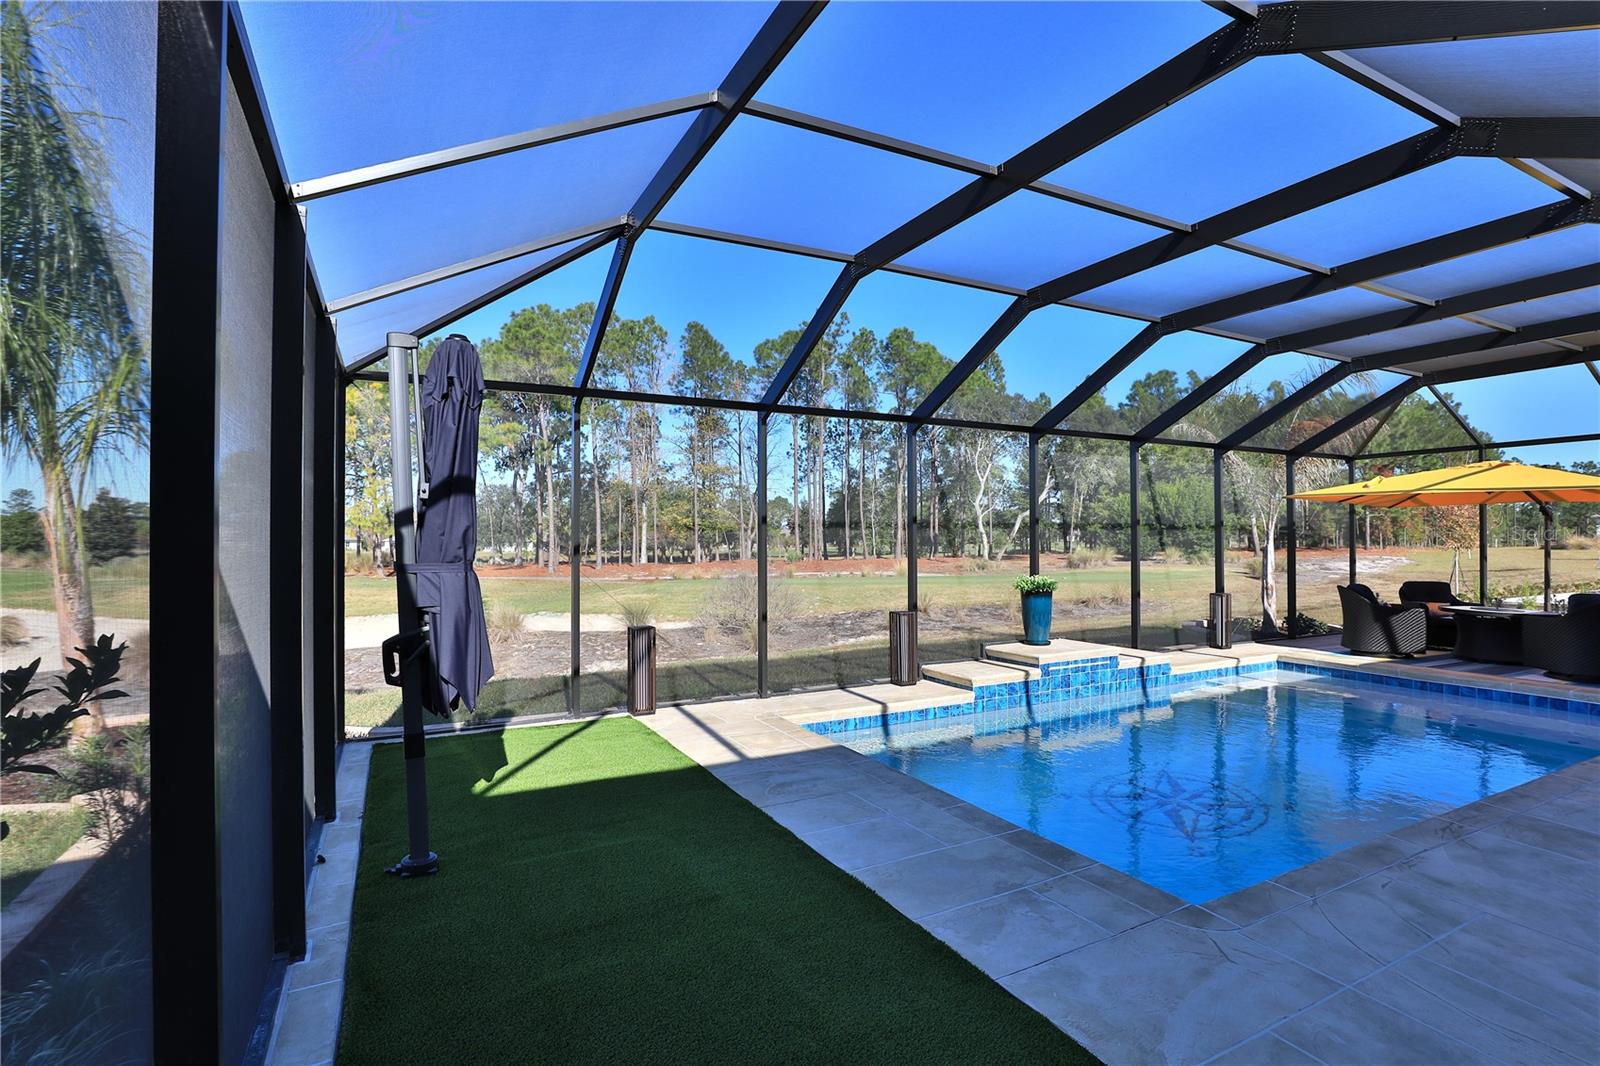
Experience the Florida lifestyle in this stunning Dunbar model! This home boasts a desirable triple-split floor plan featuring three bedrooms and three full baths, providing both privacy and functionality for relaxation and entertaining. Completed in fall 2024, this beautifully designed home is located in Longleaf Ridge Phase V, of On Top Of The World, a 55+ community offering refined new-construction living with thoughtful upgrades throughout. The upgraded flooring and countertops, premium appliances, and custom-built cabinetry and a beverage bar enhance both the style and storage of the home. Plus a full-house water softener and filtration system. Positioned on a golf-course tee-box view lot, the open living areas flow seamlessly into a screened-enclosed, heated saltwater pool and lanai, with professionally designed landscaping creating the perfect space for entertaining or unwinding while enjoying tranquil views. Includes ceiling fans and a natural gas hookup for grilling. This move-in-ready residence combines modern finishes, quality construction, and a prime Ocala location, delivering comfort, sophistication, and low-maintenance living in a sought-after community. Residents have access to the resort-style community at On Top of the World, featuring multiple golf courses, golf cart-friendly streets, on-site restaurants, cafes, and shops. With vibrant social hubs, fitness centers, and wellness programs, it’s a convenient and lively place to live. Don’t miss out on this exceptional opportunity!
Additional Information
- Taxes
- $6634
- HOA Fee
- $493
- HOA Payment Schedule
- Monthly
- Maintenance Includes
- Pool, Recreational Facilities, Trash
- Location
- Cleared, Landscaped, On Golf Course, Sidewalk, Paved
- Community Features
- Clubhouse, Community Mailbox, Dog Park, Fitness Center, Gated Community - No Guard, Golf Carts OK, Golf, Playground, Restaurant, No Deed Restriction, Golf Community
- Property Description
- One Story
- Zoning
- PUD
- Interior Layout
- Built-in Features, Ceiling Fans(s), Crown Molding, Eat-in Kitchen, Kitchen/Family Room Combo, Open Floorplan, Split Bedroom
- Interior Features
- Built-in Features, Ceiling Fans(s), Crown Molding, Eat-in Kitchen, Kitchen/Family Room Combo, Open Floorplan, Split Bedroom
- Floor
- Carpet, Luxury Vinyl
- Appliances
- Built-In Oven, Dishwasher, Microwave, Range, Range Hood, Refrigerator
- Utilities
- Electricity Connected, Underground Utilities
- Heating
- Heat Pump
- Air Conditioning
- Central Air
- Fireplace Description
- Living Room
- Exterior Construction
- Concrete, Stucco
- Exterior Features
- Lighting, Rain Gutters, Sidewalk, Sliding Doors
- Roof
- Shingle
- Foundation
- Slab
- Pool
- Private
- Pool Type
- In Ground, Salt Water
- Garage Carport
- 3 Car Garage
- Garage Spaces
- 3
- Elementary School
- Hammett Bowen Jr. Elementary
- Middle School
- Liberty Middle School
- High School
- West Port High School
- Housing for Older Persons
- Yes
- Pets
- Allowed
- Flood Zone Code
- X
- Parcel ID
- 3530-065-016
- Legal Description
- SEC 22 TWP 16 RGE 20 LONGLEAF RIDGE PHASE V PLAT BOOK 014 PAGE 136 LOT 16
Listing courtesy of JOAN PLETCHER. 352-804-8989
Mortgage Calculator
StellarMLS is the source of this information via Internet Data Exchange Program. All listing information is deemed reliable but not guaranteed and should be independently verified through personal inspection by appropriate professionals. Listings displayed on this website may be subject to prior sale or removal from sale. Availability of any listing should always be independently verified. Listing information is provided for consumer personal, non-commercial use, solely to identify potential properties for potential purchase. All other use is strictly prohibited and may violate relevant federal and state law. Data last updated on