4305 Sw 20th Avenue, Ocala, FL 34471
- $749,999
- 4
- BD
- 5
- BA
- 5,287
- SqFt




- List Price
- $749,999
- Status
- Active
- Days on Market
- 424
- Price Change
- ▼ $200,000 1772694627
- MLS#
- OM702426
- Property Style
- Single Family
- Architectural Style
- Contemporary
- Year Built
- 1989
- Bedrooms
- 4
- Bathrooms
- 5
- Baths Half
- 1
- Living Area
- 5,287
- Lot Size
- 92,347
- Acres
- 2.12
- Total Acreage
- 2 to less than 5
- Legal Subdivision Name
- Oak Crk Caverns
- MLS Area Major
- Ocala
Property Description
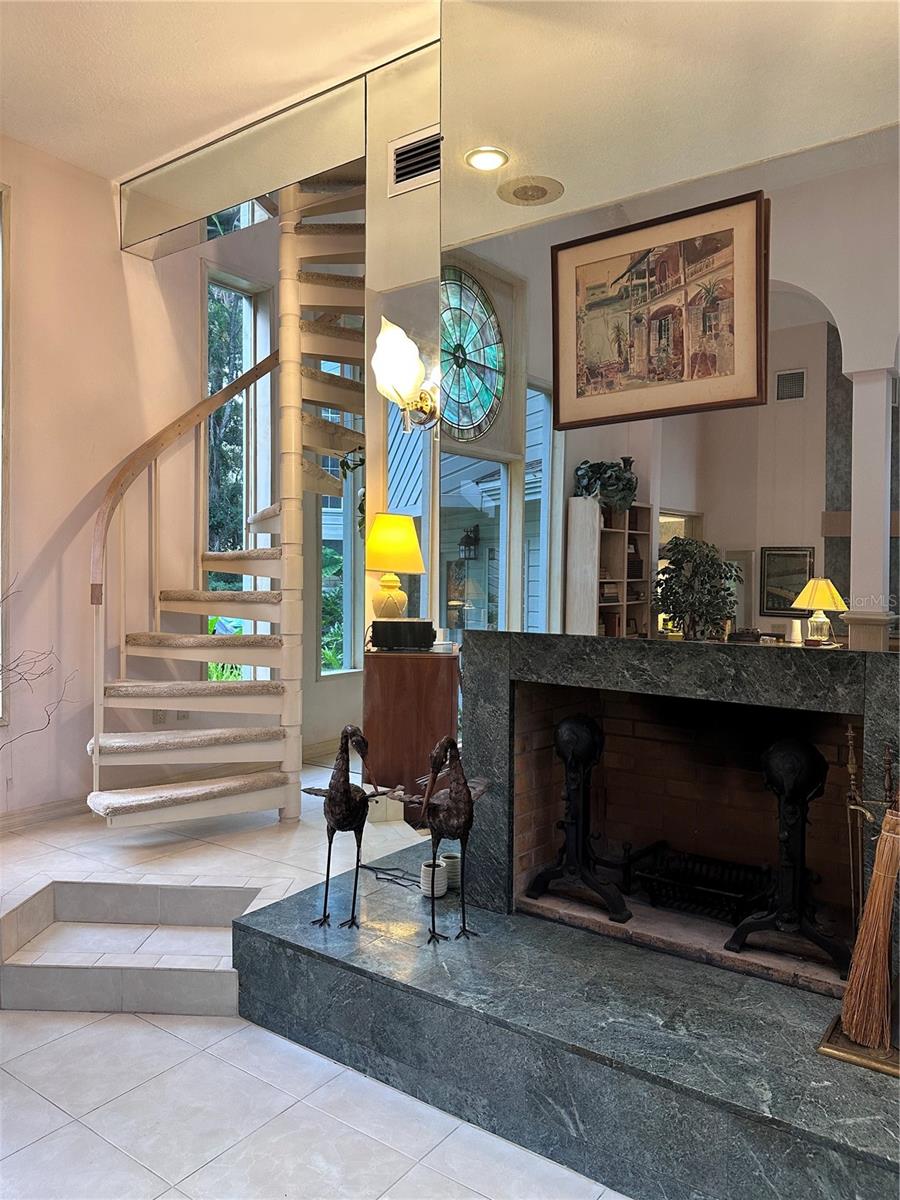
Drastic Reduction: Extraordinary Custom Home with Stunning Views of Ravine and Cavern – a rare find in Florida with 1 year of existing home warranty. Step into a truly unique sanctuary, nestled amidst Florida’s natural beauty, offering an unparalleled combination of privacy, modern comfort, and breathtaking views. Set back from the road and nestled within a tranquil natural landscape, this custom-built 4 bed/4.5 bath home offers both seclusion and serenity, with stunning views from every room. Whether you're seeking a unique full-time residence or a retreat for weekend getaways, this property offers the perfect blend of indoor/outdoor living spaces, designed for relaxation and easy entertainment. 5287 sq. ft (under heat & air conditioning). Excellent layout for a mutigenerational household. Incredible Views: Every room is designed to capture stunning views of nature, with walls of windows that flood the home with light. Ravine and Cavern: Lime rock cliffs lead to a valley filled with native plant life. Soaring trees are home to many species of birds. Privacy & Seclusion: Set away from the road, home is tranquil, quiet & private. With three levels of wrap-around decks, you’ll find the perfect space to enjoy everything from sunbathing to yoga, cocktails with friends, or simply relaxing while soaking in nature’s beauty. Spacious Primary Suite: The entire second floor is dedicated to the luxurious primary suite, with a separate bathroom for each partner. Expansive space includes soaring ceilings, natural wood finishes. Private Quarters for All: Each bedroom occupies its own wing or level of the home for maximum privacy. Entertainment-Ready: The home is designed for effortless indoor and outdoor entertaining, with a flexible layout that includes a modern granite and stainless kitchen, spacious dining areas, and ample room for gatherings. A separate guest suite or flex space with a private entrance and kitchenette ensures privacy for visitors. Features a well-equipped kitchen with 2 convection ovens, deep, farmhouse-style sink, built-in bookcases in the loft library, and a spa bathroom, this home is as functional as it is beautiful. A private gym space and soothing, deep-soaking tub give the perfect way to unwind and focus on self-care. Additional spaces like a loft library, private offices, sunbathing area, & ample storage areas provide the flexibility you need to customize this home to fit your lifestyle. Large, attached solarium allows you to immerse yourself in the changing seasons, the shifting light, and the tranquil sights and sounds of nature while remaining sheltered and comfortable. It creates a space that fosters relaxation, creativity, and wellness, whether you're basking in the warmth of the sun. Separate storage for your toys, with a separate entrance for a golf cart, bikes, or an ATV, a 2-car garage convertible to a four-car capacity, and a private, spacious office area. Beautiful hand-made stained-glass window and high-end finishes throughout, a marble wood-burning fireplace, and a dramatic steel spiral staircase. Seller discloses that the property has experienced moisture-related issues and mold, in some locations in the home behind the kitchen wall, originating from a past roof leak. The property is sold in its current 'AS-IS' condition, and the buyer is encouraged to conduct their own independent inspections.
Additional Information
- Taxes
- $14071
- Minimum Lease
- 1-2 Years
- HOA Fee
- $117
- HOA Payment Schedule
- Monthly
- Maintenance Includes
- Insurance, Maintenance Grounds, Management, Private Road
- Location
- In County
- Community Features
- Community Mailbox, Deed Restrictions, Gated Community - No Guard, Golf Carts OK, No Truck/RV/Motorcycle Parking, Street Lights
- Property Description
- Two Story
- Zoning
- A1
- Interior Layout
- Built-in Features, Cathedral Ceiling(s), Ceiling Fans(s), Central Vaccum, Dry Bar, Eat-in Kitchen, High Ceilings, Living Room/Dining Room Combo, PrimaryBedroom Upstairs, Split Bedroom, Stone Counters, Thermostat, Walk-In Closet(s), Window Treatments
- Interior Features
- Built-in Features, Cathedral Ceiling(s), Ceiling Fans(s), Central Vaccum, Dry Bar, Eat-in Kitchen, High Ceilings, Living Room/Dining Room Combo, PrimaryBedroom Upstairs, Split Bedroom, Stone Counters, Thermostat, Walk-In Closet(s), Window Treatments
- Floor
- Carpet, Ceramic Tile, Tile, Vinyl
- Appliances
- Dishwasher, Disposal, Dryer, Electric Water Heater, Exhaust Fan, Microwave, Range, Refrigerator, Washer, Water Filtration System, Water Softener, Wine Refrigerator
- Utilities
- BB/HS Internet Available, Cable Connected, Electricity Connected, Natural Gas Available, Phone Available, Underground Utilities, Water Available
- Heating
- Central, Heat Pump, Ductless
- Air Conditioning
- Central Air, Wall/Window Unit(s), Zoned
- Fireplace Description
- Stone, Wood Burning
- Exterior Construction
- Other
- Exterior Features
- Courtyard
- Roof
- Shingle
- Foundation
- Block, Crawlspace
- Pool
- No Pool
- Garage Carport
- 2 Car Garage
- Garage Spaces
- 2
- Garage Features
- Driveway, Guest, Off Street, Parking Pad
- Garage Dimensions
- 24x24
- Elementary School
- Shady Hill Elementary School
- Middle School
- Liberty Middle School
- High School
- West Port High School
- Pets
- Allowed
- Flood Zone Code
- X
- Parcel ID
- 2393-022-000
- Legal Description
- SEC 36 TWP 15 RGE 21 PLAT BOOK W PAGE 103 OAK CREEK CAVERNS LOT 22
Listing courtesy of SIMPLE REALTY GROUP LLC. 352-433-5111
Mortgage Calculator
StellarMLS is the source of this information via Internet Data Exchange Program. All listing information is deemed reliable but not guaranteed and should be independently verified through personal inspection by appropriate professionals. Listings displayed on this website may be subject to prior sale or removal from sale. Availability of any listing should always be independently verified. Listing information is provided for consumer personal, non-commercial use, solely to identify potential properties for potential purchase. All other use is strictly prohibited and may violate relevant federal and state law. Data last updated on