15623 Merlin Avenue, Mascotte, FL 34753
- $399,900
- 5
- BD
- 3
- BA
- 2,804
- SqFt




- List Price
- $399,900
- Status
- Active
- Days on Market
- 0
- MLS#
- O6435955
- Property Style
- Single Family
- Year Built
- 2018
- Bedrooms
- 5
- Bathrooms
- 3
- Living Area
- 2,804
- Lot Size
- 13,812
- Acres
- 0.32
- Total Acreage
- 1/4 to less than 1/2
- Legal Subdivision Name
- Shearwater Estates
- MLS Area Major
- Mascotte
Property Description
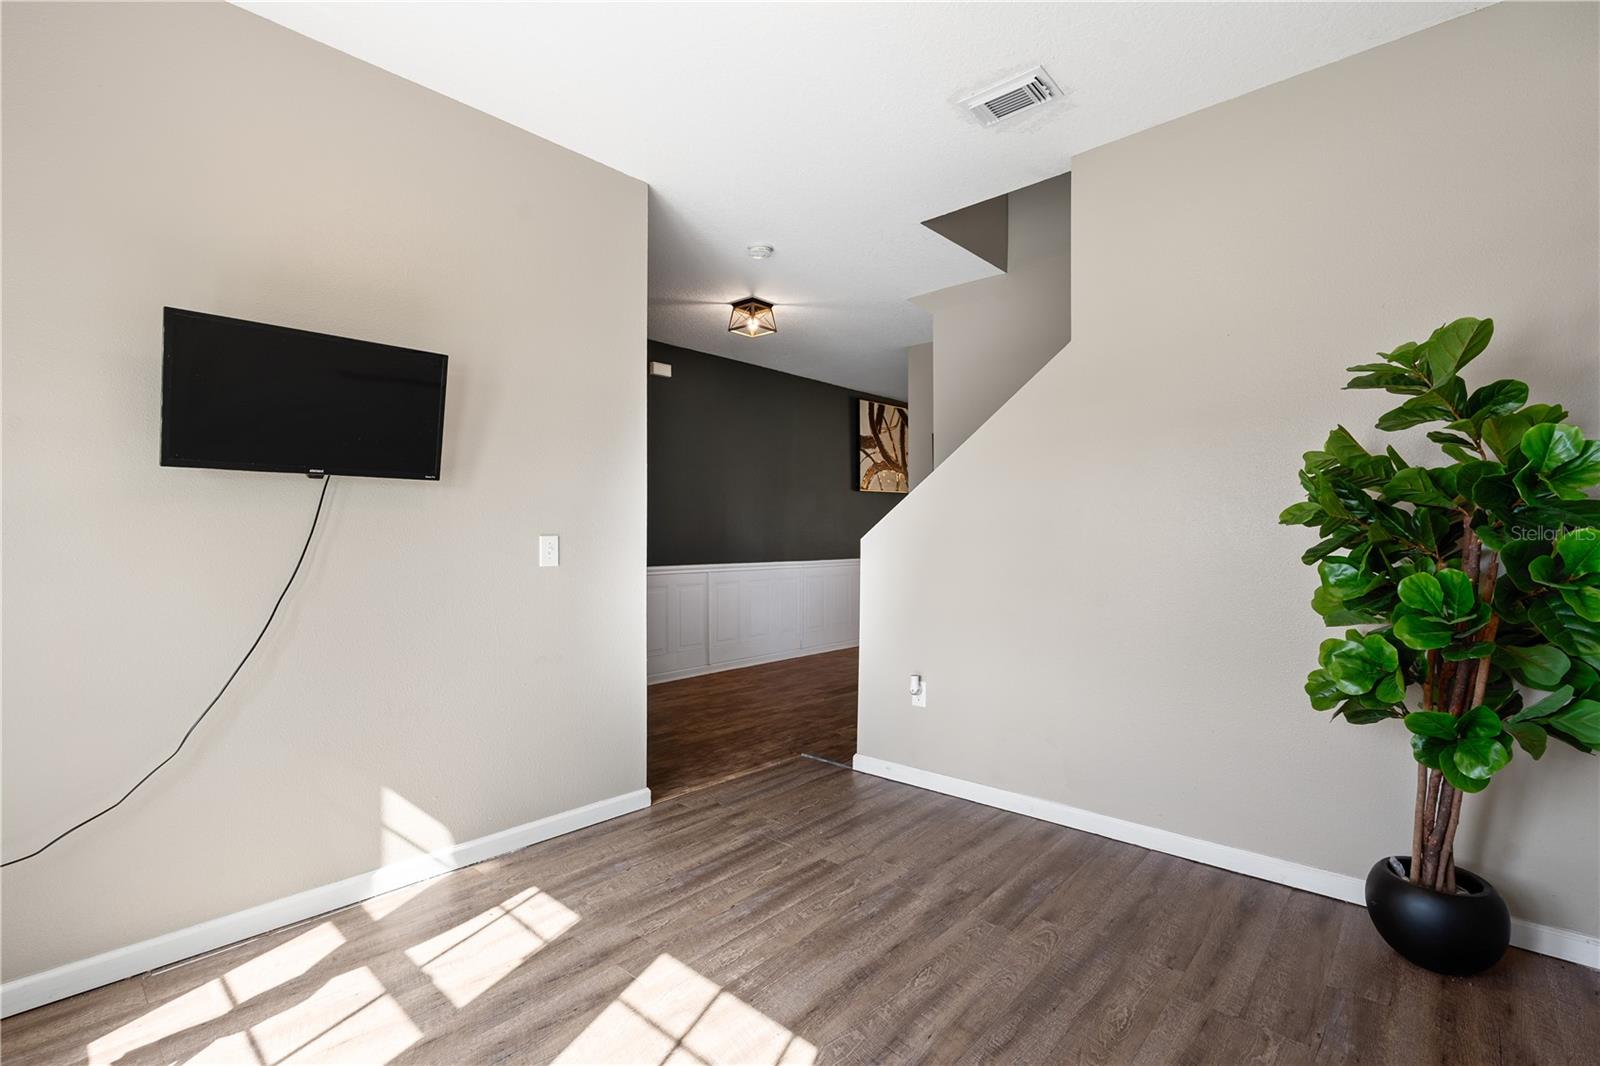
Welcome home to this spacious 5 bedroom, 3 bathroom home offering the perfect combination of comfort, space, and functionality! Situated on an oversized lot, this home features an inviting open floor plan with plenty of room for everyday living and entertaining. The main living area flows seamlessly throughout the home while the separate dining area provides the perfect setting for family dinners, holidays, and special occasions. Upstairs, the loft offers additional flexible living space that can be used as a family room, home office, game room, or media area. Generously sized bedrooms and walk in closets provide plenty of storage, while the spacious layout offers flexibility for a growing household, guests, or multigenerational living. Step outside and enjoy the possibilities of the oversized lot, with plenty of space to create your own outdoor retreat, entertaining area, garden, or play space. With 5 bedrooms, 3 bathrooms, a loft, open concept living, separate dining space, walk in closets, and an oversized lot, this home has the space and versatility you've been looking for. Schedule your private showing today!
Additional Information
- Taxes
- $4783
- HOA Fee
- $85
- HOA Payment Schedule
- Annually
- Maintenance Includes
- Maintenance Grounds
- Location
- Oversized Lot
- Community Features
- Gated Community - No Guard, No Deed Restriction
- Property Description
- Two Story
- Zoning
- SFLD
- Interior Layout
- Kitchen/Family Room Combo, Open Floorplan, PrimaryBedroom Upstairs, Split Bedroom, Walk-In Closet(s)
- Interior Features
- Kitchen/Family Room Combo, Open Floorplan, PrimaryBedroom Upstairs, Split Bedroom, Walk-In Closet(s)
- Floor
- Carpet, Luxury Vinyl, Vinyl
- Appliances
- Cooktop, Dishwasher, Disposal, Dryer, Electric Water Heater, Exhaust Fan, Freezer, Microwave, Range, Refrigerator, Washer
- Utilities
- Cable Connected, Electricity Connected, Public, Sewer Connected, Water Connected
- Heating
- Central
- Air Conditioning
- Central Air
- Exterior Construction
- Block
- Exterior Features
- Sidewalk, Sliding Doors
- Roof
- Shingle
- Foundation
- Slab
- Pool
- No Pool
- Garage Carport
- 2 Car Garage
- Garage Spaces
- 2
- Garage Features
- Driveway, Garage Door Opener
- Garage Dimensions
- 20x20
- Elementary School
- Mascotte Elem
- Middle School
- Gray Middle
- High School
- South Lake High
- Pets
- Allowed
- Flood Zone Code
- X
- Parcel ID
- 15-22-24-0010-000-07700
- Legal Description
- SHEARWATER ESTATES PB 59 PG 33-35 LOT 77 ORB 5205 PG 2488
Listing courtesy of THE KLR GROUP LLC. 321-960-1454
Mortgage Calculator
StellarMLS is the source of this information via Internet Data Exchange Program. All listing information is deemed reliable but not guaranteed and should be independently verified through personal inspection by appropriate professionals. Listings displayed on this website may be subject to prior sale or removal from sale. Availability of any listing should always be independently verified. Listing information is provided for consumer personal, non-commercial use, solely to identify potential properties for potential purchase. All other use is strictly prohibited and may violate relevant federal and state law. Data last updated on