523 W Princeton Street, Orlando, FL 32804
- $599,900
- 3
- BD
- 3
- BA
- 1,486
- SqFt




- List Price
- $599,900
- Status
- Active
- Days on Market
- 47
- Price Change
- ▼ $12,600 1788368336
- MLS#
- O6433689
- Property Style
- Townhouse
- Year Built
- 2025
- Bedrooms
- 3
- Bathrooms
- 3
- Baths Half
- 1
- Living Area
- 1,486
- Lot Size
- 5,766
- Acres
- 0.13
- Total Acreage
- 0 to less than 1/4
- Building Name
- 1
- Legal Subdivision Name
- Princeton Street Lofts
- MLS Area Major
- Orlando/College Park
Property Description
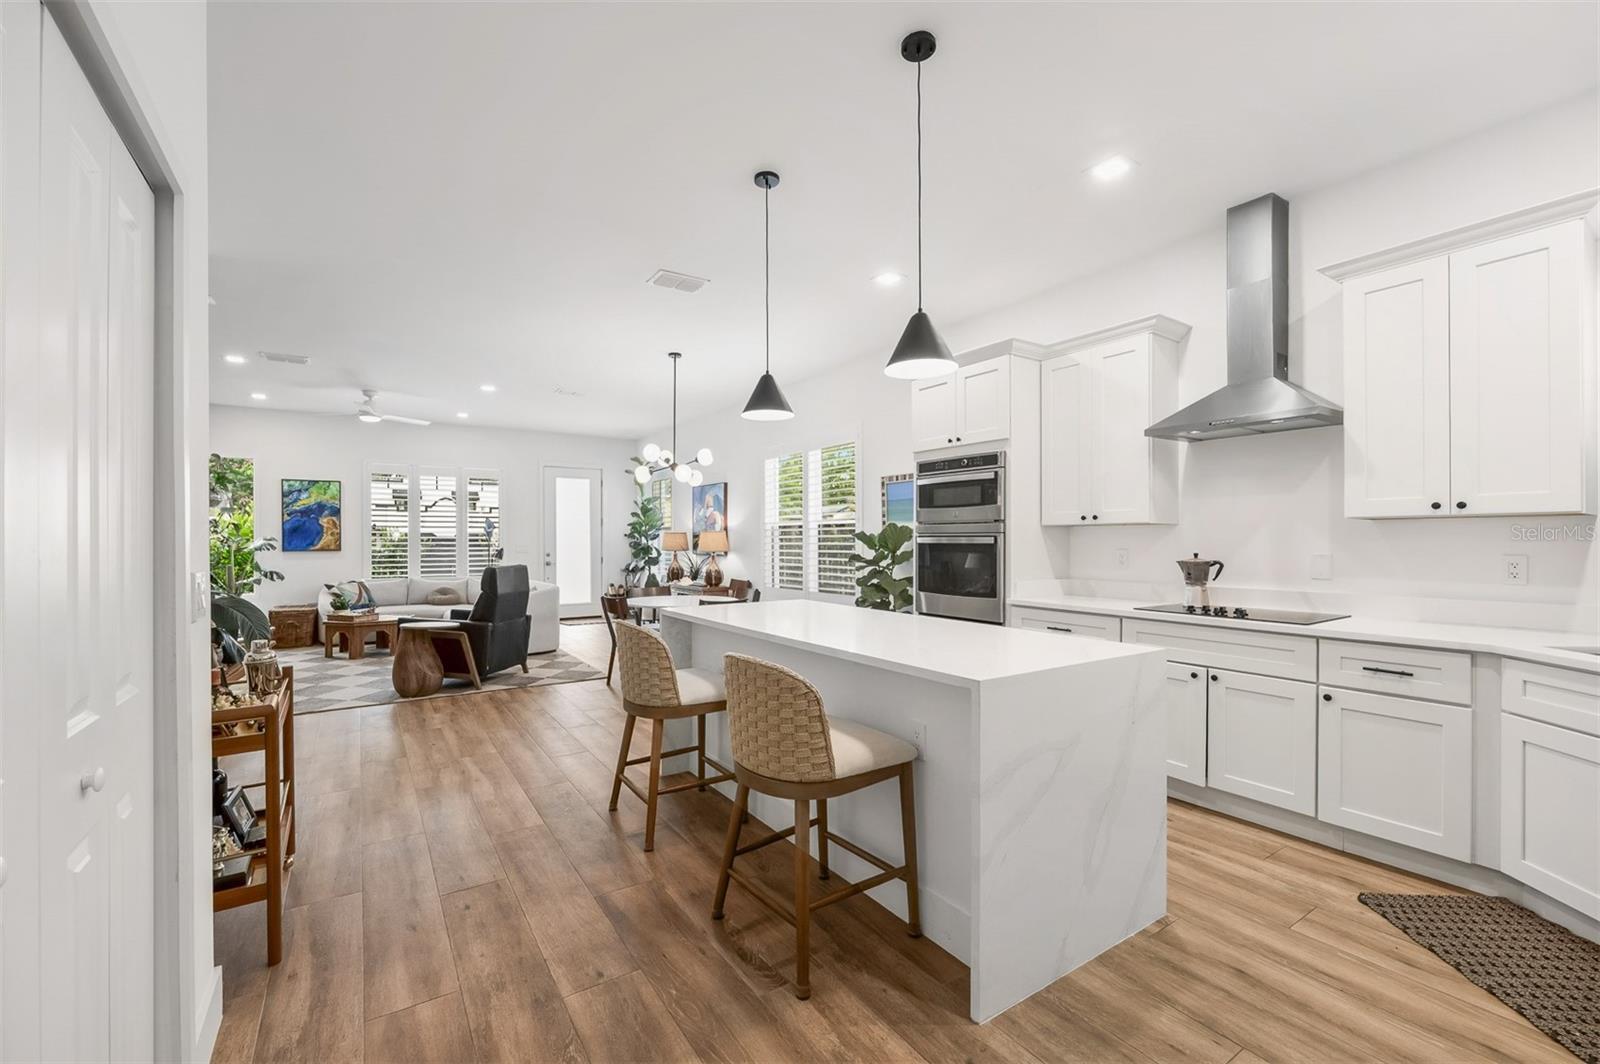
Price Improvement!! Welcome to 523 W Princeton Street, a beautifully upgraded 3-bedroom, 2.5-bath townhome offering 1,486 sq. ft. in the heart of highly desirable College Park. This stylish residence combines modern design, thoughtful upgrades, privacy, and effortless low-maintenance living—all just blocks from the shops, restaurants, cafés, and neighborhood charm of Edgewater Drive. Inside, the bright, open-concept floor plan is designed for both everyday living and entertaining. The contemporary kitchen anchors the space with quartz countertops, a waterfall island, modern cabinetry, and built-in appliances. Upstairs, the spacious primary suite offers a private balcony, UV reflective privacy tint, walk-in closet, and beautifully appointed bath, along with two additional bedrooms and convenient upstairs laundry. What truly sets this home apart are the extensive owner upgrades and attention to detail. Custom plantation shutters throughout, a garage screen with sliding access door, enhanced privacy landscaping, and a private front gate add comfort, privacy, and functionality. Additional upgrades include keypad entry, window screens, sound-absorbing wood accent walls, upgraded insulation, and an attached 2-car garage with EV-charging capability. Beyond the home itself, this is a lifestyle that is increasingly hard to find in Orlando. Enjoy a genuine walk-to-town neighborhood, where everyday conveniences are just a few blocks away. Walk to the local plant shop, grab coffee, meet friends for dinner, shop along Edgewater Drive, or simply enjoy an evening stroll through the neighborhood. Wonderful neighbors and a true sense of community are part of what makes College Park such a special place to call home. The location also provides easy access to Downtown Orlando, I-4, Park Avenue, Winter Park Village, Leu Gardens, and AdventHealth. Exceptionally upgraded. Walkable. Private. A wonderful neighborhood lifestyle in one of Orlando’s most desirable communities. Experience the best of College Park living at 523 W Princeton Street!
Additional Information
- Taxes
- $2999
- Minimum Lease
- 7 Months
- Maintenance Includes
- None
- Location
- Corner Lot, City Limits, Sidewalk, Paved
- Community Features
- Dog Park, Playground, Sidewalks, Street Lights, No Deed Restriction
- Property Description
- Two Story
- Zoning
- R-2A/T/W
- Interior Layout
- Ceiling Fans(s), Eat-in Kitchen, High Ceilings, Kitchen/Family Room Combo, Open Floorplan, PrimaryBedroom Upstairs, Stone Counters, Thermostat, Walk-In Closet(s), Window Treatments
- Interior Features
- Ceiling Fans(s), Eat-in Kitchen, High Ceilings, Kitchen/Family Room Combo, Open Floorplan, PrimaryBedroom Upstairs, Stone Counters, Thermostat, Walk-In Closet(s), Window Treatments
- Floor
- Ceramic Tile, Hardwood
- Appliances
- Built-In Oven, Cooktop, Dishwasher, Disposal, Dryer, Electric Water Heater, Exhaust Fan, Microwave, Refrigerator, Washer
- Utilities
- BB/HS Internet Available, Electricity Connected, Propane, Public, Sewer Connected, Water Connected
- Heating
- Heat Pump
- Air Conditioning
- Central Air
- Exterior Construction
- Cement Siding, Stucco
- Exterior Features
- Balcony, Private Yard, Sidewalk
- Roof
- Shingle
- Foundation
- Slab
- Pool
- No Pool
- Garage Carport
- 2 Car Garage
- Garage Spaces
- 2
- Garage Features
- Electric Vehicle Charging Station(s), Garage Door Opener, Garage Faces Rear, Ground Level, On Street
- Fences
- Fenced, Other
- Pets
- Allowed
- Flood Zone Code
- X
- Parcel ID
- 14-22-29-7272-00-020
- Legal Description
- PRINCETON STREET LOFTS 73/12 LOT 2
Listing courtesy of RE/MAX EXCLUSIVE COLLECTION. 407-447-2829
Mortgage Calculator
StellarMLS is the source of this information via Internet Data Exchange Program. All listing information is deemed reliable but not guaranteed and should be independently verified through personal inspection by appropriate professionals. Listings displayed on this website may be subject to prior sale or removal from sale. Availability of any listing should always be independently verified. Listing information is provided for consumer personal, non-commercial use, solely to identify potential properties for potential purchase. All other use is strictly prohibited and may violate relevant federal and state law. Data last updated on