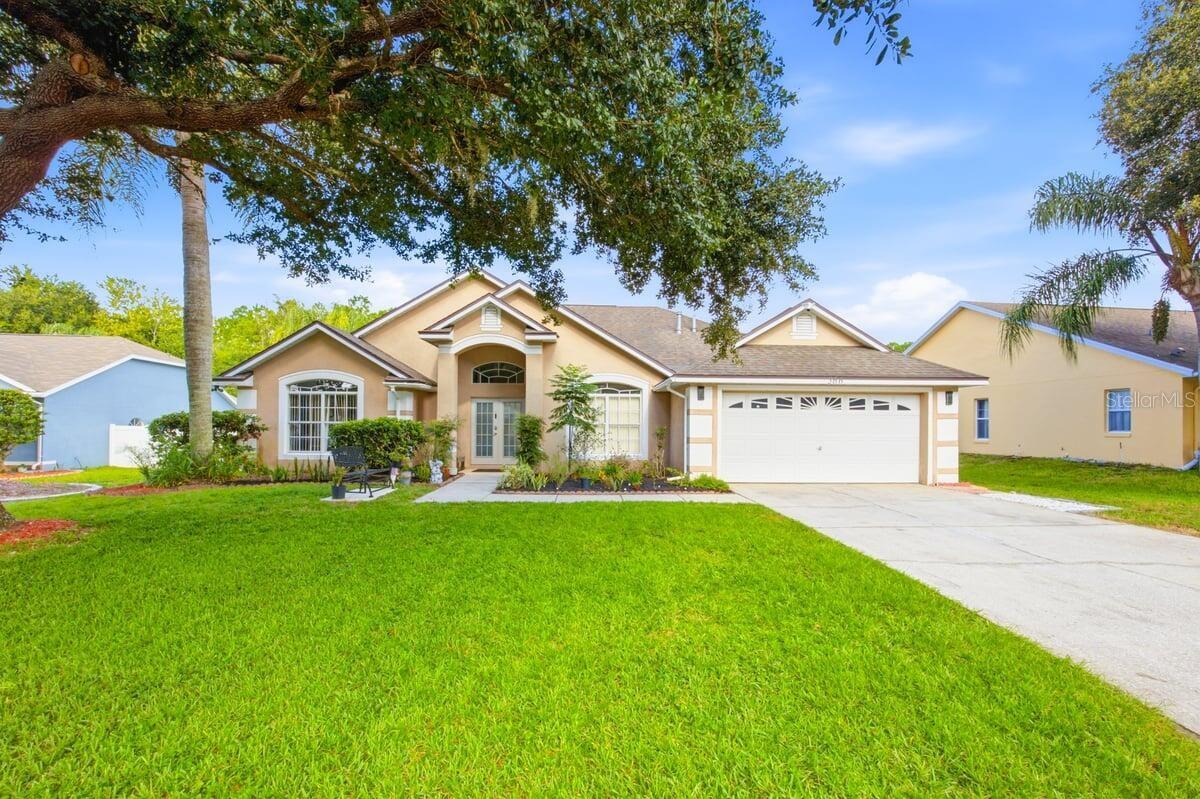
566 Montana Avenue, Davenport, FL 33897
- $399,900
- 3
- BD
- 2
- BA
- 1,809
- SqFt


- List Price
- $399,900
- Status
- Active
- Days on Market
- 0
- MLS#
- O6433499
- Property Style
- Single Family
- Year Built
- 1995
- Bedrooms
- 3
- Bathrooms
- 2
- Living Area
- 1,809
- Lot Size
- 10,018
- Acres
- 0.23
- Total Acreage
- 0 to less than 1/4
- Legal Subdivision Name
- Hillcrest Homes Lake Davenport Ph 01
- MLS Area Major
- Davenport
Property Description
Welcome to 566 Montana Ave, a **3-bedroom, 2-bath pool home with a versatile additional room and 1,809 sq. ft. of living space**, located in the Westridge community of Davenport. Inside, you'll find a bright, open floor plan with **high ceilings, abundant natural light, and luxury vinyl plank flooring throughout the main living areas and bedrooms**. The additional room gives you a flexible space for a home office, playroom, den, or additional living area. Step outside and enjoy true Florida living with your **private screened-in heated pool**, equipped with both solar and electric heating. The home backs to a peaceful conservation area with **no rear neighbors**, offering a level of privacy that's hard to find. A convenient pool-access bathroom makes indoor/outdoor living and entertaining even easier. Additional features include a **2-car garage with attic storage**, stainless-steel kitchen appliances, a spacious backyard, and a low HOA. Westridge community amenities include a pool, park/playground, basketball court, and tennis court. Conveniently located near **Disney, ChampionsGate, shopping, dining, golf, and major Central Florida roadways**, this home has a great combination of space, privacy, convenience, and Florida outdoor living. **Private heated pool * No rear neighbors * Additional room * Low HOA * 2-car garage**
Additional Information
- Taxes
- $3452
- Minimum Lease
- No Minimum
- HOA Fee
- $100
- HOA Payment Schedule
- Quarterly
- Maintenance Includes
- None
- Condo Fees Term
- Annual
- Community Features
- No Deed Restriction
- Property Description
- One Story
- Zoning
- PUD
- Interior Layout
- Ceiling Fans(s), High Ceilings, L Dining, Primary Bedroom Main Floor, Split Bedroom, Walk-In Closet(s)
- Interior Features
- Ceiling Fans(s), High Ceilings, L Dining, Primary Bedroom Main Floor, Split Bedroom, Walk-In Closet(s)
- Floor
- Ceramic Tile, Luxury Vinyl
- Appliances
- Cooktop, Dishwasher, Disposal, Dryer, Electric Water Heater, Microwave, Range, Range Hood, Refrigerator
- Utilities
- Cable Connected, Electricity Connected, Phone Available, Public, Water Connected
- Heating
- Central
- Air Conditioning
- Central Air
- Exterior Construction
- Block
- Exterior Features
- Outdoor Shower
- Roof
- Shingle
- Foundation
- Slab
- Pool
- Private
- Pool Type
- Heated, In Ground, Lighting, Outside Bath Access, Screen Enclosure, Solar Heat, Tile
- Garage Carport
- 2 Car Garage
- Garage Spaces
- 2
- Elementary School
- Citrus Ridge
- Middle School
- Citrus Ridge
- High School
- Davenport High School
- Water View
- Pond
- Pets
- Allowed
- Flood Zone Code
- X
- Parcel ID
- 26-25-23-488058-001360
- Legal Description
- WESTRIDGE PHASE 3 PB 98 PGS 37 & 38 LOT 136
Listing courtesy of BEYCOME OF FLORIDA LLC. 844-239-2663
Mortgage Calculator
StellarMLS is the source of this information via Internet Data Exchange Program. All listing information is deemed reliable but not guaranteed and should be independently verified through personal inspection by appropriate professionals. Listings displayed on this website may be subject to prior sale or removal from sale. Availability of any listing should always be independently verified. Listing information is provided for consumer personal, non-commercial use, solely to identify potential properties for potential purchase. All other use is strictly prohibited and may violate relevant federal and state law. Data last updated on