2560 Amati Drive, Kissimmee, FL 34741
- $295,000
- 3
- BD
- 3
- BA
- 1,528
- SqFt




- List Price
- $295,000
- Status
- Active
- Days on Market
- 1
- MLS#
- O6432743
- Property Style
- Townhouse
- Year Built
- 2017
- Bedrooms
- 3
- Bathrooms
- 3
- Baths Half
- 1
- Living Area
- 1,528
- Lot Size
- 1,742
- Acres
- 0.04
- Total Acreage
- 0 to less than 1/4
- Building Name
- 2560
- Legal Subdivision Name
- Tapestry
- MLS Area Major
- Kissimmee (Downtown East)
Property Description
Welcome to 2560 Amati Drive, a stylish 3-bedroom, 2.5-bath townhome in the gated Tapestry community. The first floor features an inviting open-concept layout, perfect for everyday living and entertaining, along with a conveniently located half bath. Upstairs, the spacious primary suite offers a walk-in closet and private bath with dual vanities, a separate shower, and a relaxing soaking tub. Sliding glass doors open from the primary bedroom to a private balcony, an ideal spot to enjoy your morning coffee or unwind at the end of the day. Two additional bedrooms and a full bath complete the second floor. The rear-facing two-car garage includes a professionally installed EV charging outlet, making at-home vehicle charging easy and convenient.. Tapestry offers resort-style amenities, including a community pool and fitness center. Ideally located near The Loop, Publix, restaurants, entertainment, area attractions, and Central Florida’s world-famous theme parks. Come discover the comfort, convenience, and lifestyle this beautiful townhome has to offer!
Additional Information
- Taxes
- $4902
- Taxes
- $440
- Minimum Lease
- 1-2 Years
- Hoa Fee
- $1,212
- HOA Payment Schedule
- Quarterly
- Maintenance Includes
- Guard - 24 Hour, Pool, Maintenance Grounds, Recreational Facilities
- Community Features
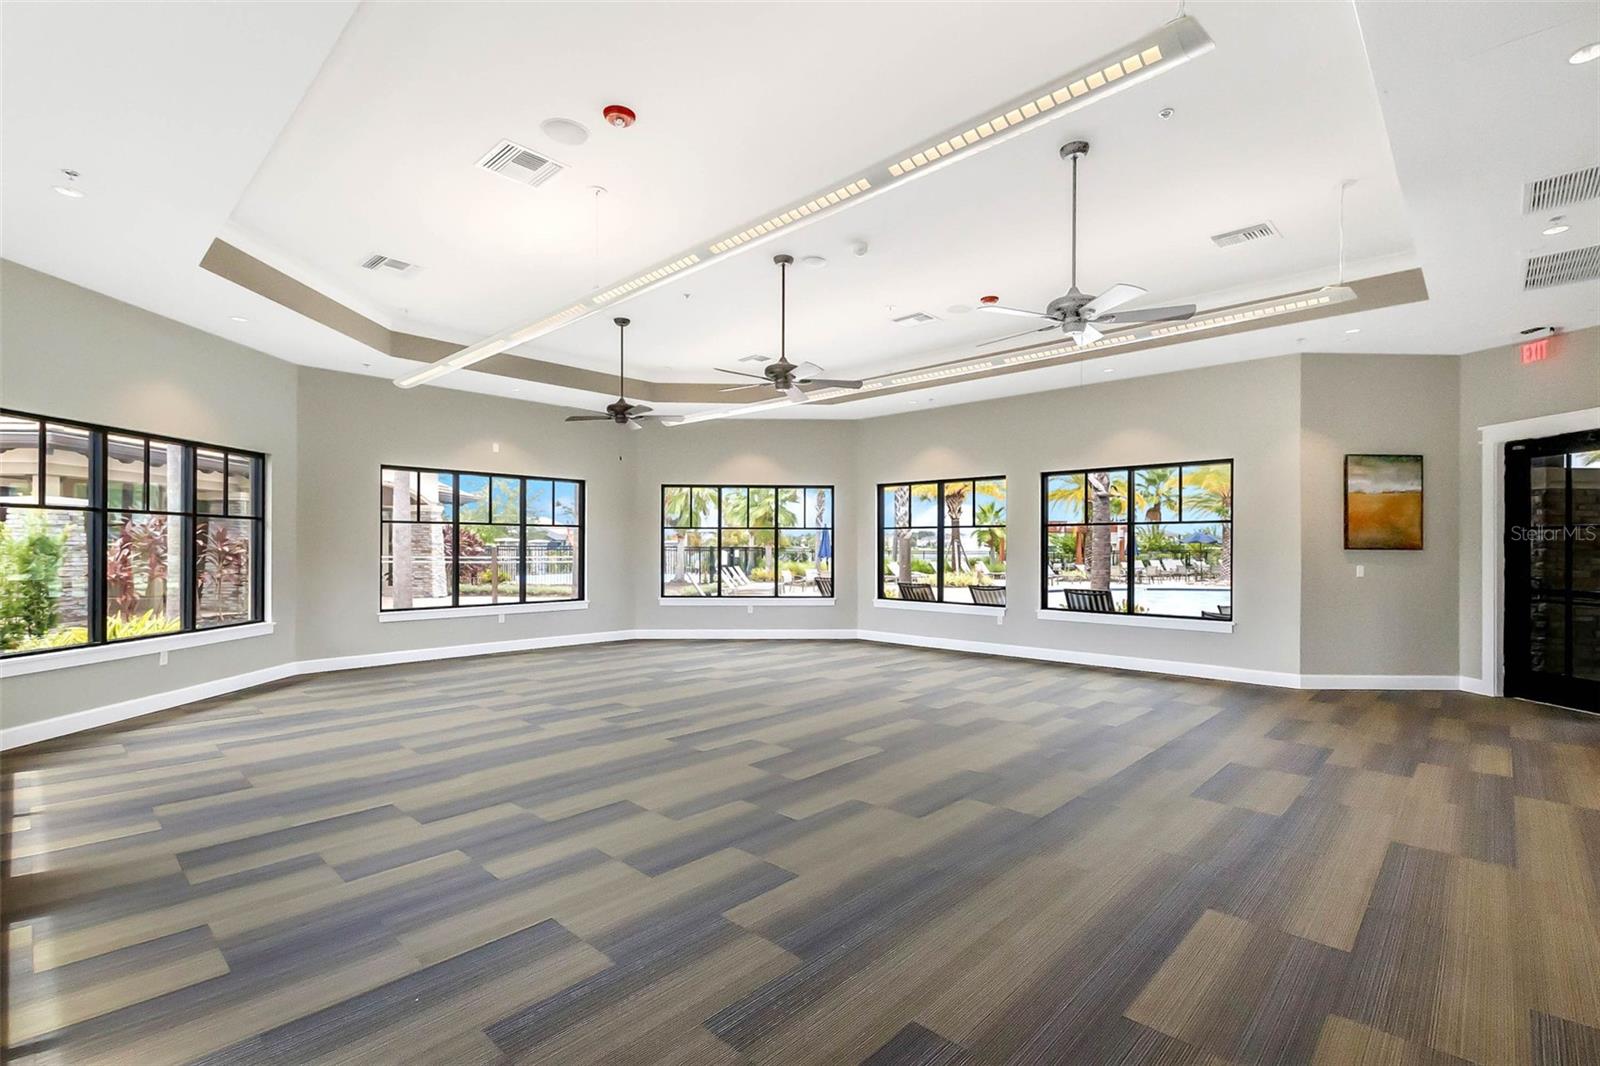
- Clubhouse, Gated Community - Guard, Playground, Pool, No Deed Restriction
- Property Description
- Two Story
- Zoning
- TH/RH
- Interior Layout
- Ceiling Fans(s), Kitchen/Family Room Combo, Open Floorplan, PrimaryBedroom Upstairs, Walk-In Closet(s)
- Interior Features
- Ceiling Fans(s), Kitchen/Family Room Combo, Open Floorplan, PrimaryBedroom Upstairs, Walk-In Closet(s)
- Floor
- Laminate, Tile
- Appliances
- Dishwasher, Microwave, Range, Refrigerator
- Utilities
- Public
- Heating
- Central
- Air Conditioning
- Central Air
- Exterior Construction
- Block, Stucco
- Exterior Features
- Balcony, Sidewalk, Sliding Doors
- Roof
- Shingle
- Foundation
- Other
- Pool
- Community
- Garage Carport
- 2 Car Garage
- Garage Spaces
- 2
- Garage Features
- Garage Faces Rear
- Pets
- Allowed
- Flood Zone Code
- X
- Parcel ID
- 08-25-29-2236-0001-0180
- Legal Description
- TAPESTRY PB 24 PG 57-65 LOT 18
Listing courtesy of EXP REALTY LLC. 888-883-8509
Mortgage Calculator
StellarMLS is the source of this information via Internet Data Exchange Program. All listing information is deemed reliable but not guaranteed and should be independently verified through personal inspection by appropriate professionals. Listings displayed on this website may be subject to prior sale or removal from sale. Availability of any listing should always be independently verified. Listing information is provided for consumer personal, non-commercial use, solely to identify potential properties for potential purchase. All other use is strictly prohibited and may violate relevant federal and state law. Data last updated on