Share this with your friends


+1-352-787-2665
Cook & Company Realty, Inc.
236 Dolcetto Drive, Davenport, FL 33897
- $350,000
- 4
- BD
- 3
- BA
- 2,140
- SqFt



- List Price
- $350,000
- Status
- Active
- Days on Market
- 56
- MLS#
- O6431931
- Property Style
- Single Family
- Year Built
- 2003
- Bedrooms
- 4
- Bathrooms
- 3
- Living Area
- 2,140
- Lot Size
- 13,286
- Acres
- 0.30
- Total Acreage
- 1/4 to less than 1/2
- Legal Subdivision Name
- Tuscan Ridge Ph 02
- MLS Area Major
- Davenport
Property Description
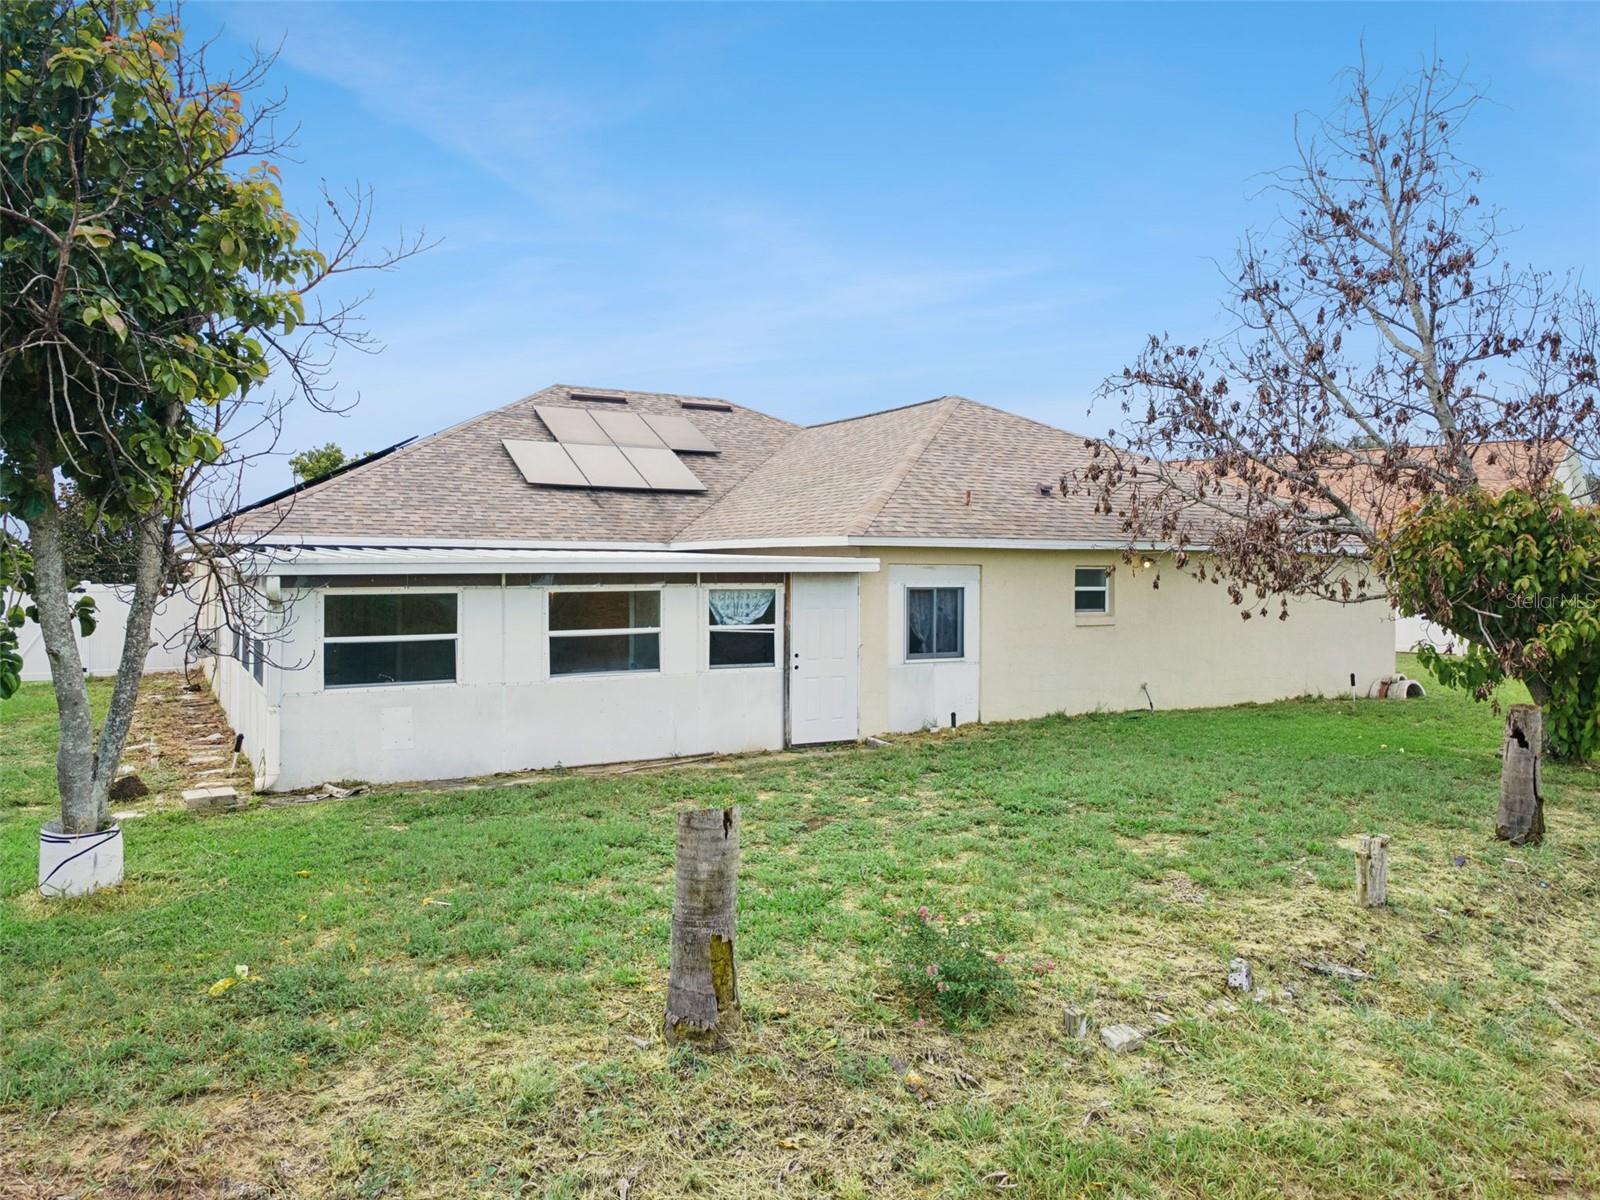
Welcome to 236 Dolcetto Drive in Davenport! This beautifully maintained 4-bedroom, 3-bath home is located in the desirable Countryside section of Tuscan Ridge and offers the perfect blend of comfort, versatility, and Central Florida living. The roof is only 3 years old, and the solar panels help keep the electric bill at approximately $129 per month, offering an incredible opportunity for energy savings. One of the home’s standout features is the converted screened porch, which can be used as a 1-bedroom studio apartment with its own private side entrance. This flexible space is perfect for guests, extended family, a private office, or potential rental/Airbnb income. Step outside to your large, fully fenced backyard with no rear neighbors, providing plenty of privacy and an ideal setting for barbecues, family gatherings, pool days, and outdoor entertaining. Located just minutes from Walt Disney World, Legoland Florida, ChampionsGate, world-class golf courses, I-4, US-27, Publix, shopping, dining, and entertainment, this home is perfectly situated for enjoying everything Central Florida has to offer. Don’t miss this opportunity to own a versatile pool home with a newer roof, solar savings, additional living space, and a private backyard in a fantastic Davenport location. Schedule your showing today!
Additional Information
- Taxes
- $4229
- Minimum Lease
- No Minimum
- HOA Fee
- $531
- HOA Payment Schedule
- Annually
- Community Features
- Clubhouse, Community Mailbox, Fitness Center, Tennis Court(s), No Deed Restriction
- Property Description
- One Story
- Interior Layout
- Kitchen/Family Room Combo, L Dining
- Interior Features
- Kitchen/Family Room Combo, L Dining
- Floor
- Ceramic Tile, Laminate
- Appliances
- Dishwasher, Dryer, Range, Refrigerator, Washer
- Utilities
- Electricity Connected
- Heating
- Natural Gas
- Air Conditioning
- Central Air
- Exterior Construction
- Block
- Exterior Features
- Private Yard
- Roof
- Shingle
- Foundation
- Slab
- Pool
- No Pool
- Garage Carport
- 2 Car Garage
- Garage Spaces
- 2
- Elementary School
- Ridgeview Elem
- Middle School
- Davenport School Of The Arts
- Pets
- Allowed
- Flood Zone Code
- X
- Parcel ID
- 26-25-36-999991-010110
- Legal Description
- TUSCAN RIDGE PHASE TWO PB 113 PGS 33 & 34 BLK A LOT 11
Listing courtesy of KELLER WILLIAMS WINTER PARK. 407-545-6430
Mortgage Calculator
StellarMLS is the source of this information via Internet Data Exchange Program. All listing information is deemed reliable but not guaranteed and should be independently verified through personal inspection by appropriate professionals. Listings displayed on this website may be subject to prior sale or removal from sale. Availability of any listing should always be independently verified. Listing information is provided for consumer personal, non-commercial use, solely to identify potential properties for potential purchase. All other use is strictly prohibited and may violate relevant federal and state law. Data last updated on