3413 Paris Place, Orlando, FL 32818
- $279,900
- 3
- BD
- 2
- BA
- 1,066
- SqFt








- List Price
- $279,900
- Status
- Active
- Days on Market
- 0
- MLS#
- O6431725
- Property Style
- Single Family
- Year Built
- 1961
- Bedrooms
- 3
- Bathrooms
- 2
- Living Area
- 1,066
- Lot Size
- 7,899
- Acres
- 0.18
- Total Acreage
- 0 to less than 1/4
- Legal Subdivision Name
- Silver Star Estates
- MLS Area Major
- Orlando/Hiawassee/Pine Hills
Property Description
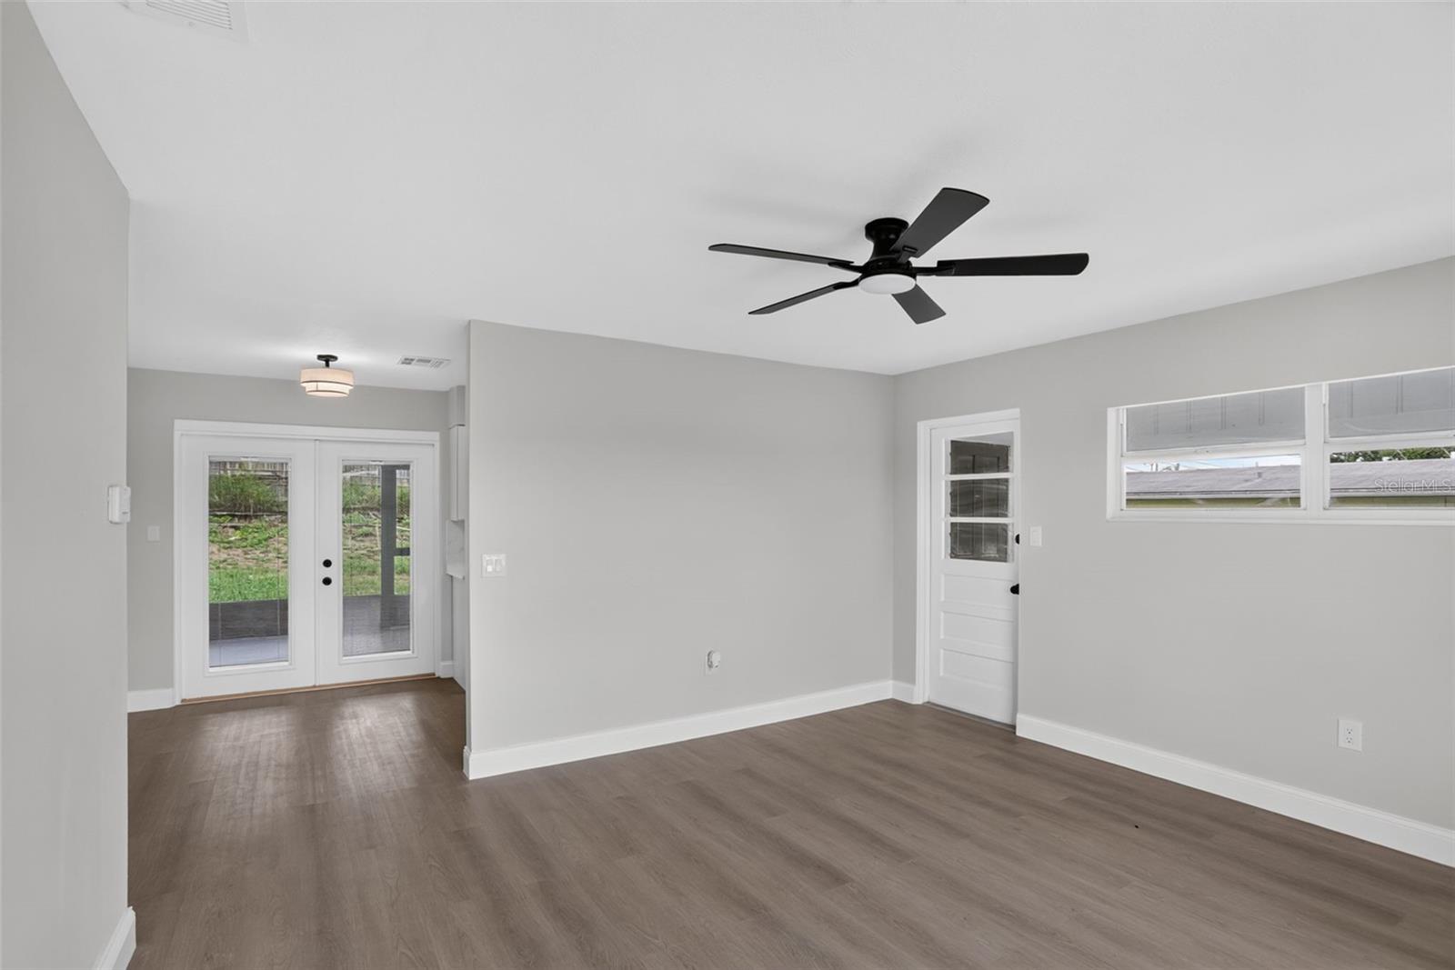
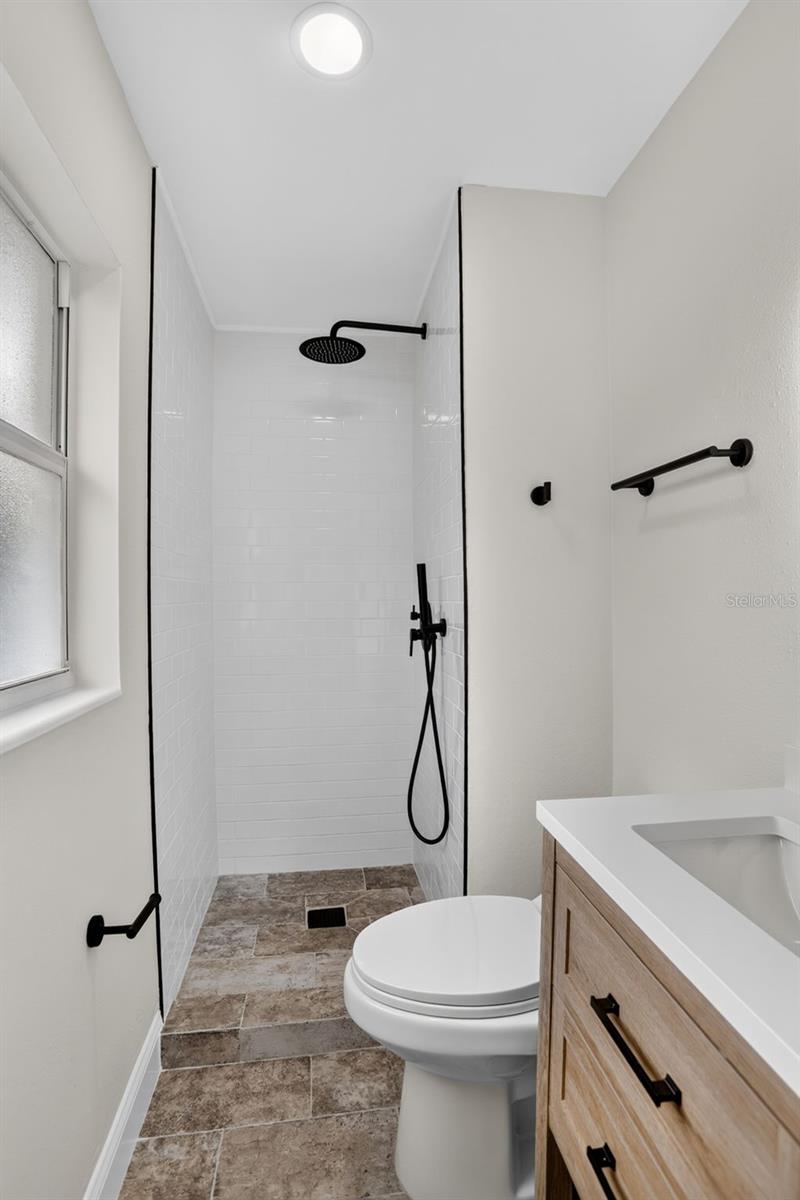
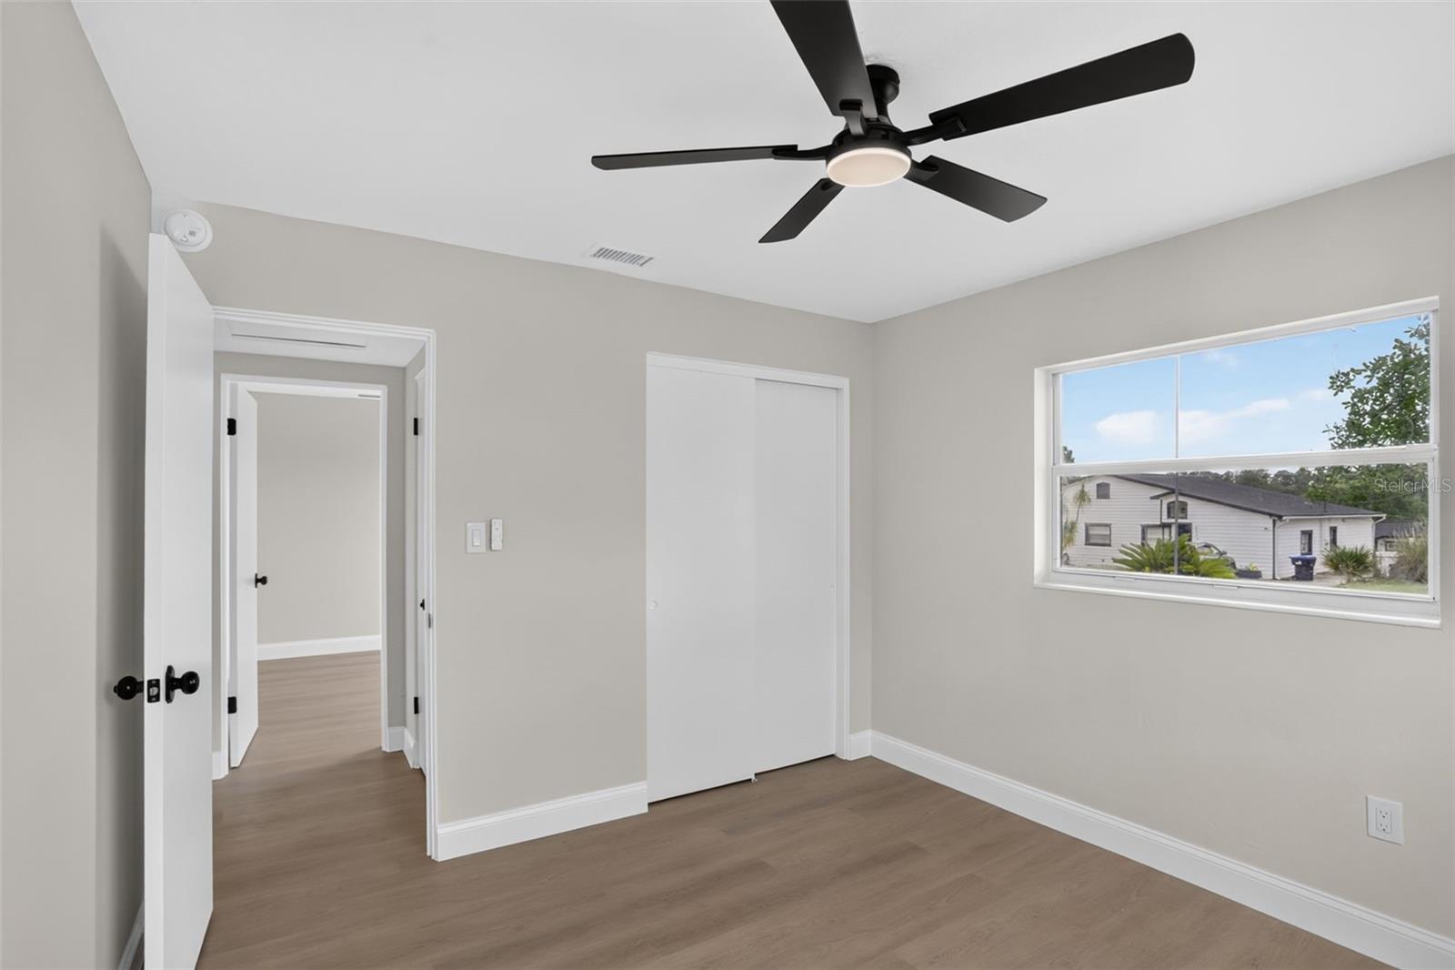
Welcome home to this beautifully renovated 3-bedroom, 2-bathroom gem in the heart of Orlando. No detail was overlooked in this thoughtful transformation, from the moment you arrive you'll notice the fresh curb appeal, updated landscaping, and a home that's truly move-in ready. Step inside to a bright, open living space with wide-plank luxury vinyl flooring flowing throughout. The kitchen is a showstopper, featuring sleek quartz countertops, crisp white shaker cabinets, and a designer light fixture that sets the tone for the whole home. French doors off the dining area lead out to a spacious screened porch, extending your living space outdoors and overlooking a generous, fully fenced backyard, perfect for entertaining, pets, or simply enjoying Florida evenings. Both bathrooms have been completely reimagined with a spa-like touch: matte black fixtures, oversized backlit mirrors, floating vanities, and beautifully tiled walk-in showers with rain shower heads. Every bedroom offers ceiling fans, generous closet space, and abundant natural light. Beyond the cosmetics, this home delivers real peace of mind with a brand-new 2026 A/C system and a 2024 water heater, so the big-ticket items are already handled. Additional highlights include a versatile bonus space, a covered carport, and a large screened patio ready for your personal touch. Located close to shopping, dining, and major roadways, this home offers the perfect blend of comfort, style, and convenience.
Additional Information
- Taxes
- $804
- Minimum Lease
- No Minimum
- Community Features
- No Deed Restriction
- Property Description
- One Story
- Zoning
- R-1A
- Interior Layout
- Ceiling Fans(s), Open Floorplan, Other, Walk-In Closet(s)
- Interior Features
- Ceiling Fans(s), Open Floorplan, Other, Walk-In Closet(s)
- Floor
- Luxury Vinyl
- Appliances
- Dishwasher, Microwave, Range, Refrigerator
- Utilities
- Electricity Available
- Heating
- Central
- Air Conditioning
- Central Air
- Exterior Construction
- Block
- Exterior Features
- Garden, Lighting, Other, Sidewalk
- Roof
- Shingle
- Foundation
- Slab
- Pool
- No Pool
- Garage Carport
- 1 Car Carport
- Fences
- Fenced
- Flood Zone Code
- X
- Parcel ID
- 11-22-28-8053-09-120
- Legal Description
- SILVER STAR ESTATES 1ST ADD Y/39 LOT 12BLK I
Listing courtesy of LOKATION. 954-545-5583
Mortgage Calculator
StellarMLS is the source of this information via Internet Data Exchange Program. All listing information is deemed reliable but not guaranteed and should be independently verified through personal inspection by appropriate professionals. Listings displayed on this website may be subject to prior sale or removal from sale. Availability of any listing should always be independently verified. Listing information is provided for consumer personal, non-commercial use, solely to identify potential properties for potential purchase. All other use is strictly prohibited and may violate relevant federal and state law. Data last updated on