14192 Gold Bridge Drive, Orlando, FL 32824
- $438,000
- 3
- BD
- 2
- BA
- 1,737
- SqFt






- List Price
- $438,000
- Status
- Active
- Days on Market
- 0
- MLS#
- O6431508
- Property Style
- Single Family
- Architectural Style
- Florida
- Year Built
- 2017
- Bedrooms
- 3
- Bathrooms
- 2
- Living Area
- 1,737
- Lot Size
- 6,001
- Acres
- 0.14
- Total Acreage
- 0 to less than 1/4
- Legal Subdivision Name
- Wyndham Lakes Estates
- Complex/Comm Name
- Wyndham Lakes
- MLS Area Major
- Orlando/Taft / Meadow woods
Property Description
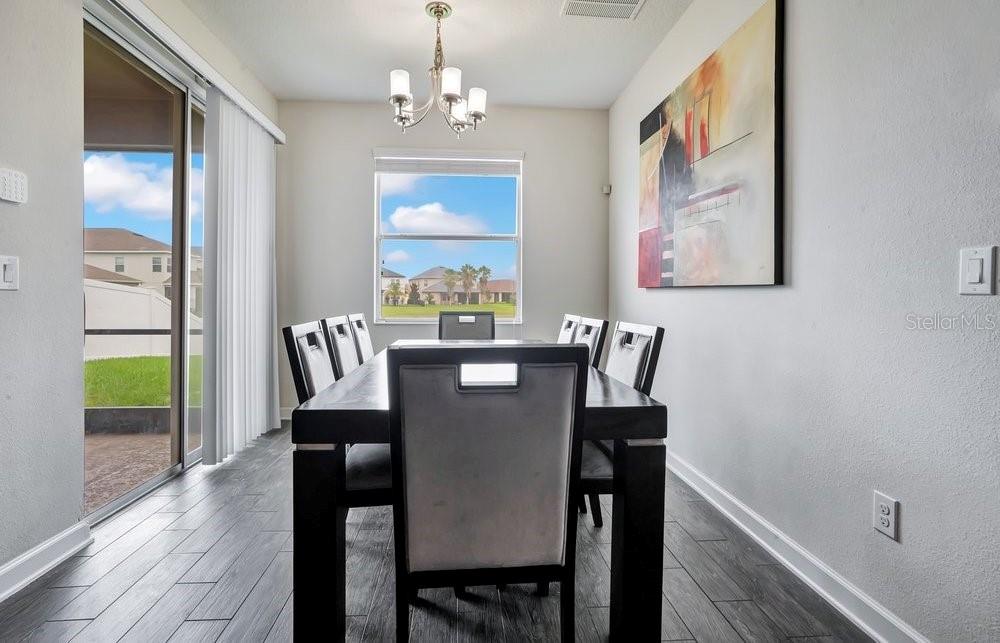
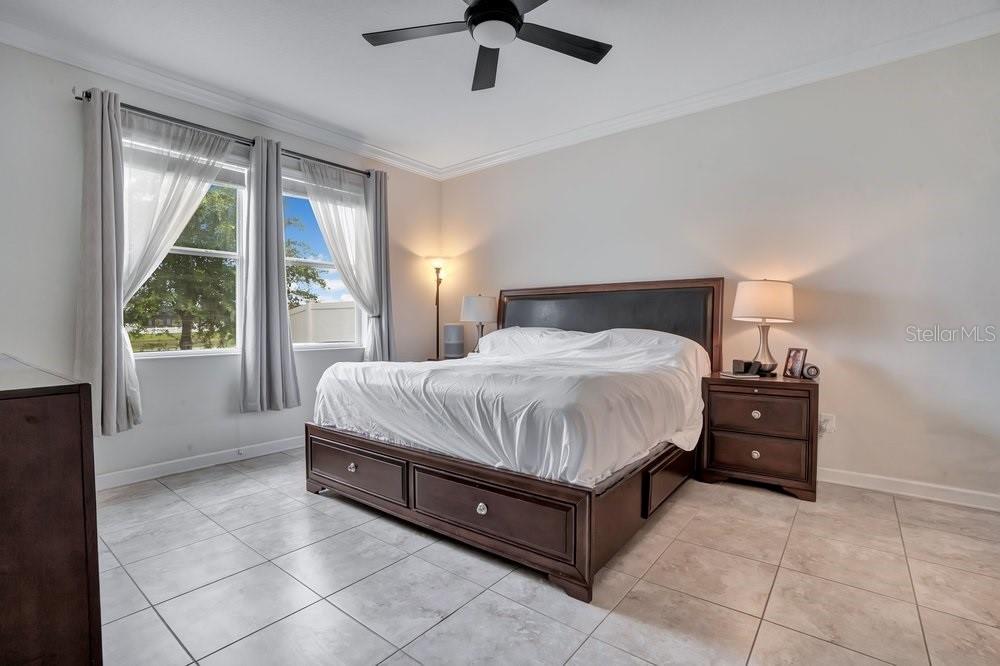
WYNDHAM LAKES WATERFRONT! Desirable ONE STORY 3 Bedrooms, 2 Bathrooms with Open Floor Plan overlooking Relaxing Water View. Enjoy 1737 Square Feet of Living area with beautiful tile flooring throughout. New exterior Paint, Fenced Rear Yard, Brick Paver Driveway and 2 car garage. Amazing Kitchen with Large Center Island open to Family Room and Dining area. Walk out to your Covered Screen Lanai and take in morning sunsets and tranquil Florida Nature with peaceful water views. Wyndham Lakes is a Walkable and Friendly Community with State of the Art Amenities. Cable, Internet and Premium Streaming Services are all included in your HOA. Easy access to the 417, Lake Nona's Medical City, Orlando International Airport and the Brightline. New Publix and Restaurants are right around the corner. 1-year HOME WARRANTY included. A must see!
Additional Information
- Taxes
- $4471
- Minimum Lease
- 8-12 Months
- HOA Fee
- $157
- HOA Payment Schedule
- Monthly
- Maintenance Includes
- Cable TV, Pool, Internet, Recreational Facilities
- Location
- In County, Landscaped, Sidewalk
- Community Features
- Clubhouse, Dog Park, Fitness Center, Park, Playground, Pool, Tennis Court(s), No Deed Restriction
- Property Description
- One Story
- Zoning
- P-D
- Interior Layout
- Ceiling Fans(s), Crown Molding, Eat-in Kitchen, High Ceilings, Kitchen/Family Room Combo, Open Floorplan, Stone Counters, Tray Ceiling(s), Walk-In Closet(s)
- Interior Features
- Ceiling Fans(s), Crown Molding, Eat-in Kitchen, High Ceilings, Kitchen/Family Room Combo, Open Floorplan, Stone Counters, Tray Ceiling(s), Walk-In Closet(s)
- Floor
- Tile
- Appliances
- Dishwasher, Dryer, Microwave, Range, Refrigerator, Washer
- Utilities
- BB/HS Internet Available, Electricity Connected, Underground Utilities, Water Connected
- Heating
- Central
- Air Conditioning
- Central Air
- Exterior Construction
- Block, Stucco
- Exterior Features
- Lighting, Sidewalk
- Roof
- Shingle
- Foundation
- Slab
- Pool
- Community
- Garage Carport
- 2 Car Garage
- Garage Spaces
- 2
- Garage Features
- Driveway, Garage Door Opener, Guest
- Elementary School
- Stonewyck Elementary
- Middle School
- South Creek Middle
- High School
- Cypress Lake High School
- Fences
- Fenced
- Water View
- Pond
- Pets
- Allowed
- Flood Zone Code
- X
- Parcel ID
- 32-24-30-9632-00-720
- Legal Description
- WYNDHAM LAKES ESTATES PHASE 3D 84/21 LOT72
Listing courtesy of COLDWELL BANKER REALTY. 407-647-1211
Mortgage Calculator
StellarMLS is the source of this information via Internet Data Exchange Program. All listing information is deemed reliable but not guaranteed and should be independently verified through personal inspection by appropriate professionals. Listings displayed on this website may be subject to prior sale or removal from sale. Availability of any listing should always be independently verified. Listing information is provided for consumer personal, non-commercial use, solely to identify potential properties for potential purchase. All other use is strictly prohibited and may violate relevant federal and state law. Data last updated on