3052 Namaste Drive, Clermont, FL 34714
- $887,000
- 74
- BD
- 3
- BA
- 2,199
- SqFt




- List Price
- $887,000
- Status
- Active
- Days on Market
- 47
- MLS#
- O6431429
- Property Style
- Single Family
- New Construction
- Yes
- Year Built
- 2025
- Bedrooms
- 74
- Bathrooms
- 3
- Living Area
- 2,199
- Lot Size
- 6,101
- Acres
- 0.14
- Total Acreage
- 0 to less than 1/4
- Legal Subdivision Name
- Wellness Rdg Ph 3
- MLS Area Major
- Clermont
Property Description
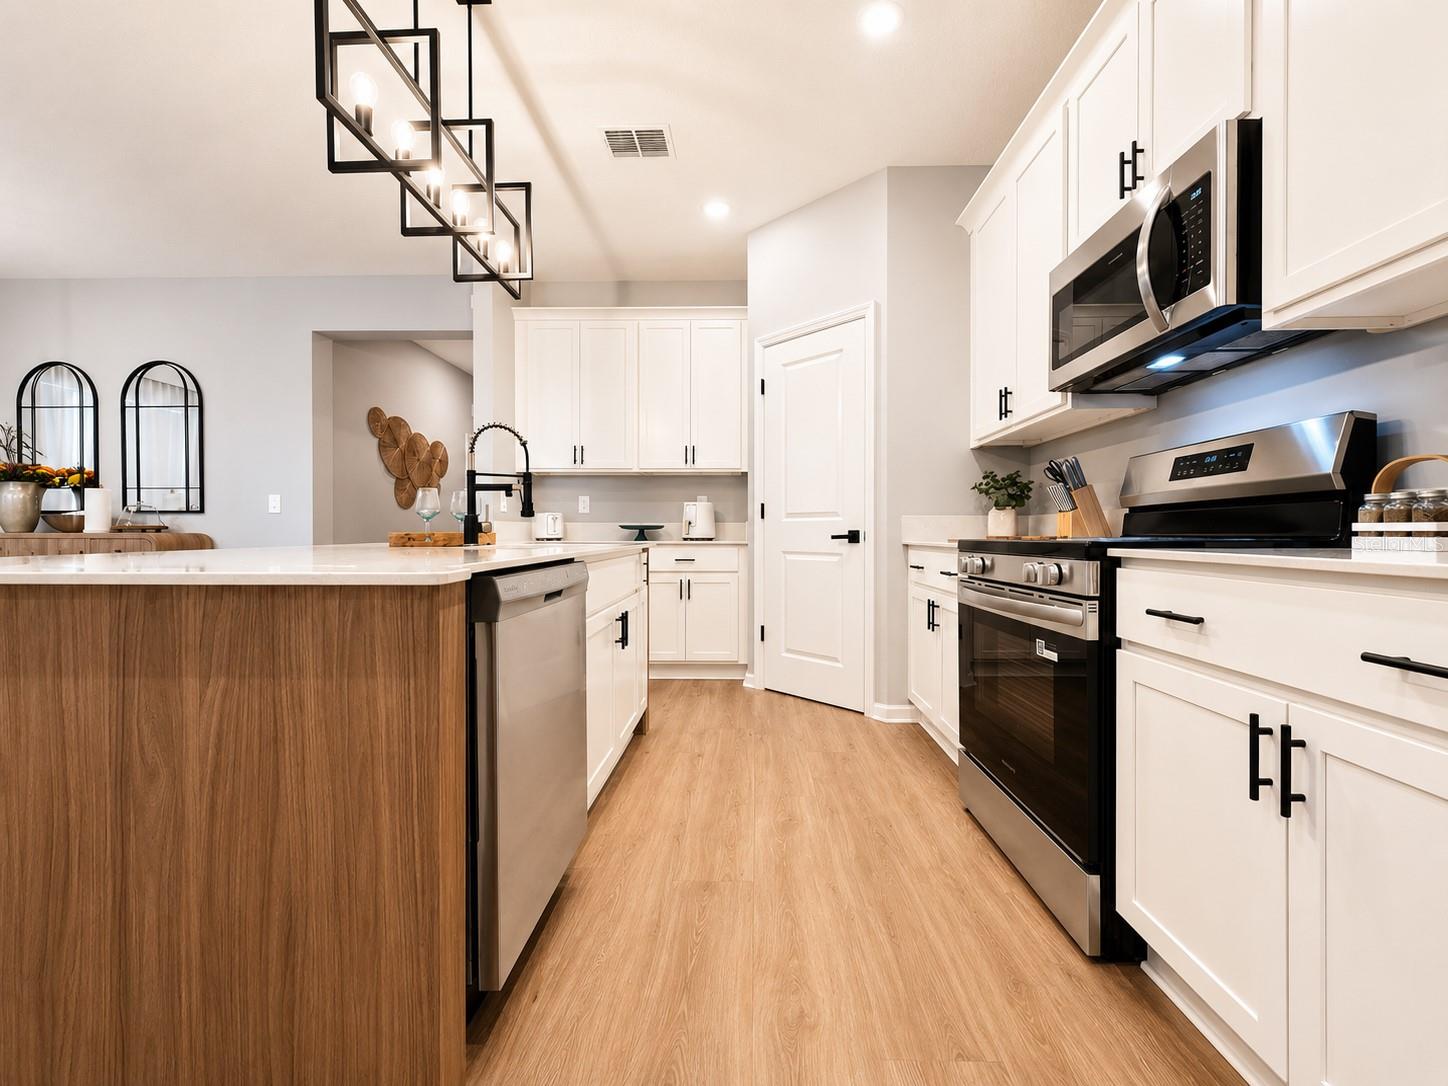
TURNKEY & FULLY FURNISHED – JUST BRING YOUR SUITCASE! A rare opportunity in Wellness Ridge: a brand-new Aspen model home, already professionally decorated from top to bottom – just move in with your clothes. No design decisions, no furniture shopping, no waiting on deliveries – just unpack and enjoy. This single-story Aspen floor plan offers 4 bedrooms and 3 full bathrooms across 2,199 sq ft (204 m²), fully decorated with custom millwork and paneling in the living areas and every bedroom, all-new luxury vinyl flooring throughout, a modern and upscale designer color palette, and high-end furniture and lighting curated room by room by a professional design team. The open-concept kitchen features a large island and designer lighting, flowing seamlessly into the great room for a warm, welcoming feel. Just steps from the clubhouse, you’ll also enjoy your own private resort at home: a covered lanai, a screened-in covered patio, a custom summer kitchen, and a relaxing jacuzzi – all set against a backyard that backs to a breathtakingly beautiful conservation greenbelt, like a living painting, meaning NO rear neighbors and total
Additional Information
- Taxes
- $4086
- Taxes
- $2,455
- Minimum Lease
- 1-2 Years
- HOA Fee
- $204
- HOA Payment Schedule
- Monthly
- Maintenance Includes
- Pool, Escrow Reserves Fund, Maintenance Grounds, Recreational Facilities
- Location
- Paved, Private
- Community Features
- Fitness Center, No Truck/RV/Motorcycle Parking, No Deed Restriction
- Property Description
- One Story
- Zoning
- RESIDENTIA
- Interior Layout
- Other
- Interior Features
- Other
- Floor
- Carpet, Ceramic Tile
- Appliances
- Disposal, Dryer, Freezer, Microwave, Range, Refrigerator, Washer
- Utilities
- Cable Available, Cable Connected, Electricity Available, Electricity Connected, Underground Utilities
- Heating
- Central
- Air Conditioning
- Central Air
- Exterior Construction
- Block, Stucco
- Exterior Features
- Other
- Roof
- Shingle
- Foundation
- Slab
- Pool
- No Pool
- Garage Carport
- 2 Car Garage
- Garage Spaces
- 2
- Garage Features
- Driveway, Garage Door Opener
- Elementary School
- Sawgrass Bay Elementary
- Middle School
- Windy Hill Middle
- High School
- East Ridge High
- Pets
- Allowed
- Flood Zone Code
- X
- Parcel ID
- 22-23-26-0025-000-10200
- Legal Description
- WELLNESS RIDGE PHASE 3 PB 85 PG 28-38 LOT 1020 ORB 6447 PG 2263
Listing courtesy of DELUX MIAMI GROUP, LLC.. 305-481-0730
Mortgage Calculator
StellarMLS is the source of this information via Internet Data Exchange Program. All listing information is deemed reliable but not guaranteed and should be independently verified through personal inspection by appropriate professionals. Listings displayed on this website may be subject to prior sale or removal from sale. Availability of any listing should always be independently verified. Listing information is provided for consumer personal, non-commercial use, solely to identify potential properties for potential purchase. All other use is strictly prohibited and may violate relevant federal and state law. Data last updated on