521 W Herriott Avenue, Oakland, FL 34760
- $455,000
- 3
- BD
- 2
- BA
- 1,170
- SqFt






- List Price
- $455,000
- Status
- Active
- Days on Market
- 0
- MLS#
- O6430972
- Property Style
- Single Family
- Architectural Style
- Colonial
- New Construction
- Yes
- Year Built
- 2026
- Bedrooms
- 3
- Bathrooms
- 2
- Living Area
- 1,170
- Lot Size
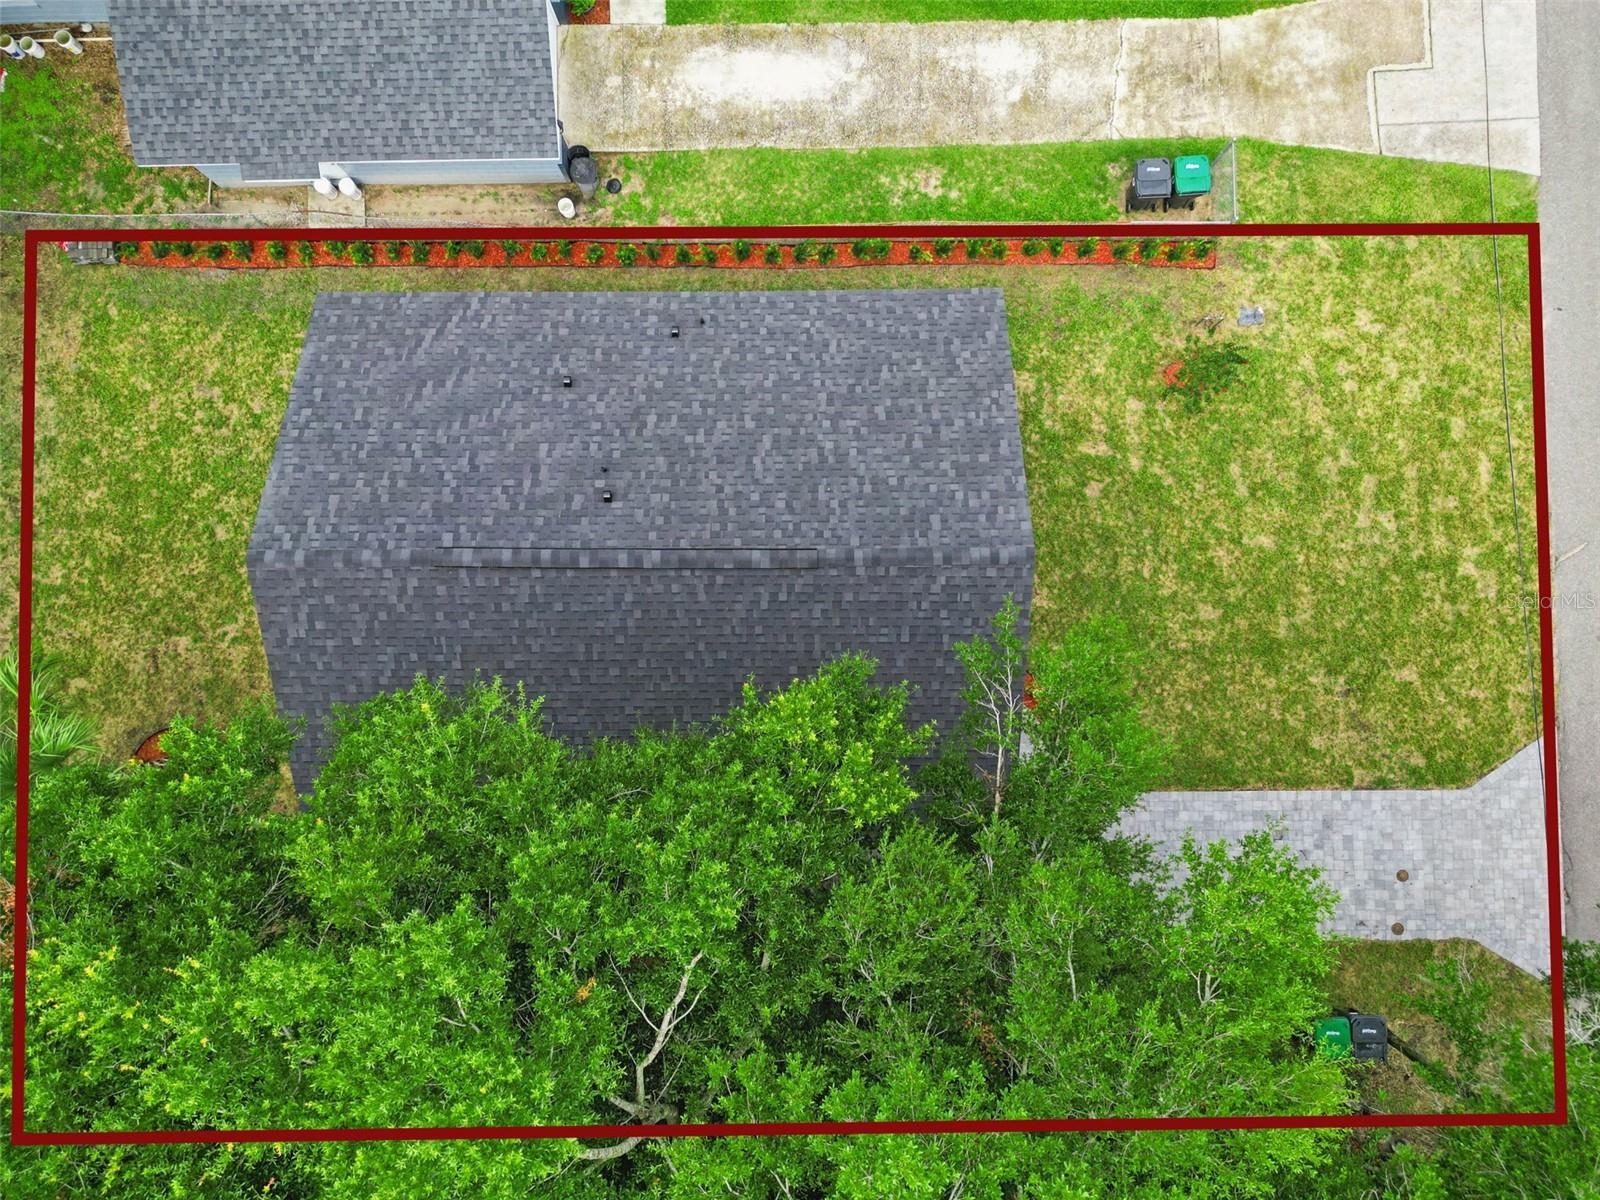
- 3,844
- Acres
- 0.09
- Total Acreage
- 0 to less than 1/4
- Legal Subdivision Name
- Oakland Town
- MLS Area Major
- Oakland
Property Description
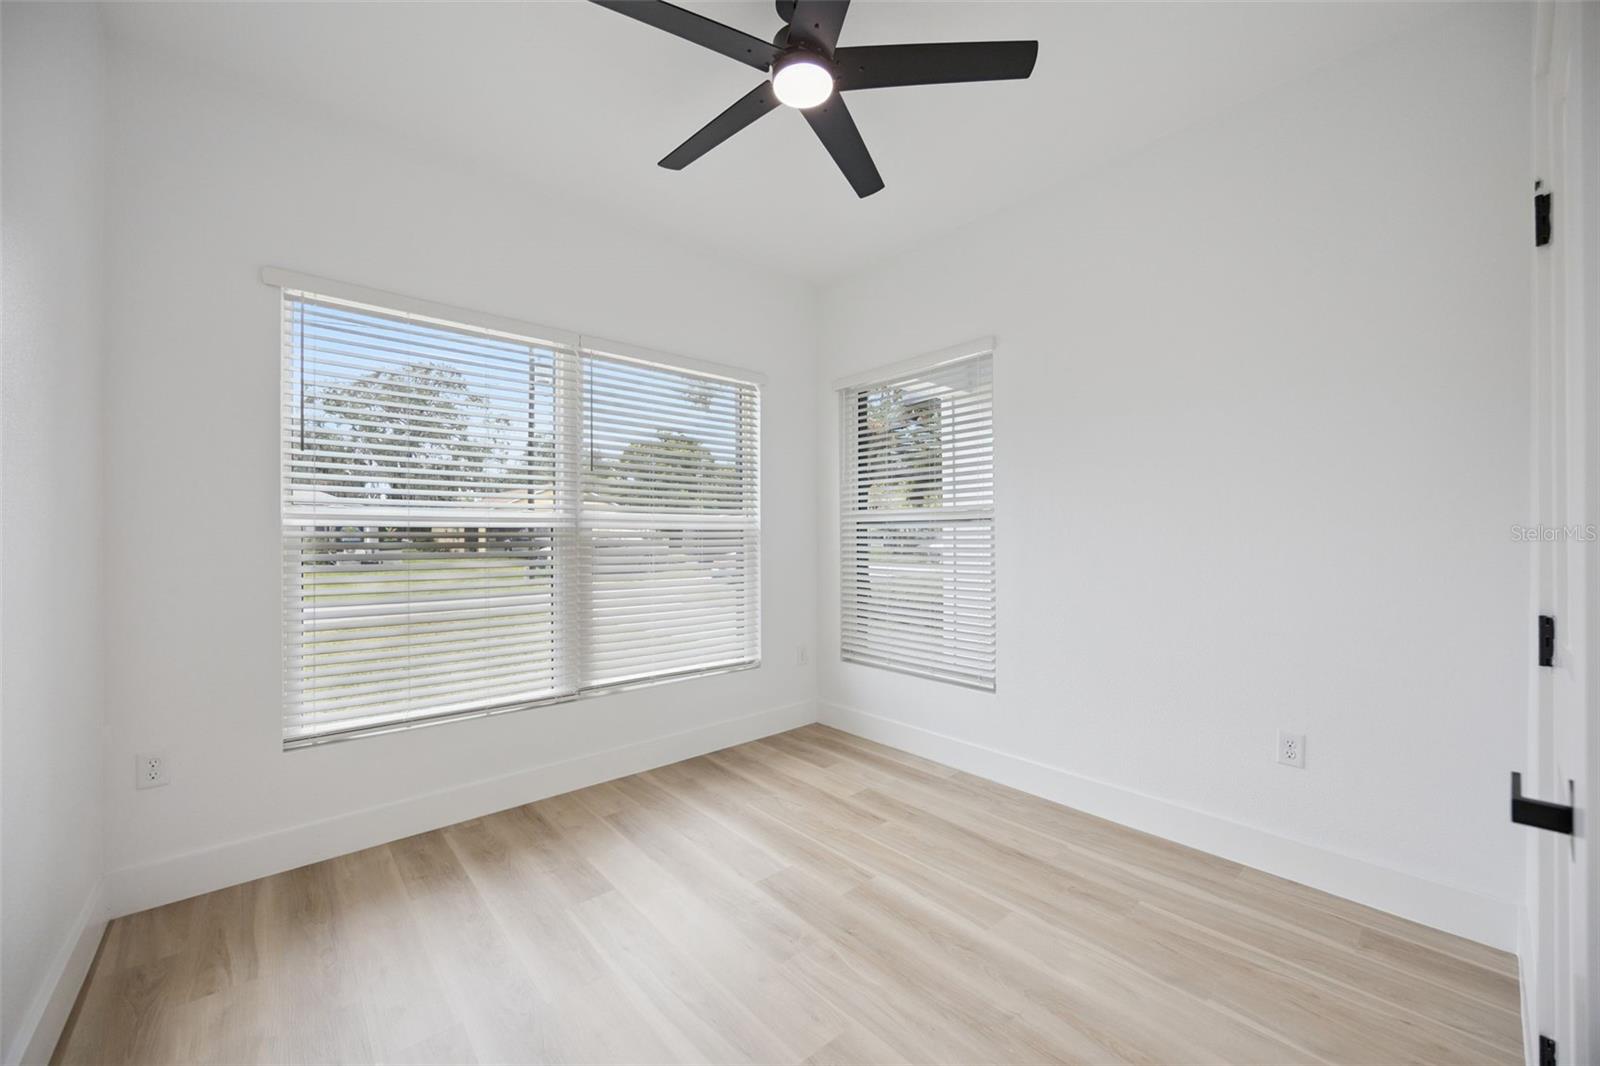
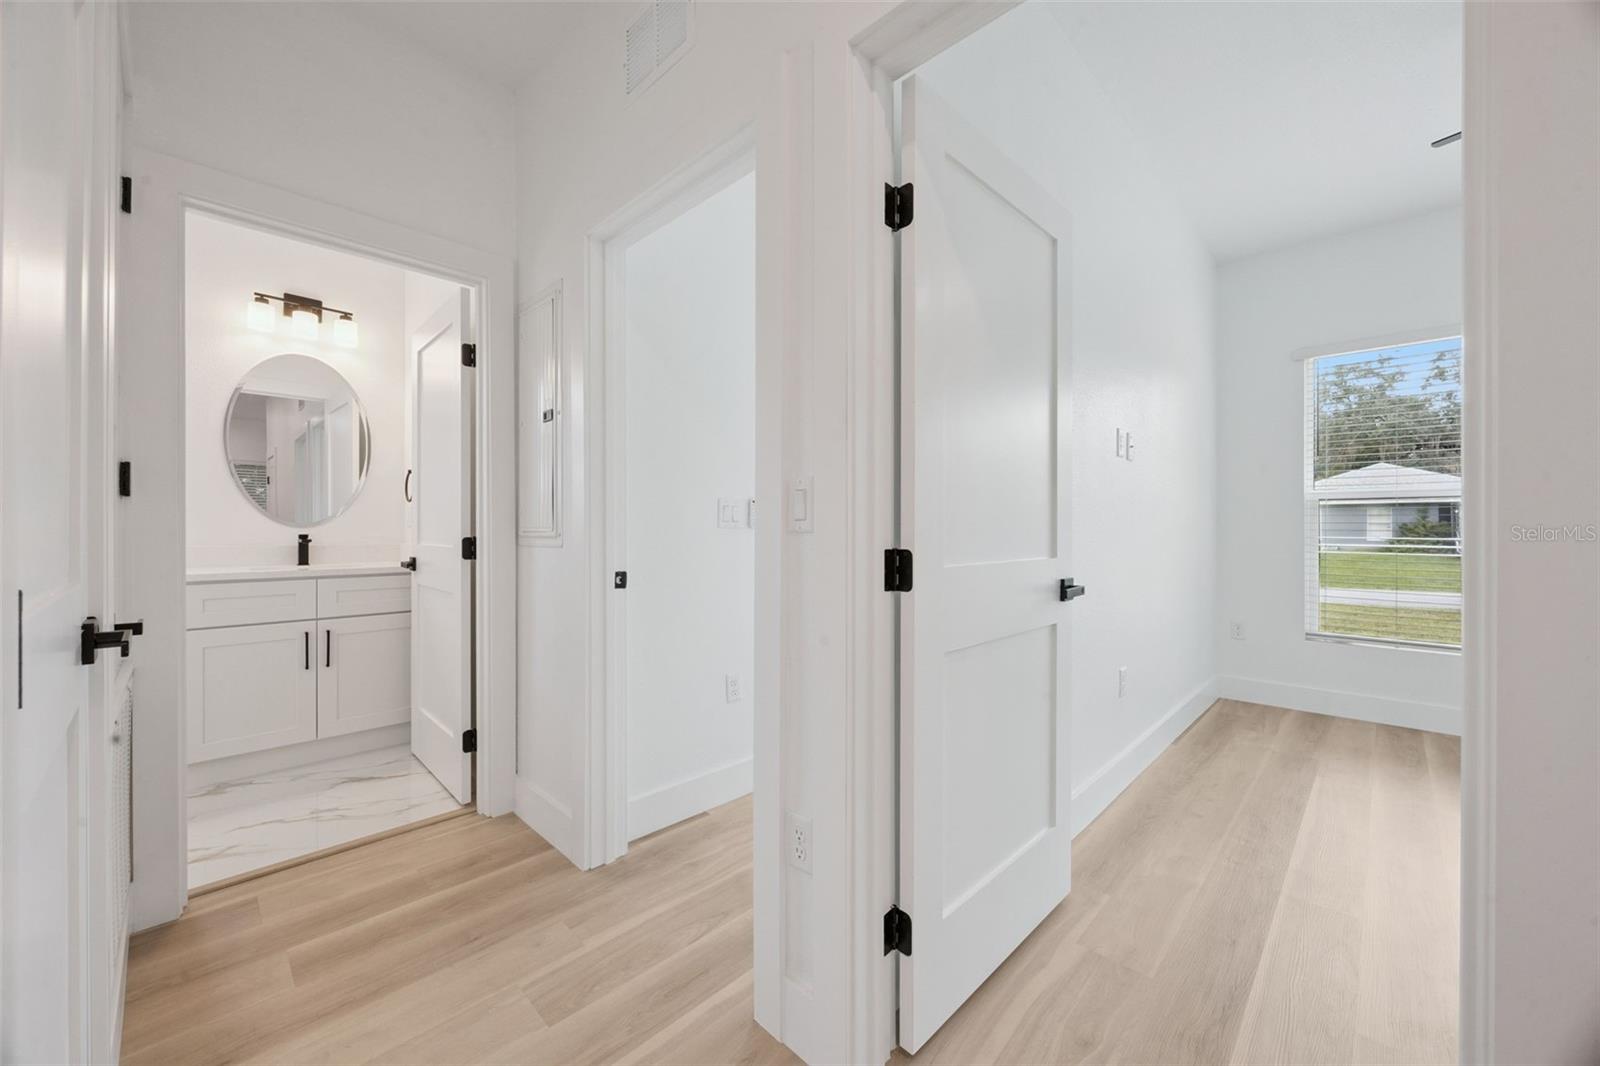
Virtually Staged. Welcome to this brand-new construction home in the heart of Oakland! This thoughtfully designed 3-bedroom, 2-bathroom residence offers 1,170 square feet of modern living space on a 0.09-acre homesite. The open-concept floor plan features luxury vinyl plank flooring throughout the main living areas and bedrooms, with porcelain tile flooring in both bathrooms for added durability and style. The kitchen is equipped with quartz countertops, modern cabinetry, stainless steel appliances, and a functional layout that flows seamlessly into the living and dining areas, making it ideal for everyday living and entertaining. Contemporary lighting, designer fixtures, and quality finishes can be found throughout the home. The spacious primary suite includes a walk-in closet and an ensuite bathroom with a quartz vanity and a porcelain tile shower. Two additional bedrooms offer flexibility for family, guests, or a home office. Additional features include an indoor laundry area, energy-efficient windows, modern exterior finishes, and a paver driveway. Conveniently located near downtown Winter Garden, the West Orange Trail, shopping, dining, parks, major highways, and local attractions, this move-in-ready home offers the opportunity to enjoy low-maintenance living in the desirable Town of Oakland. Don't miss your chance to own this newly built home in one of Central Florida's most sought-after communities.
Additional Information
- Taxes
- $837
- Minimum Lease
- 1-2 Years
- Location
- Landscaped, Paved
- Community Features
- No Deed Restriction
- Property Description
- One Story
- Zoning
- R-1
- Interior Layout
- Ceiling Fans(s), Open Floorplan, Primary Bedroom Main Floor
- Interior Features
- Ceiling Fans(s), Open Floorplan, Primary Bedroom Main Floor
- Floor
- Luxury Vinyl
- Appliances
- Dishwasher, Disposal, Dryer, Electric Water Heater, Microwave, Range, Refrigerator, Washer
- Utilities
- Cable Connected, Electricity Connected, Sewer Connected, Water Connected
- Heating
- Electric, Heat Pump
- Air Conditioning
- Central Air
- Exterior Construction
- Block, Concrete, Vinyl Siding
- Exterior Features
- Private Yard
- Roof
- Shingle
- Foundation
- Slab
- Pool
- No Pool
- Garage Features
- Driveway
- Elementary School
- Tildenville Elem
- Middle School
- Lakeview Middle
- High School
- West Orange High
- Pets
- Allowed
- Flood Zone Code
- X
- Parcel ID
- 20-22-27-6108-61-112
- Legal Description
- PLAT OF THE TOWN OF OAKLAND B/99 LOT 11BLK B
Listing courtesy of REAL BROKER, LLC. 855-450-0442
Mortgage Calculator
StellarMLS is the source of this information via Internet Data Exchange Program. All listing information is deemed reliable but not guaranteed and should be independently verified through personal inspection by appropriate professionals. Listings displayed on this website may be subject to prior sale or removal from sale. Availability of any listing should always be independently verified. Listing information is provided for consumer personal, non-commercial use, solely to identify potential properties for potential purchase. All other use is strictly prohibited and may violate relevant federal and state law. Data last updated on