Share this with your friends


+1-352-787-2665
Cook & Company Realty, Inc.
2450 Canterclub Trail, Apopka, FL 32712
- $374,500
- 3
- BD
- 2
- BA
- 1,711
- SqFt


- List Price
- $374,500
- Status
- Active
- Days on Market
- 55
- Price Change
- ▼ $400 1789680734
- MLS#
- O6429139
- Property Style
- Single Family
- Year Built
- 1980
- Bedrooms
- 3
- Bathrooms
- 2
- Living Area
- 1,711
- Lot Size
- 9,372
- Acres
- 0.22
- Total Acreage
- 0 to less than 1/4
- Legal Subdivision Name
- Wekiva
- MLS Area Major
- Apopka
Property Description
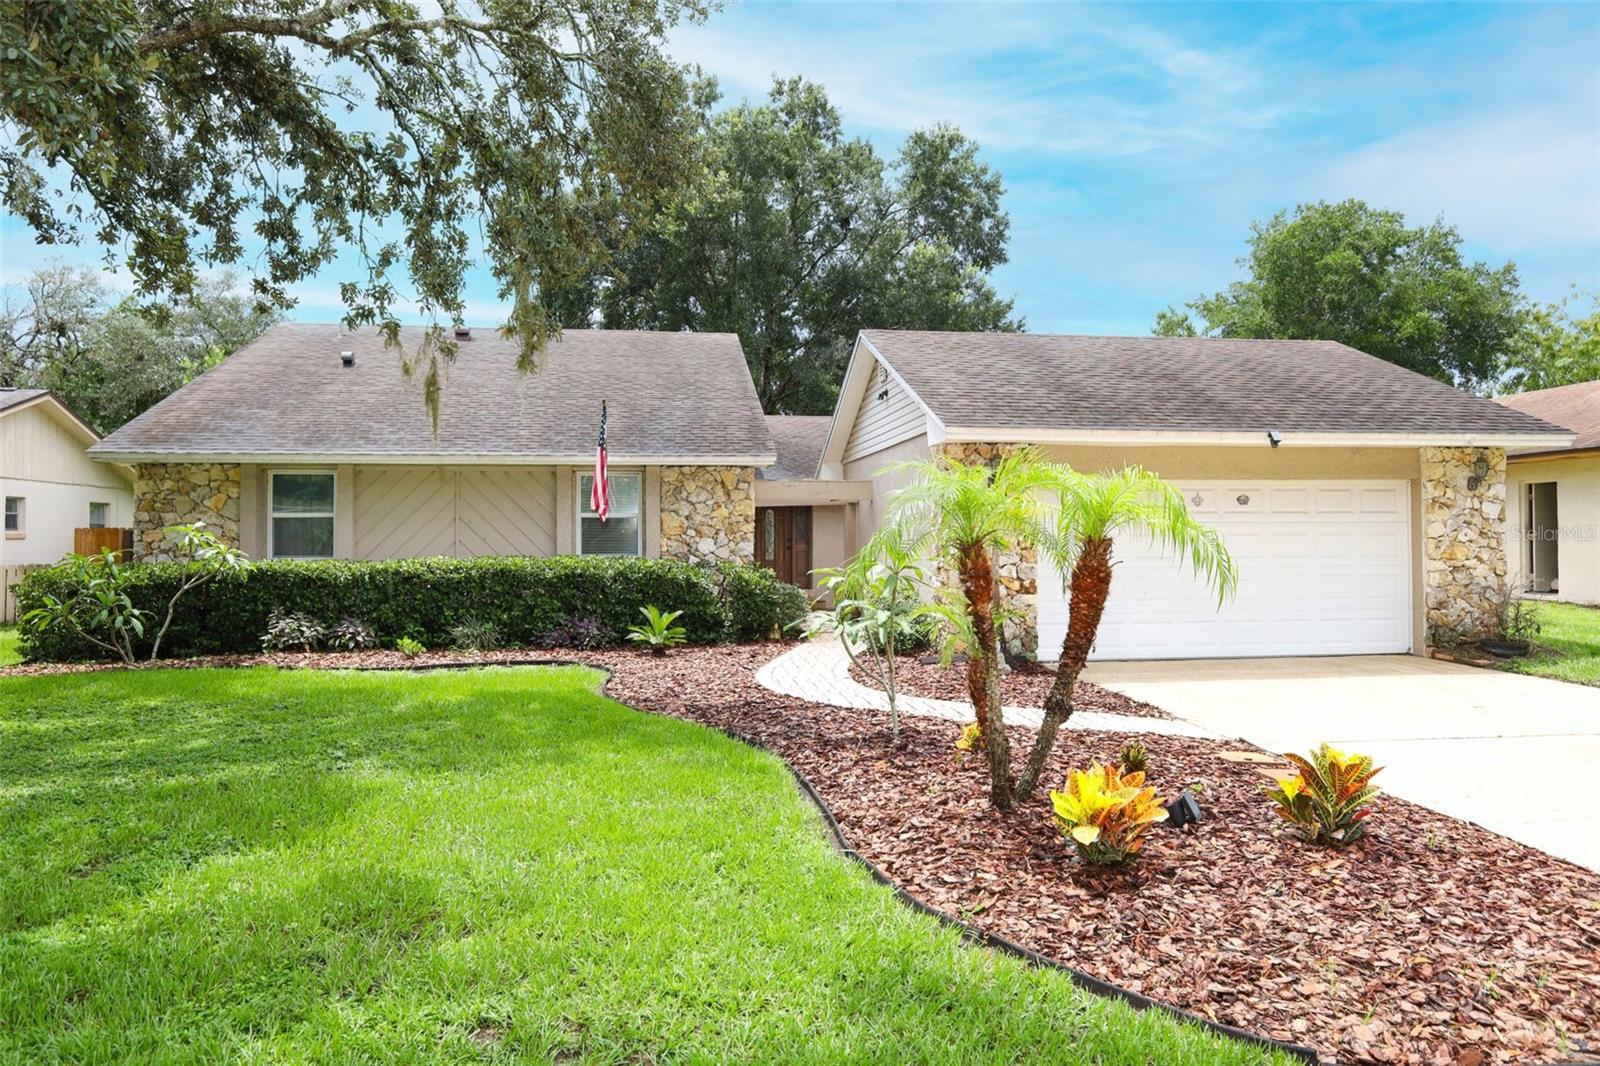
Brand NEW ROOF being put on Sept 30th! If you're looking for an affordable family home in the sought-after Wekiva community, this is the one! The kitchen offers granite countertops, 36" Timberlake solid wood, soft-close cabinetry, a stone-accented backsplash, and a dinette. Enjoy peace of mind with energy-efficient updates including a custom Therma-Tru fiberglass front door and Low-E Energy Star double-pane windows. Rich laminate wood flooring and a wood-burning fireplace enhance the living areas plus an oversized bonus room providing flexible space for an office, craft room, homeschool area, den, or additional bedroom. Enjoy an inside separate laundry room for added convenience. French doors from the primary bedroom and living areas open to a large, screened and paved patio and fully fenced backyard for your quiet time, yard play, or entertaining. There is an additional sun patio with newly placed TREX decking. Wekiva is a well-established community with playgrounds, tennis & pickleball courts, parks, miles of trails to enjoy, convenient everyday shopping, a branch of the Seminole County Library, Wekiva's public golf course, and a community center for its residents with on-site management. ROOF will be NEW, A/C 2018, Front Door and Windows 2012. Schedule your tour, make your offer, and make it yours!
Additional Information
- Taxes
- $2683
- Minimum Lease
- No Minimum
- HOA Fee
- $275
- HOA Payment Schedule
- Annually
- Maintenance Includes
- Management
- Location
- Landscaped, Sidewalk, Paved
- Community Features
- Deed Restrictions, Golf, No Truck/RV/Motorcycle Parking, Park, Playground, Racquetball, Tennis Court(s), Street Lights, Golf Community
- Property Description
- One Story
- Zoning
- R-1
- Interior Layout
- Ceiling Fans(s), Primary Bedroom Main Floor, Solid Wood Cabinets, Stone Counters, Vaulted Ceiling(s), Walk-In Closet(s)
- Interior Features
- Ceiling Fans(s), Primary Bedroom Main Floor, Solid Wood Cabinets, Stone Counters, Vaulted Ceiling(s), Walk-In Closet(s)
- Floor
- Laminate, Tile, Wood
- Appliances
- Dishwasher, Electric Water Heater, Microwave, Range, Refrigerator
- Utilities
- Cable Available, Electricity Connected, Public, Sewer Connected, Water Connected
- Heating
- Central, Electric
- Air Conditioning
- Central Air
- Fireplace Description
- Living Room, Wood Burning
- Exterior Construction
- Block, Stucco
- Exterior Features
- Outdoor Shower, Private Mailbox, Private Yard, Rain Gutters, Sidewalk
- Roof
- Shingle
- Foundation
- Slab
- Pool
- No Pool
- Garage Carport
- 2 Car Garage
- Garage Spaces
- 2
- Elementary School
- Clay Springs Elem
- Middle School
- Piedmont Lakes Middle
- High School
- Wekiva High
- Fences
- Fenced, Wood
- Pets
- Allowed
- Flood Zone Code
- X
- Parcel ID
- 01-21-28-9080-00-460
- Legal Description
- WEKIVA 8/38 LOT 46
Listing courtesy of FLORIDA HOME TEAM REALTY LLC. 407-774-8100
Mortgage Calculator
StellarMLS is the source of this information via Internet Data Exchange Program. All listing information is deemed reliable but not guaranteed and should be independently verified through personal inspection by appropriate professionals. Listings displayed on this website may be subject to prior sale or removal from sale. Availability of any listing should always be independently verified. Listing information is provided for consumer personal, non-commercial use, solely to identify potential properties for potential purchase. All other use is strictly prohibited and may violate relevant federal and state law. Data last updated on