11426 Lakeview Drive, Leesburg, FL 34788
- $315,000
- 3
- BD
- 2
- BA
- 1,457
- SqFt








- List Price
- $315,000
- Status
- Active
- Days on Market
- 47
- MLS#
- O6427655
- Property Style
- Single Family
- Year Built
- 2023
- Bedrooms
- 3
- Bathrooms
- 2
- Living Area
- 1,457
- Lot Size
- 15,013
- Acres
- 0.34
- Total Acreage
- 1/4 to less than 1/2
- Legal Subdivision Name
- No Subdivision Name
- MLS Area Major
- Leesburg / Haines Creek
Property Description
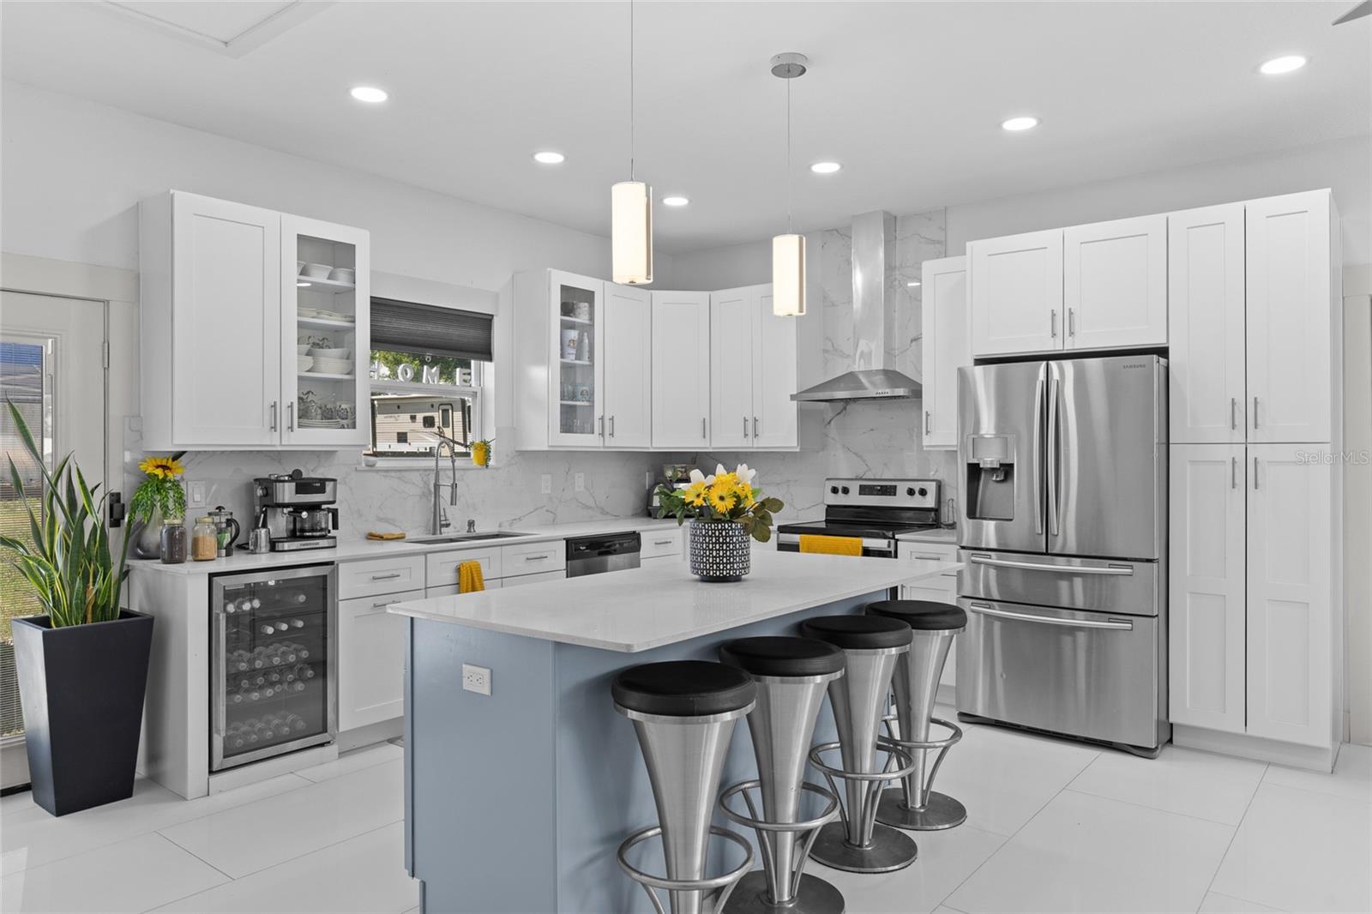
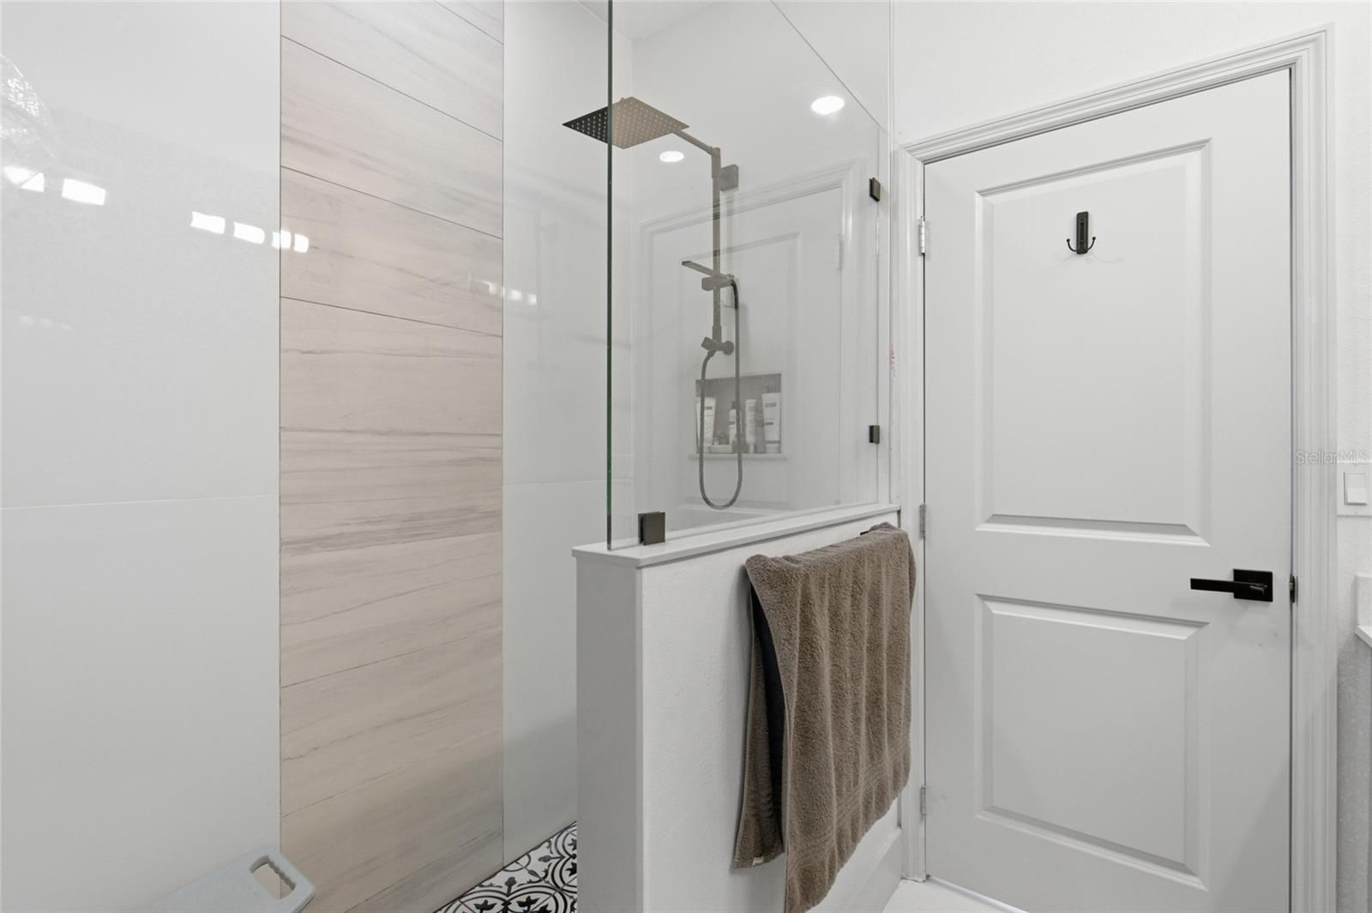
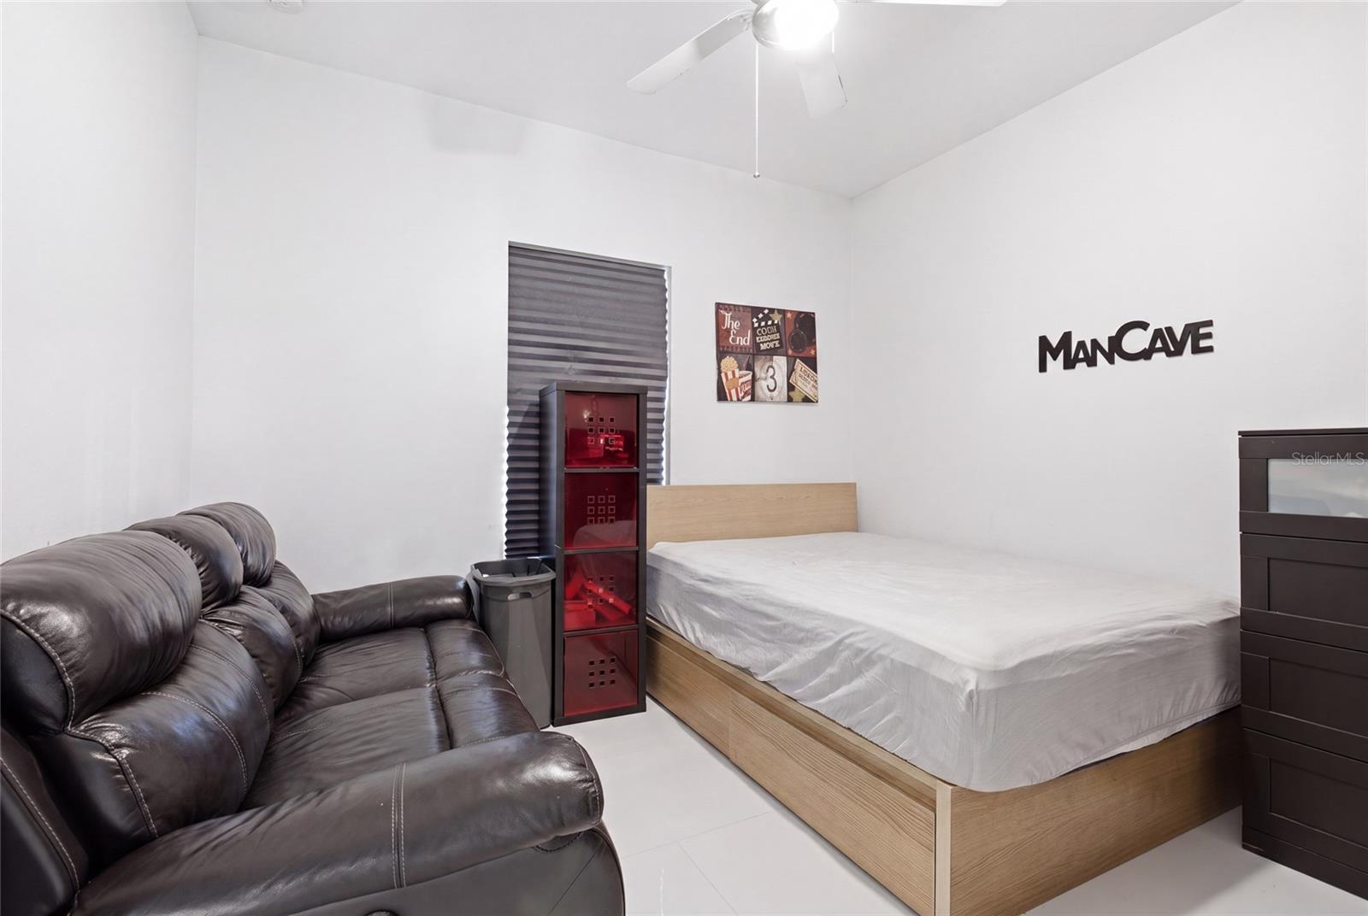
This custom-built home reflects the craftsmanship and attention to detail of a professional builder, with reinforced framing, 16-inch-on-center studs, and construction designed to exceed typical code requirements. Set on a spacious 0.35+ acre homesite, the property offers exceptional flexibility for storing an RV, boat, or other recreational vehicles, along with dedicated electrical hookups. An oversized two-car garage helps protect vehicles from the Florida sun while providing valuable additional storage. Inside, the open-concept floor plan features three spacious bedrooms and two full bathrooms, creating a comfortable, functional setting for everyday living and entertaining. Quality finishes and an easy, natural flow give the home a warm, modern feel. With no HOA, you'll have the freedom to personalize the property to complement your lifestyle - whether creating a private garden retreat, hosting outdoor gatherings, or making the most of the generous yard. This is a rare opportunity to own a thoughtfully constructed home offering space, flexibility, and lasting quality. Schedule your private showing today!
Additional Information
- Taxes
- $2126
- Minimum Lease
- No Minimum
- Community Features
- No Deed Restriction
- Property Description
- One Story
- Zoning
- R-6
- Interior Layout
- Ceiling Fans(s), Eat-in Kitchen, High Ceilings, Open Floorplan, Primary Bedroom Main Floor, Solid Surface Counters, Solid Wood Cabinets, Walk-In Closet(s), Window Treatments
- Interior Features
- Ceiling Fans(s), Eat-in Kitchen, High Ceilings, Open Floorplan, Primary Bedroom Main Floor, Solid Surface Counters, Solid Wood Cabinets, Walk-In Closet(s), Window Treatments
- Floor
- Laminate, Luxury Vinyl
- Appliances
- Dishwasher, Microwave, Range, Refrigerator
- Utilities
- Electricity Available
- Heating
- Central
- Air Conditioning
- Central Air
- Exterior Construction
- Stucco
- Exterior Features
- Private Entrance, Private Mailbox, RV Hookup
- Roof
- Shingle
- Foundation
- Slab
- Pool
- No Pool
- Garage Carport
- 1 Car Garage
- Garage Spaces
- 1
- Elementary School
- Treadway Elem
- Middle School
- Tavares Middle
- High School
- Tavares High
- Flood Zone Code
- x
- Parcel ID
- 12-19-25-0003-000-14800
- Legal Description
- FROM CENTER OF SECTION 12 TOWNSHIP 19 SOUTH RANGE 25 EAST RUN SOUTH TO THE SOUTH BOUNDARY OF LAKEVIEW DRIVE WESTERLY ALONG SAID DRIVE 250 FEET TO THE POINT OF BEGINNING RUN SOUTH 200 FEET WESTERLY 150 FEET NORTH 200 FEET TO THE SOUTH BOUNDARY OF LAKE VIEW DRIVE EASTERLY ALONG DRIVE 150 FEET TO POINT OF BEGINNING--LESS WEST 75 FEET-- ORB 5536 PG 83 ORB 5704 PG 741
Listing courtesy of LOKATION. 954-545-5583
Mortgage Calculator
StellarMLS is the source of this information via Internet Data Exchange Program. All listing information is deemed reliable but not guaranteed and should be independently verified through personal inspection by appropriate professionals. Listings displayed on this website may be subject to prior sale or removal from sale. Availability of any listing should always be independently verified. Listing information is provided for consumer personal, non-commercial use, solely to identify potential properties for potential purchase. All other use is strictly prohibited and may violate relevant federal and state law. Data last updated on