1731 Wilson Prairie Circle, Groveland, FL 34736
- $399,900
- 4
- BD
- 2
- BA
- 1,707
- SqFt




- List Price
- $399,900
- Status
- Active
- Days on Market
- 20
- Price Change
- ▼ $15,000 1784089144
- MLS#
- O6423197
- Property Style
- Single Family
- Architectural Style
- Traditional
- Year Built
- 2021
- Bedrooms
- 4
- Bathrooms
- 2
- Living Area
- 1,707
- Lot Size
- 6,125
- Acres
- 0.14
- Total Acreage
- 0 to less than 1/4
- Legal Subdivision Name
- Wilson Estates
- MLS Area Major
- Groveland
Property Description
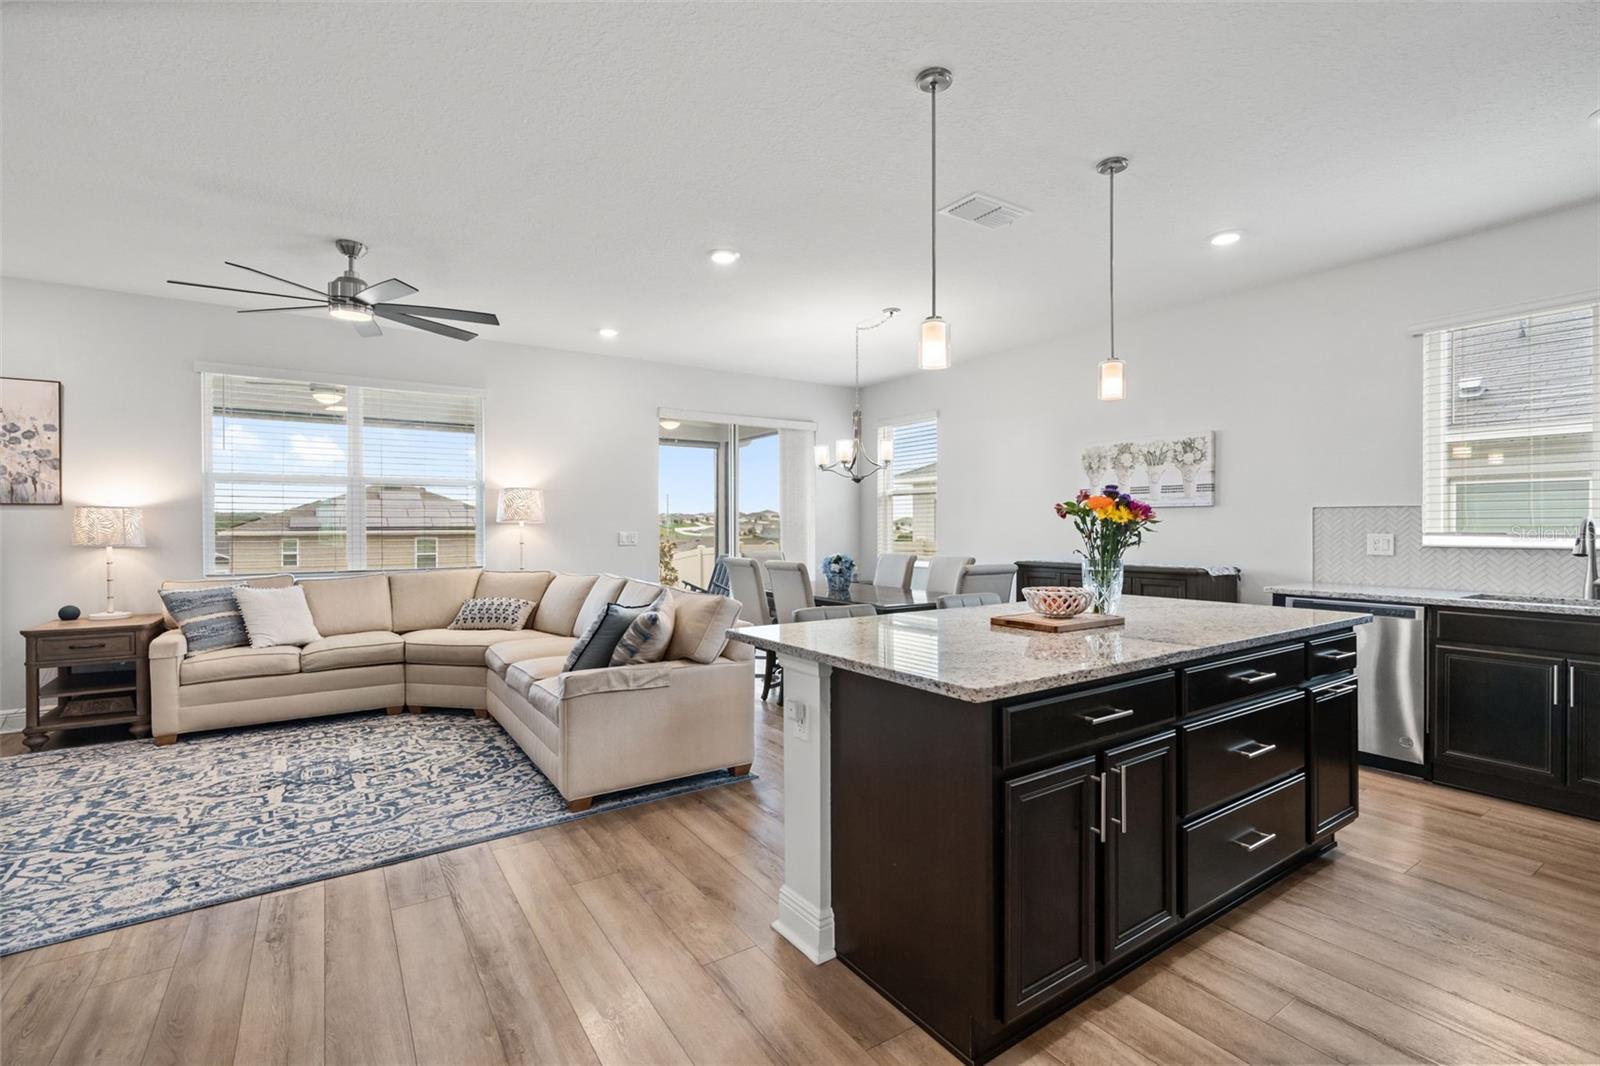
Step into the the charm of 1731 Wilson Prairie, where the trusted quality of a KB Home meets high-end, post-builder refinements. From the moment you arrive, the curb appeal sets a polished tone, featuring a sleek paver driveway that has been thoughtfully extended in width to comfortably accommodate two vehicles. Nestled within a quaint atmosphere, the property is surrounded by sidewalks that invite you to explore the neighborhood and meet your new neighbors. Inside, the home feels airy and expansive with 9’ ceilings and a seamless open-concept layout. While new construction is impressive, this residence elevates the standard with premium luxury vinyl plank flooring flowing throughout—offering both durability and a sleek, modern aesthetic. The heart of the home is a chef-inspired kitchen, anchored by a large granite island, tile backsplash, and a spacious walk-in pantry. Whether you are hosting a dinner party or enjoying a quiet morning, the great room and dining area provide a bright, sun-drenched atmosphere that opens directly to a screened-in patio. From here, you can relax and take in the unique, picturesque views of Lake County’s rolling hills. The primary suite serves as a true retreat, featuring a frameless glass shower with custom tilework and two expansive walk-in closets. A standout feature of this property is the incredible organization; every single closet in the home has been upgraded with California Custom Closets. Practicality meets innovation with smart home integrations like an Ecobee thermostat and keypad entry. The garage has been upgraded into a space with professional epoxy floors—ideal for a high-end home gym or a pristine workshop. Built with energy efficiency in mind, the home includes foam-filled block walls and low-E windows to keep comfort high. Located in the desirable Wilson Estates with a low HOA, this home offers a lifestyle supported by easy access to nearby parks, scenic trails, and local amenities. The brand new Cherry Lake Park is nearby, featuring play equipment and a splash pad perfect for the Florida sun, while the new Cherry Lake Preparatory Academy is within a short bike ride. It is a rare find that combines the peace of mind of a newer build with the curated upgrades of a custom residence.
Additional Information
- Taxes
- $4218
- Minimum Lease
- 8-12 Months
- HOA Fee
- $98
- HOA Payment Schedule
- Monthly
- Location
- City Limits, In County, Landscaped, Level, Sidewalk, Paved
- Community Features
- Sidewalks, Street Lights, No Deed Restriction
- Property Description
- One Story, Attached
- Zoning
- SFR
- Interior Layout
- Ceiling Fans(s), High Ceilings, Kitchen/Family Room Combo, Living Room/Dining Room Combo, Open Floorplan, Primary Bedroom Main Floor, Smart Home, Solid Surface Counters, Solid Wood Cabinets, Stone Counters, Thermostat, Tray Ceiling(s), Window Treatments
- Interior Features
- Ceiling Fans(s), High Ceilings, Kitchen/Family Room Combo, Living Room/Dining Room Combo, Open Floorplan, Primary Bedroom Main Floor, Smart Home, Solid Surface Counters, Solid Wood Cabinets, Stone Counters, Thermostat, Tray Ceiling(s), Window Treatments
- Floor
- Ceramic Tile, Vinyl
- Appliances
- Dishwasher, Disposal, Microwave, Range, Refrigerator
- Utilities
- BB/HS Internet Available, Cable Connected, Electricity Connected, Sewer Connected, Underground Utilities, Water Connected
- Heating
- Central
- Air Conditioning
- Central Air
- Exterior Construction
- Block, Stucco
- Exterior Features
- Lighting, Rain Gutters, Shade Shutter(s), Sidewalk, Sliding Doors
- Roof
- Shingle
- Foundation
- Slab
- Pool
- No Pool
- Garage Carport
- 2 Car Garage
- Garage Spaces
- 2
- Garage Features
- Driveway, Garage Door Opener, Ground Level
- Garage Dimensions
- 21x21
- Elementary School
- Groveland Elem
- Middle School
- Gray Middle
- High School
- South Lake High
- Pets
- Allowed
- Flood Zone Code
- X
- Parcel ID
- 34-21-25-0100-000-07500
- Legal Description
- WILSON ESTATES PB 71 PG 70-72 LOT 75 ORB 5847 PG 191
Listing courtesy of COMPASS FLORIDA LLC. 407-203-9441
Mortgage Calculator
StellarMLS is the source of this information via Internet Data Exchange Program. All listing information is deemed reliable but not guaranteed and should be independently verified through personal inspection by appropriate professionals. Listings displayed on this website may be subject to prior sale or removal from sale. Availability of any listing should always be independently verified. Listing information is provided for consumer personal, non-commercial use, solely to identify potential properties for potential purchase. All other use is strictly prohibited and may violate relevant federal and state law. Data last updated on