2521 Barwick Street, Orlando, FL 32824
- $599,900
- 5
- BD
- 4
- BA
- 4,014
- SqFt






- List Price
- $599,900
- Status
- Active
- Days on Market
- 39
- MLS#
- O6418412
- Property Style
- Single Family
- Year Built
- 2006
- Bedrooms
- 5
- Bathrooms
- 4
- Living Area
- 4,014
- Lot Size
- 9,119
- Acres
- 0.21
- Total Acreage
- 0 to less than 1/4
- Legal Subdivision Name
- Wyndham Lakes Estates
- MLS Area Major
- Orlando/Taft / Meadow woods
Property Description
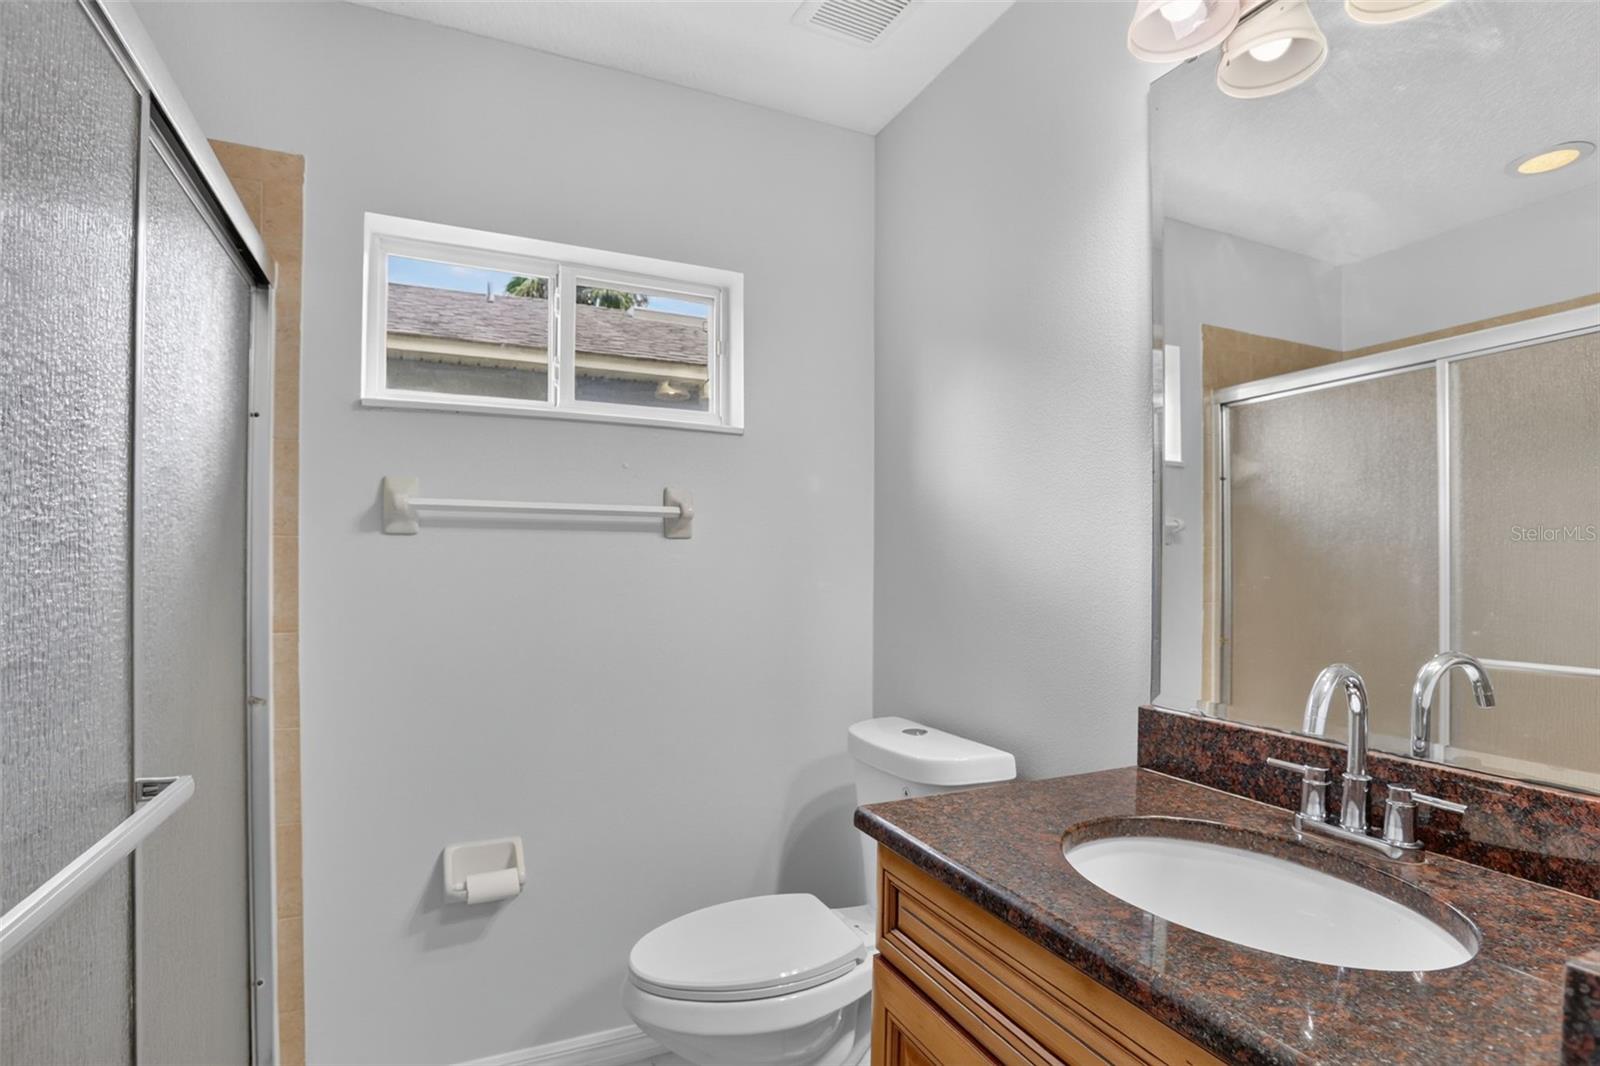
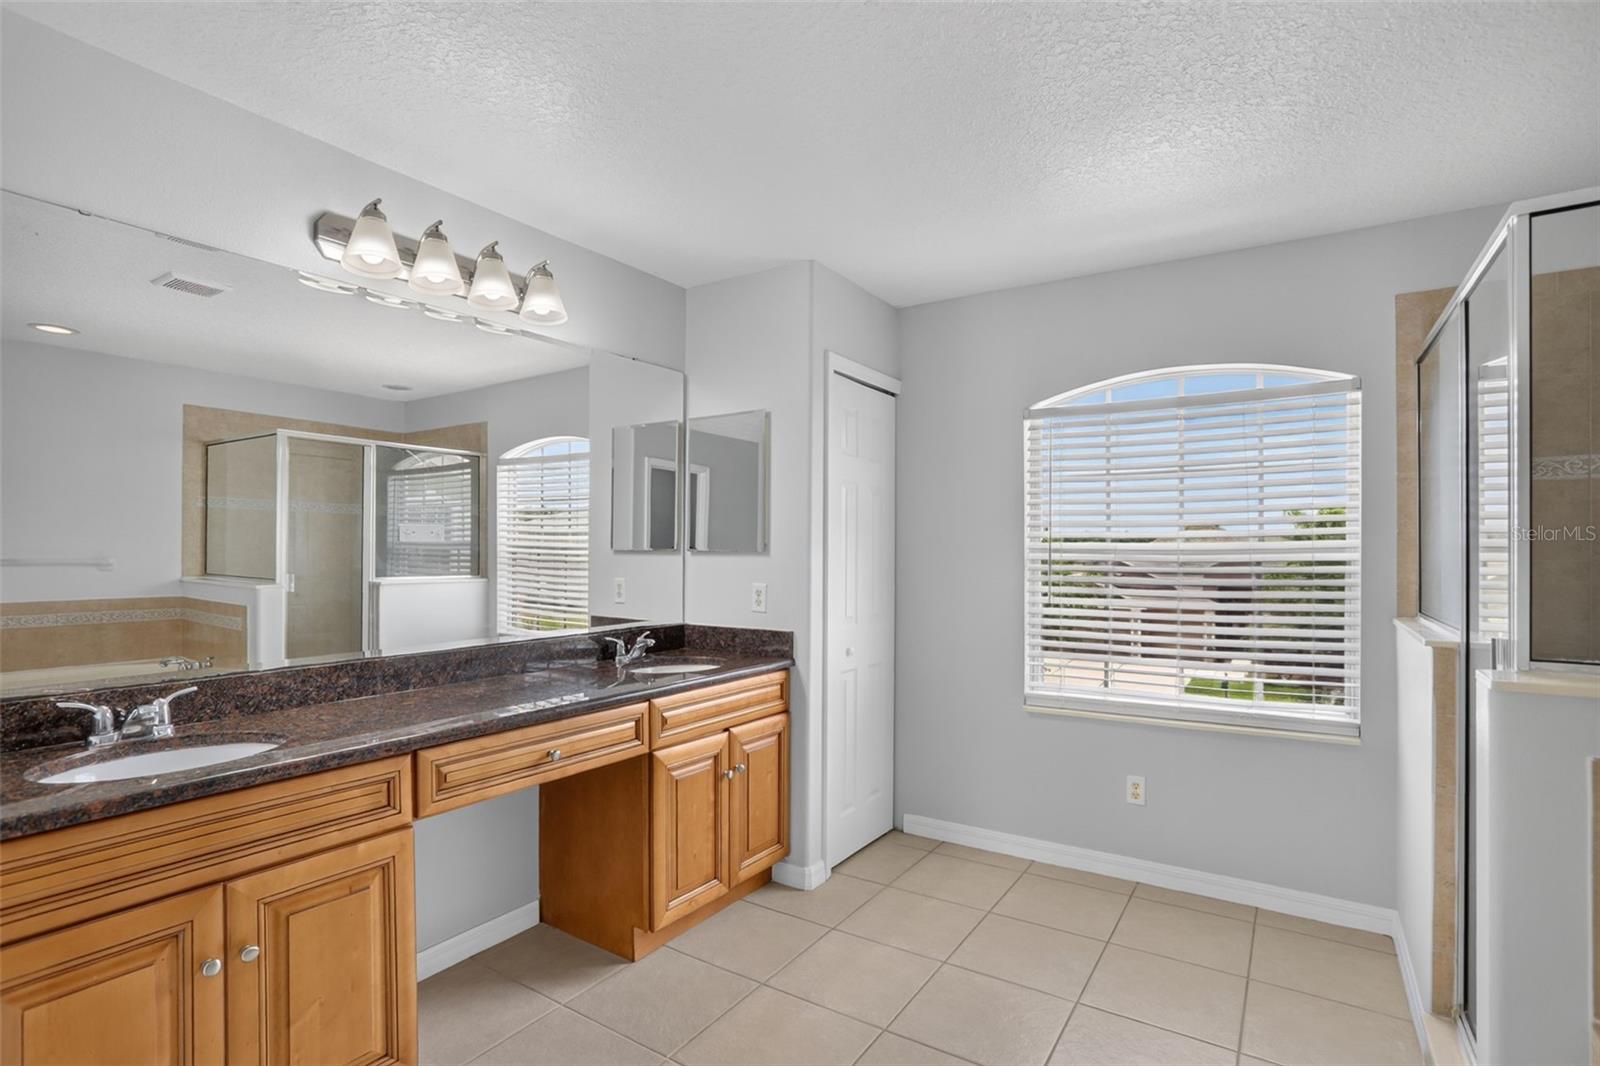
Resort Style Living in Wyndham Lakes! Experience elevated living in this expansive 5 Bedroom, 4 Bathroom home with a huge bonus room/playroom for entertaining. This exquisite home has 4,014 sq ft for family entertainment and enjoyment. Thoughtfully designed, this home has been freshly painted and has laminate, bamboo and tile flooring throughout. The customized kitchen features Brand New Stainless Steel appliances, beautiful 42 inch kitchen cabinets, granite counter tops and a Wet Bar! This home comes with an amazing large Balcony and lanai that is perfect for outdoor entertaining or just enjoying the peace and tranquility of the Conservation area. The Community Clubhouse offers a resort style swimming pool, a fitness center, basketball and tennis courts, a playground and much more... You are minutes away from Orlando International Airport, Lake Nona, 417 Expressway. Close to restaurants and shopping centers. Minutes away from the Theme Parks and Downtown Orlando. DON'T MISS OUT ON THIS GEM!!!
Additional Information
- Taxes
- $9553
- Minimum Lease
- 8-12 Months
- HOA Fee
- $155
- HOA Payment Schedule
- Monthly
- Location
- Conservation Area
- Community Features
- Clubhouse, Fitness Center, Pool, Sidewalks, Tennis Court(s), Street Lights, No Deed Restriction
- Property Description
- Two Story
- Zoning
- P-D
- Interior Layout
- Ceiling Fans(s), High Ceilings, Living Room/Dining Room Combo, PrimaryBedroom Upstairs, Solid Surface Counters, Thermostat, Walk-In Closet(s)
- Interior Features
- Ceiling Fans(s), High Ceilings, Living Room/Dining Room Combo, PrimaryBedroom Upstairs, Solid Surface Counters, Thermostat, Walk-In Closet(s)
- Floor
- Bamboo, Ceramic Tile, Laminate
- Appliances
- Convection Oven, Dishwasher, Disposal, Electric Water Heater, Exhaust Fan, Range, Range Hood, Refrigerator
- Utilities
- Cable Available, Electricity Available, Electricity Connected, Public, Sewer Connected, Water Available, Water Connected
- Heating
- Central
- Air Conditioning
- Central Air
- Fireplace Description
- Decorative
- Exterior Construction
- Block, Stucco
- Exterior Features
- Balcony, Private Mailbox, Rain Gutters, Sidewalk, Sliding Doors
- Roof
- Shingle
- Foundation
- Slab
- Pool
- Community
- Garage Carport
- 2 Car Garage
- Garage Spaces
- 2
- Elementary School
- Wyndham Lakes Elementary
- Middle School
- South Creek Middle
- High School
- Cypress Creek High
- Pets
- Allowed
- Flood Zone Code
- X*
- Parcel ID
- 32-24-30-9623-02-104
- Legal Description
- WYNDHAM LAKES ESTATES UNIT 1 63/29 LOT 104 BLK 2
Listing courtesy of FLORIDA REALTY INVESTMENTS. 407-207-2220
Mortgage Calculator
StellarMLS is the source of this information via Internet Data Exchange Program. All listing information is deemed reliable but not guaranteed and should be independently verified through personal inspection by appropriate professionals. Listings displayed on this website may be subject to prior sale or removal from sale. Availability of any listing should always be independently verified. Listing information is provided for consumer personal, non-commercial use, solely to identify potential properties for potential purchase. All other use is strictly prohibited and may violate relevant federal and state law. Data last updated on