2185 Gold Dust Drive, Minneola, FL 34715
- $724,900
- 4
- BD
- 4
- BA
- 3,144
- SqFt








- List Price
- $724,900
- Status
- Active
- Days on Market
- 69
- Price Change
- ▼ $15,000 1785788041
- MLS#
- O6407059
- Property Style
- Single Family
- Year Built
- 2023
- Bedrooms
- 4
- Bathrooms
- 4
- Baths Half
- 1
- Living Area
- 3,144
- Lot Size
- 7,200
- Acres
- 0.17
- Total Acreage
- 0 to less than 1/4
- Legal Subdivision Name
- Villages/Minneola Hills Ph 2b
- MLS Area Major
- Minneola
Property Description
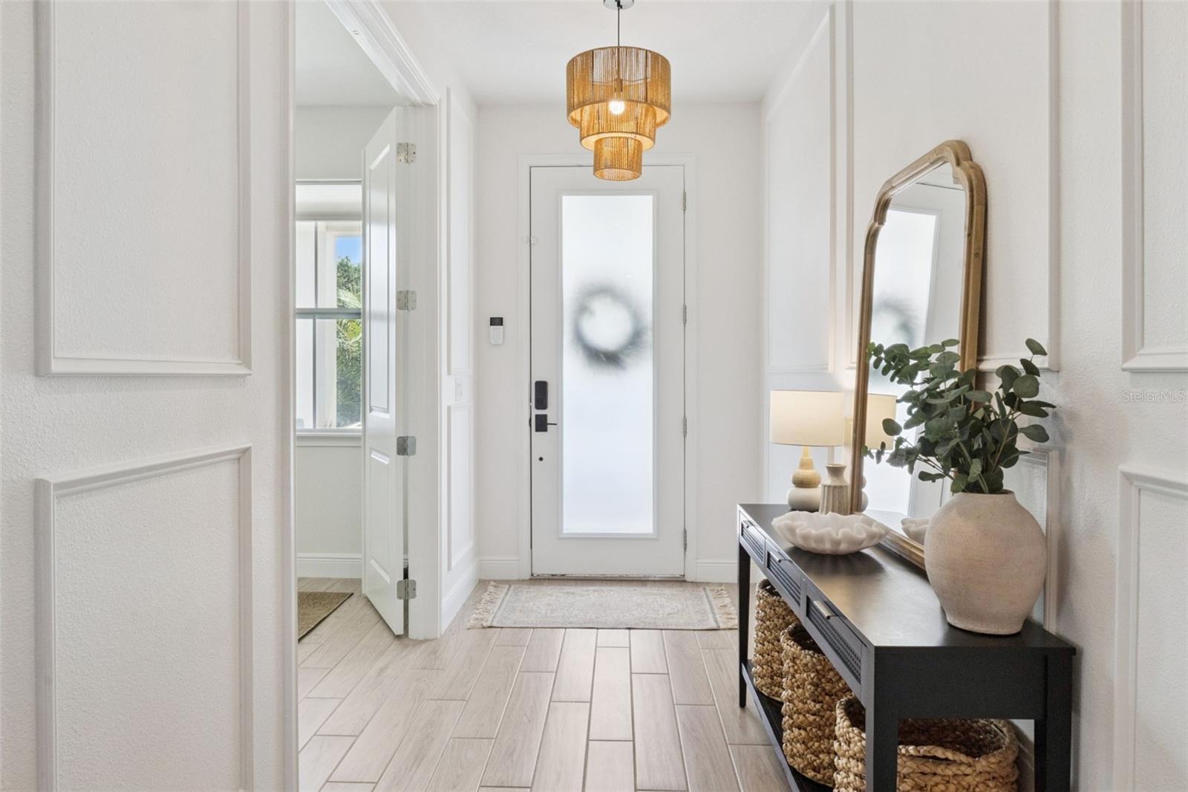
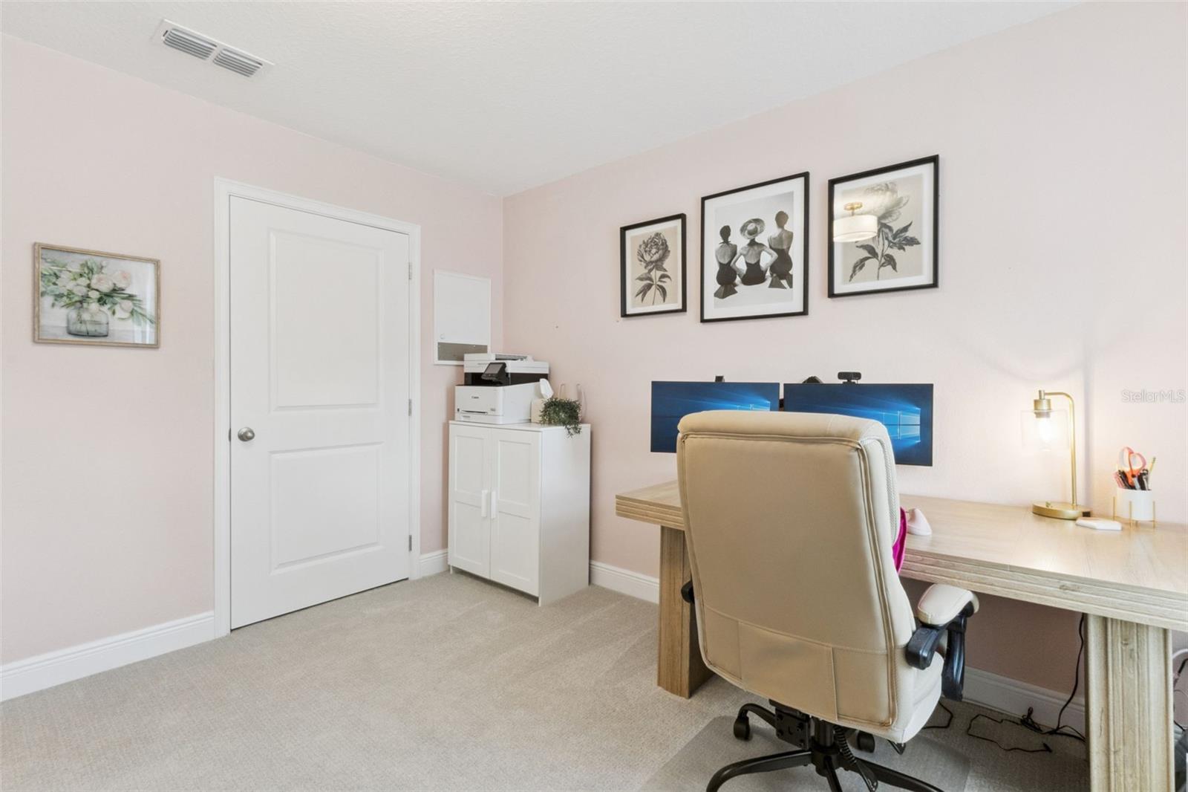
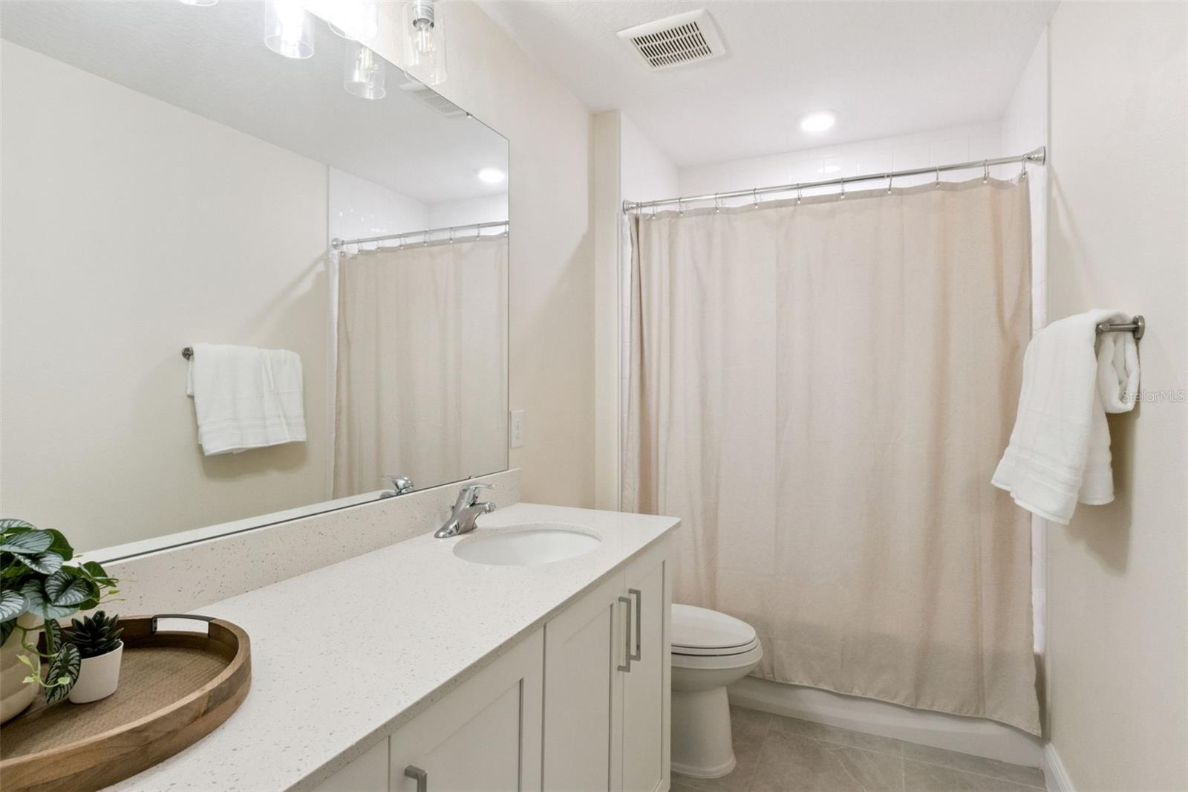
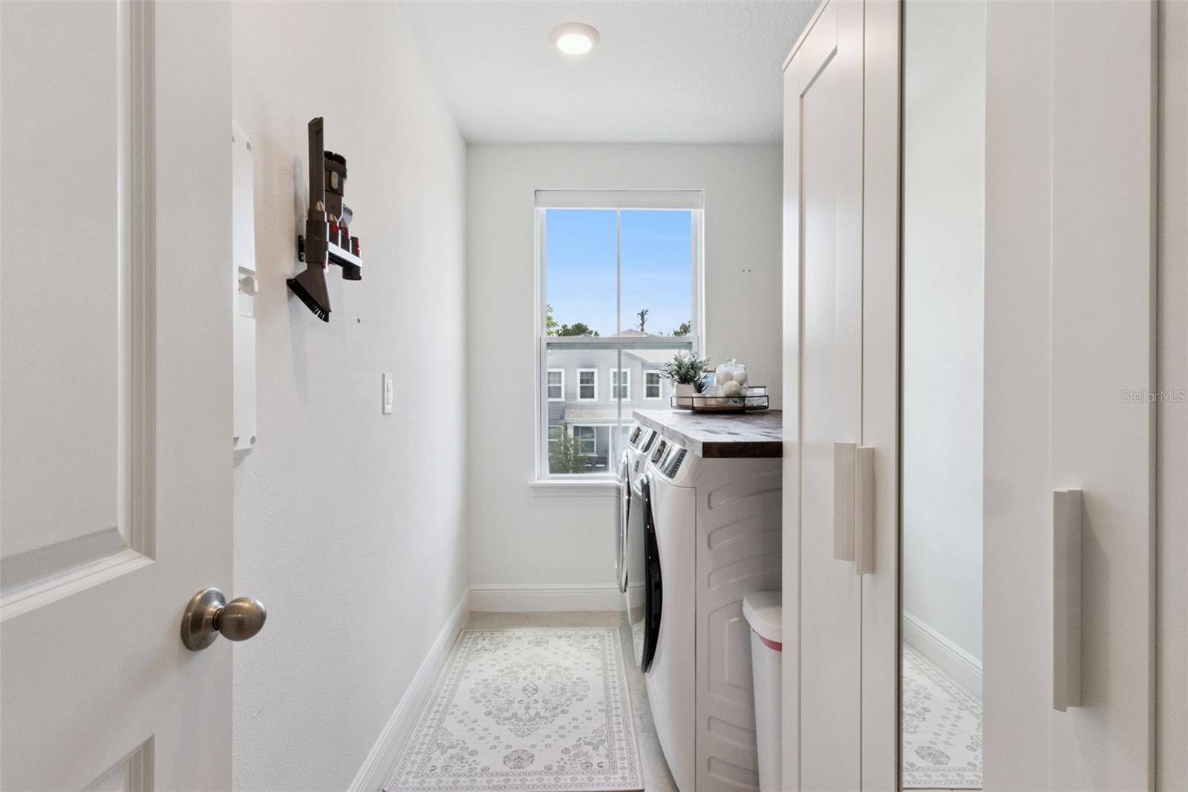
**JUST REDUCED TO $724,900! Professionally designed and available FULLY FURNISHED at no additional cost.** Why wait months for a new build when you can move into a professionally designed home today? Built in 2023 by Ashton Woods, this exceptional 4-bedroom, 3.5-bath home offers 3,144 square feet of thoughtfully curated living space with more than **$120,000 in builder and custom upgrades** already completed. Even better? The professionally selected designer furnishings can be included at **no additional cost.** Whether you're relocating, purchasing a second home, or simply want to skip the time and expense of furnishing a home, you can move in with nothing more than your suitcase. Prefer your own style? The furniture can be removed before closing. From the moment you enter, you'll appreciate the attention to detail. The dramatic two-story great room features soaring ceilings, a floor-to-ceiling custom fireplace with built-in cabinetry, motorized blinds, and an abundance of natural light. Custom millwork and elegant wainscoting create a level of craftsmanship rarely found in today's new construction. The gourmet kitchen was designed for everyday living and effortless entertaining, featuring quartz countertops, a marble backsplash, oversized stainless farmhouse sink, abundant cabinetry, and a spacious island overlooking the living area. A dedicated butler's pantry provides additional storage and prep space, while the first-floor office offers the perfect work-from-home setup. Upstairs, the luxurious primary suite feels like a private retreat with its own fireplace, spa-inspired bathroom featuring an oversized dual-head walk-in shower, dual vanities, and a custom-designed walk-in closet. Three additional bedrooms provide exceptional flexibility, including a private guest suite with its own en-suite bathroom—ideal for visitors, teenagers, or multi-generational living. An upstairs laundry room adds convenience exactly where you need it. The oversized three-car garage is more than just parking. The third bay has been thoughtfully outfitted as a woodworking workshop with additional electrical service and pre-wiring for a future mini-split, while still allowing room to park a vehicle. Additional upgrades include a whole-home water softener, generator transfer switch with exterior generator plug already installed, spray foam insulation on all exterior walls for energy efficiency, and rain gutters. Outside, enjoy a fully fenced backyard offering plenty of space for little ones, pets, entertaining, or simply relaxing. Located in the highly sought-after Hills of Minneola, residents enjoy resort-style amenities, scenic walking trails, community pools, fitness center, playgrounds, dog parks, and convenient access to AdventHealth Minneola, Florida's Turnpike, shopping, dining, and top-rated schools—including a brand-new school located within the community. Luxury. Function. Designer finishes. Turnkey convenience. This isn't just move-in ready—it's ready to be lived in from the moment you receive the keys.
Additional Information
- Taxes
- $11458
- Taxes
- $2,153
- Minimum Lease
- 8-12 Months
- HOA Fee
- $118
- HOA Payment Schedule
- Quarterly
- Maintenance Includes
- Common Area Taxes, Pool, Insurance, Maintenance Grounds, Recreational Facilities
- Community Features
- Clubhouse, Community Mailbox, Deed Restrictions, Dog Park, Fitness Center, Golf Carts OK, Irrigation-Reclaimed Water, Park, Playground, Pool, Sidewalks, Street Lights
- Property Description
- Two Story
- Interior Layout
- Chair Rail, Crown Molding, Eat-in Kitchen, High Ceilings, Kitchen/Family Room Combo, Open Floorplan, PrimaryBedroom Upstairs, Stone Counters, Thermostat, Tray Ceiling(s), Walk-In Closet(s), Window Treatments
- Interior Features
- Chair Rail, Crown Molding, Eat-in Kitchen, High Ceilings, Kitchen/Family Room Combo, Open Floorplan, PrimaryBedroom Upstairs, Stone Counters, Thermostat, Tray Ceiling(s), Walk-In Closet(s), Window Treatments
- Floor
- Carpet, Ceramic Tile
- Appliances
- Bar Fridge, Built-In Oven, Cooktop, Dishwasher, Disposal, Dryer, Electric Water Heater, Exhaust Fan, Freezer, Microwave, Range Hood, Refrigerator, Washer, Water Filtration System, Water Softener, Wine Refrigerator
- Utilities
- Electricity Connected, Sewer Connected, Sprinkler Recycled, Underground Utilities, Water Connected
- Heating
- Central
- Air Conditioning
- Central Air
- Fireplace Description
- Decorative, Electric, Living Room, Non Wood Burning, Primary Bedroom
- Exterior Construction
- Block, Concrete, Stucco, Wood Siding
- Exterior Features
- Lighting, Private Yard, Rain Gutters, Sidewalk
- Roof
- Shingle
- Foundation
- Slab
- Pool
- Community
- Garage Carport
- 3 Car Garage
- Garage Spaces
- 3
- Garage Features
- Garage Door Opener, Ground Level, Workshop in Garage
- Elementary School
- Minneola Horizon Academy K-8
- Middle School
- Minneola Horizon Academy K-8
- High School
- Lake Minneola High
- Fences
- Vinyl
- Pets
- Allowed
- Flood Zone Code
- X
- Parcel ID
- 32-21-26-0016-000-50000
- Legal Description
- VILLAGES AT MINNEOLA HILLS PHASE 2B PB 78 PG 78-83 LOT 500 ORB 6277 PG 1133
Listing courtesy of LOKATION. 954-545-5583
Mortgage Calculator
StellarMLS is the source of this information via Internet Data Exchange Program. All listing information is deemed reliable but not guaranteed and should be independently verified through personal inspection by appropriate professionals. Listings displayed on this website may be subject to prior sale or removal from sale. Availability of any listing should always be independently verified. Listing information is provided for consumer personal, non-commercial use, solely to identify potential properties for potential purchase. All other use is strictly prohibited and may violate relevant federal and state law. Data last updated on