7802 Richwood Drive, Orlando, FL 32825
- $304,900
- 2
- BD
- 2
- BA
- 1,147
- SqFt






- List Price
- $304,900
- Status
- Active
- Days on Market
- 109
- Price Change
- ▼ $11,600 1785181366
- MLS#
- O6396820
- Property Style
- Half Duplex
- Year Built
- 1983
- Bedrooms
- 2
- Bathrooms
- 2
- Living Area
- 1,147
- Lot Size
- 6,989
- Acres
- 0.16
- Total Acreage
- 0 to less than 1/4
- Legal Subdivision Name
- Richwood Estates
- MLS Area Major
- Orlando/Rio Pinar / Union Park
Property Description
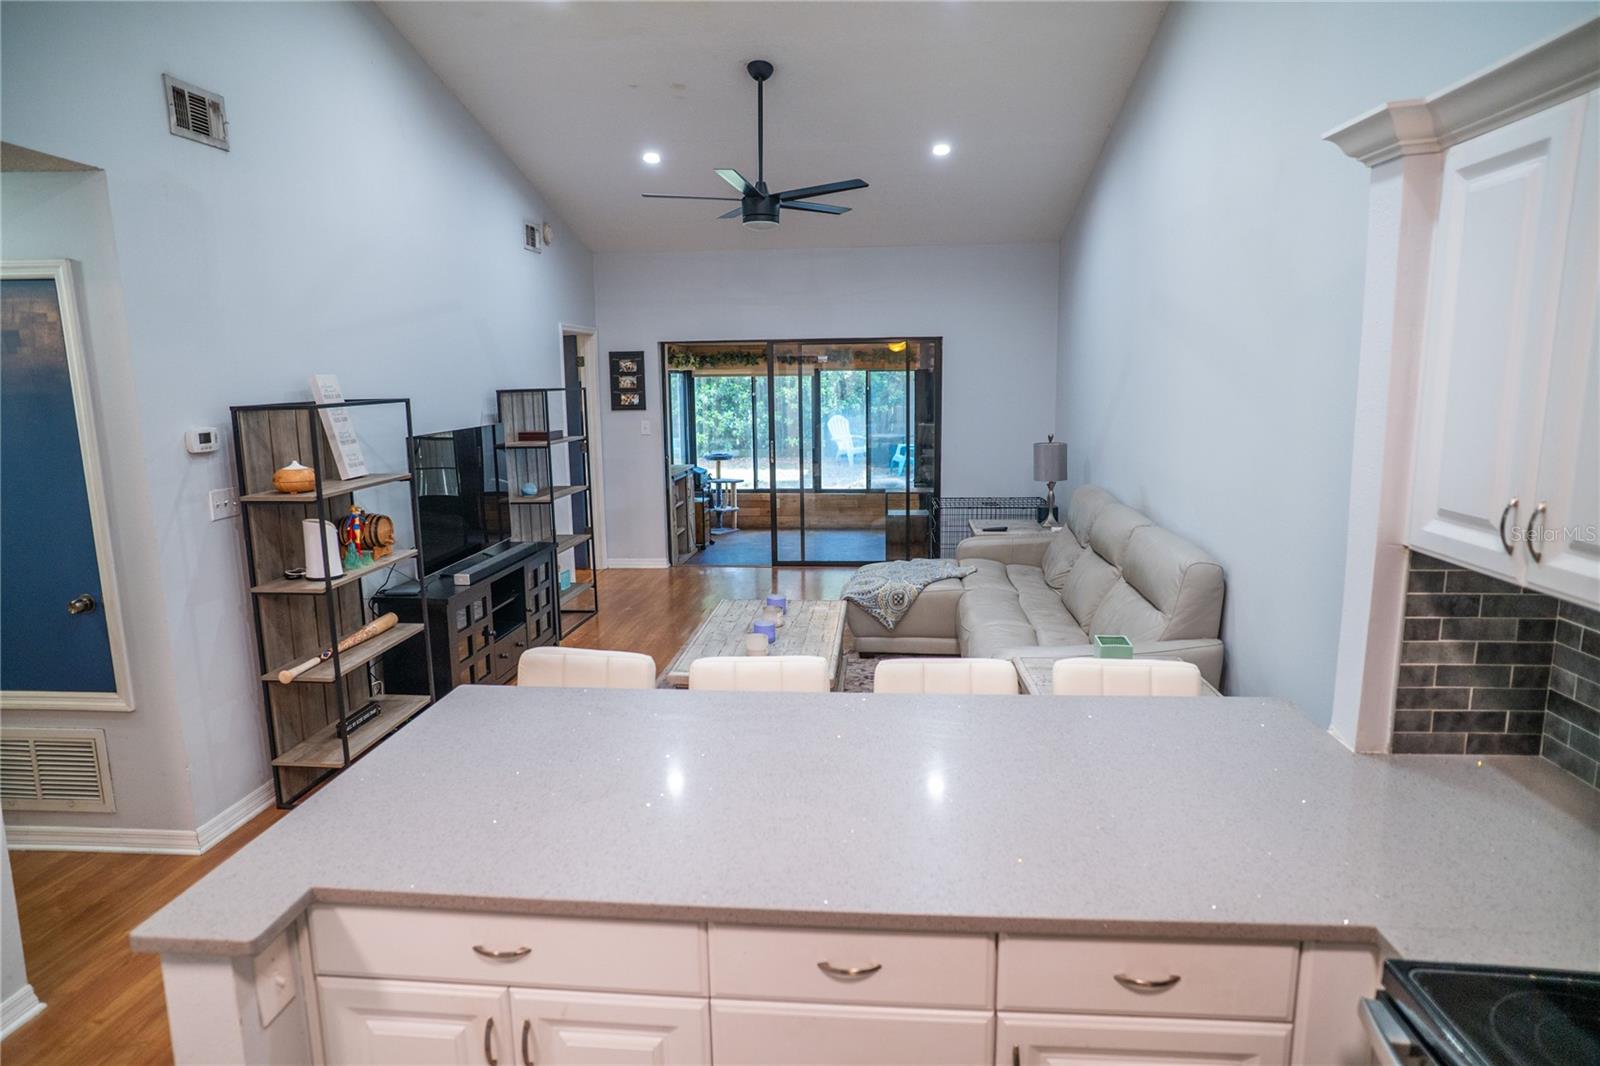
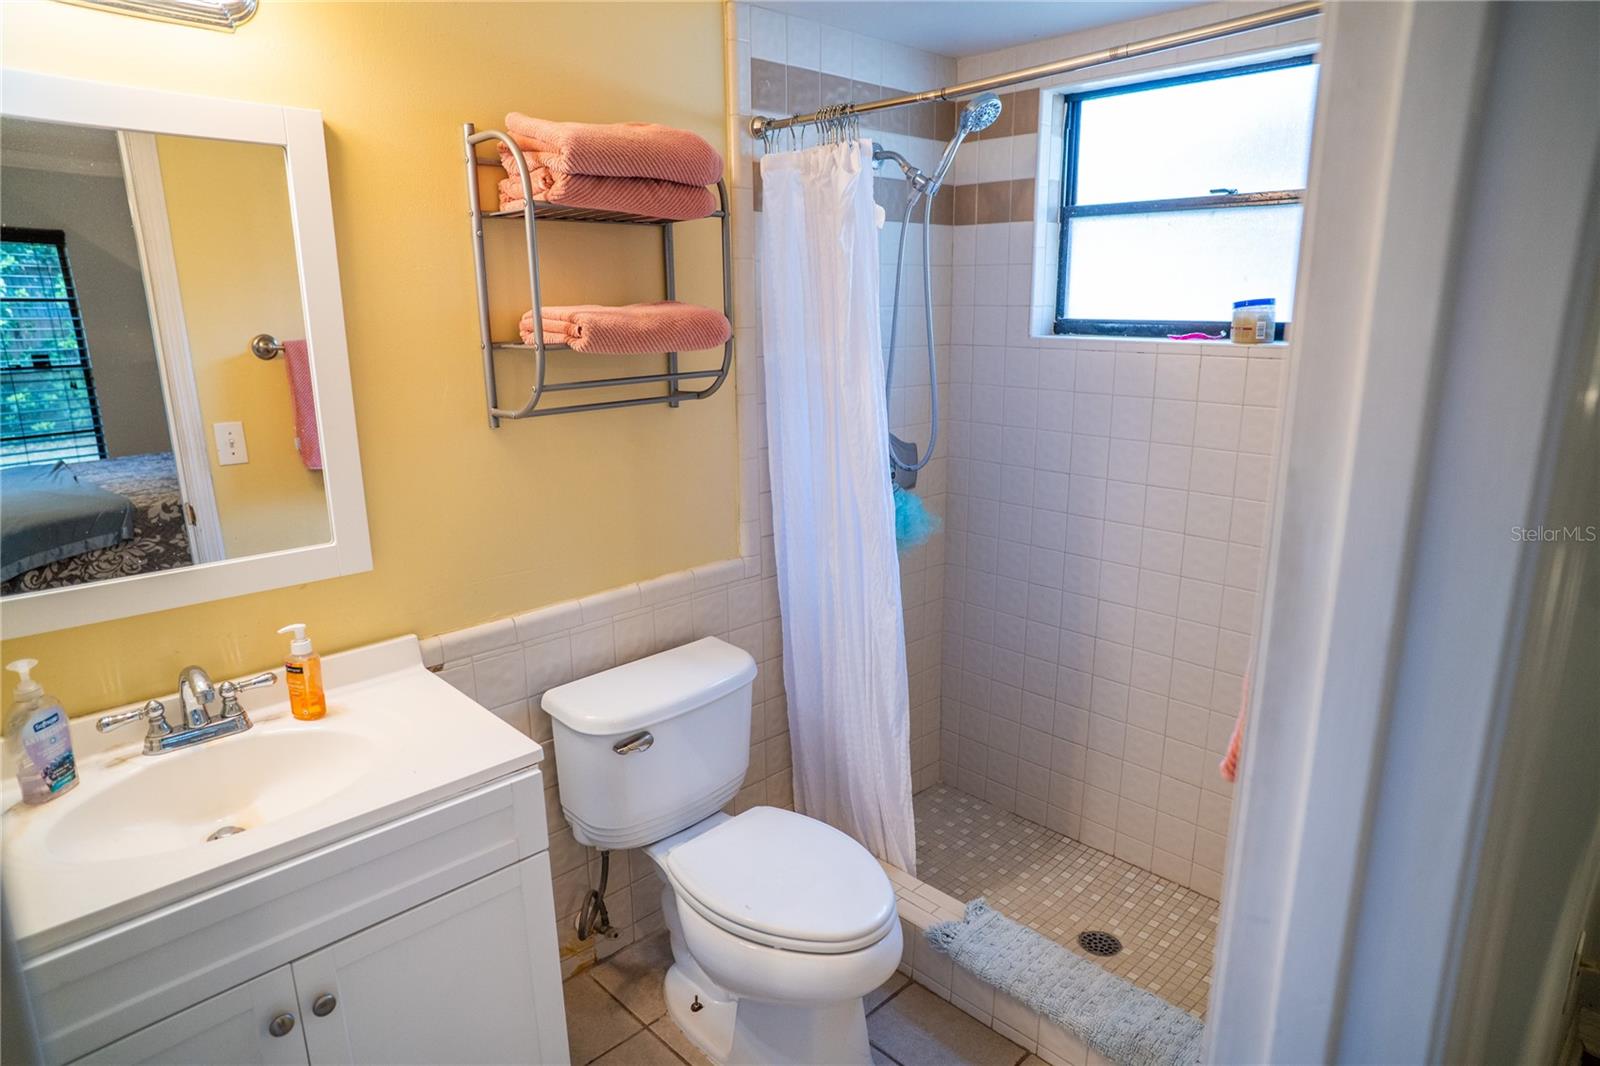
Step inside this home from anywhere! To experience a fully immersive walk-through of this home click on the Video or Virtual Tour button on this page. Tucked away at the end of a quiet cul-de-sac, this beautifully updated half-duplex offers the perfect blend of privacy, charm, and modern comfort in the established, tree-lined community of Richwood Estates. A long private driveway and one-car garage create a welcoming sense of arrival, while the peaceful setting, free from through traffic, adds to the home’s serene appeal. A screened-in front porch sets the tone, offering a warm and inviting space to greet guests or unwind with a morning coffee. Step inside to discover a bright, open-concept interior highlighted by soaring ceilings, skylights, and an abundance of natural light that fills the home with an airy, uplifting feel. The fully renovated kitchen is a true showpiece, thoughtfully designed with granite countertops, crisp shaker cabinetry, stainless steel appliances, a classic subway tile backsplash, and bar seating, perfect for casual dining or entertaining. An adjoining eat-in space flows seamlessly into the spacious great room, where high ceilings and an open layout create an ideal environment for both everyday living and hosting gatherings. One of the home’s standout features is the enclosed, climate-controlled porch, complete with AC and heat, offering a versatile bonus space that can serve as a home office, fitness area, media room, or additional lounge. The primary suite is a comfortable retreat, featuring elegant crown molding, a walk-in closet, and a ceiling fan for added comfort. The ensuite bath includes a walk-in tiled shower and vanity. A generously sized secondary bedroom and full guest bath with a tub/shower combination provide flexibility for guests or family. Step outside to a fully fenced backyard, perfect for enjoying Florida’s year-round sunshine. Whether you envision gardening, entertaining, or simply relaxing in your own outdoor sanctuary, this space offers endless possibilities. Built with durable concrete block construction and Hardie Board siding, this home also features a fully paid-off Tesla whole-house solar system, delivering exceptional energy efficiency and long-term savings. Ideally located near top-rated schools, shopping, dining, Valencia College, and the University of Central Florida, with convenient access to the 408 and 417, this home offers both tranquility and connectivity, making it an outstanding opportunity for homeowners and investors alike.
Additional Information
- Taxes
- $3070
- Minimum Lease
- 7 Months
- HOA Fee
- $302
- HOA Payment Schedule
- Annually
- Community Features
- No Deed Restriction
- Property Description
- One Story
- Zoning
- R-2
- Interior Layout
- Ceiling Fans(s), Crown Molding, Eat-in Kitchen, High Ceilings, Open Floorplan, Solid Surface Counters, Split Bedroom, Stone Counters, Thermostat, Walk-In Closet(s), Window Treatments
- Interior Features
- Ceiling Fans(s), Crown Molding, Eat-in Kitchen, High Ceilings, Open Floorplan, Solid Surface Counters, Split Bedroom, Stone Counters, Thermostat, Walk-In Closet(s), Window Treatments
- Floor
- Ceramic Tile, Laminate
- Appliances
- Dishwasher, Microwave, Range, Refrigerator
- Utilities
- BB/HS Internet Available, Cable Connected, Electricity Connected, Water Connected
- Heating
- Central
- Air Conditioning
- Central Air
- Exterior Construction
- Block
- Exterior Features
- Lighting, Rain Gutters, Sliding Doors
- Roof
- Shingle
- Foundation
- Slab
- Pool
- No Pool
- Garage Carport
- 1 Car Garage
- Garage Spaces
- 1
- Fences
- Fenced, Wood
- Pets
- Allowed
- Flood Zone Code
- X
- Parcel ID
- 23-22-30-7428-00-115
- Legal Description
- RICHWOOD ESTATES 11/99 LOT 11B
Listing courtesy of COLDWELL BANKER REALTY. 407-647-1211
Mortgage Calculator
StellarMLS is the source of this information via Internet Data Exchange Program. All listing information is deemed reliable but not guaranteed and should be independently verified through personal inspection by appropriate professionals. Listings displayed on this website may be subject to prior sale or removal from sale. Availability of any listing should always be independently verified. Listing information is provided for consumer personal, non-commercial use, solely to identify potential properties for potential purchase. All other use is strictly prohibited and may violate relevant federal and state law. Data last updated on