5036 Sawgrass Lake Circle, Leesburg, FL 34748
- $329,000
- 3
- BD
- 3
- BA
- 2,439
- SqFt









- List Price
- $329,000
- Status
- Active
- Days on Market
- 117
- Price Change
- ▼ $900 1783371685
- MLS#
- O6395800
- Property Style
- Single Family
- Architectural Style
- Ranch, Traditional
- Year Built
- 2001
- Bedrooms
- 3
- Bathrooms
- 3
- Baths Half
- 1
- Living Area
- 2,439
- Lot Size
- 10,364
- Acres
- 0.24
- Total Acreage
- 0 to less than 1/4
- Legal Subdivision Name
- Plantation At Leesburg
- MLS Area Major
- Leesburg
Property Description
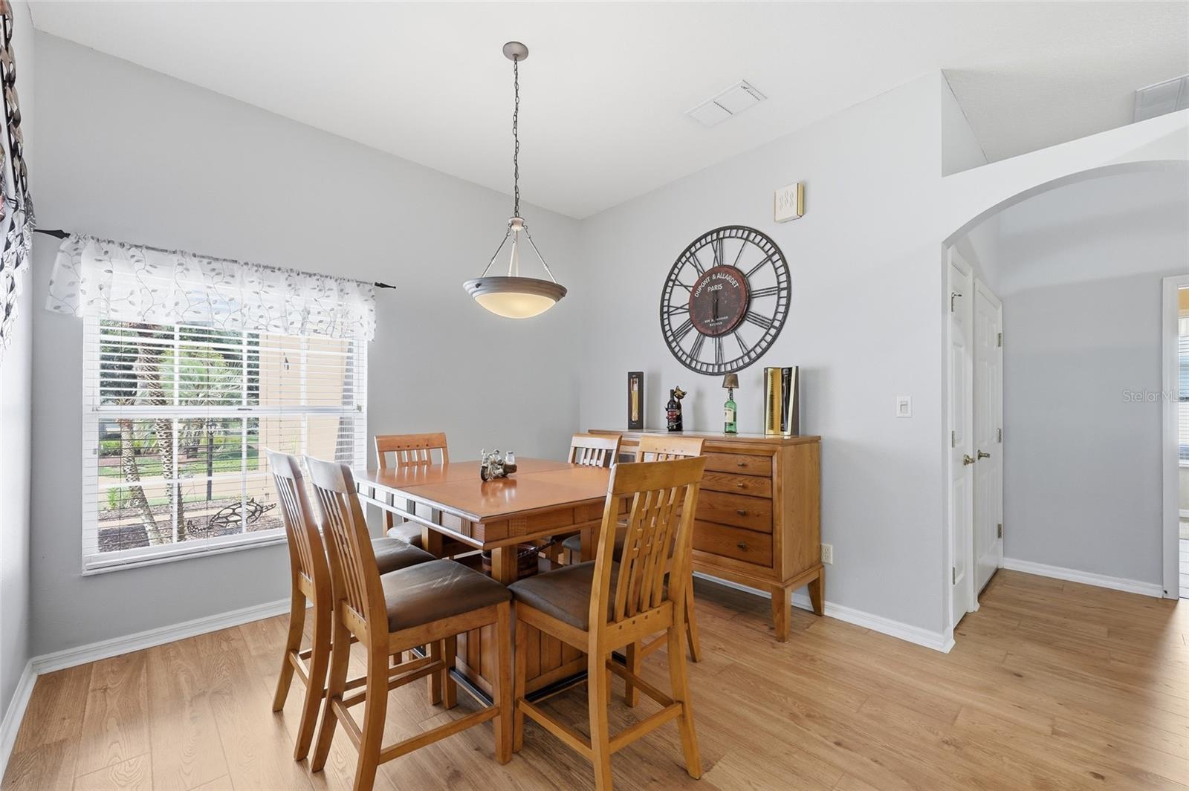
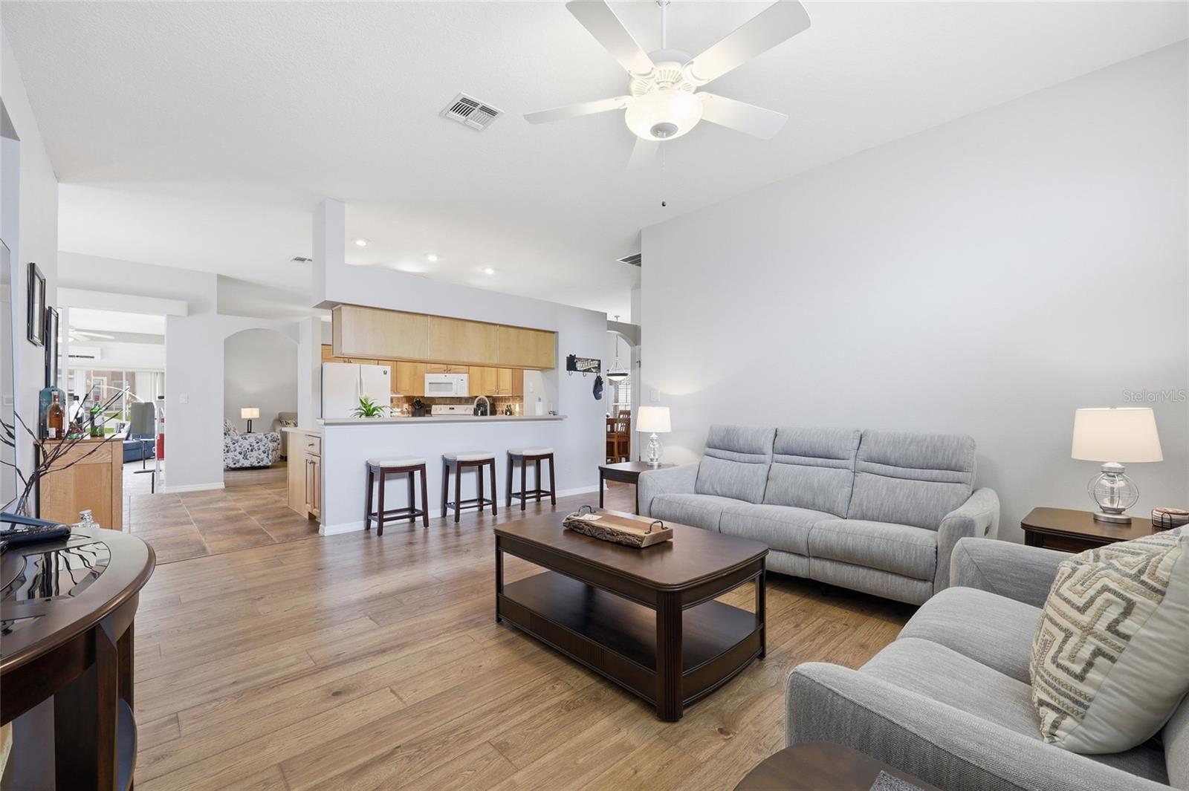
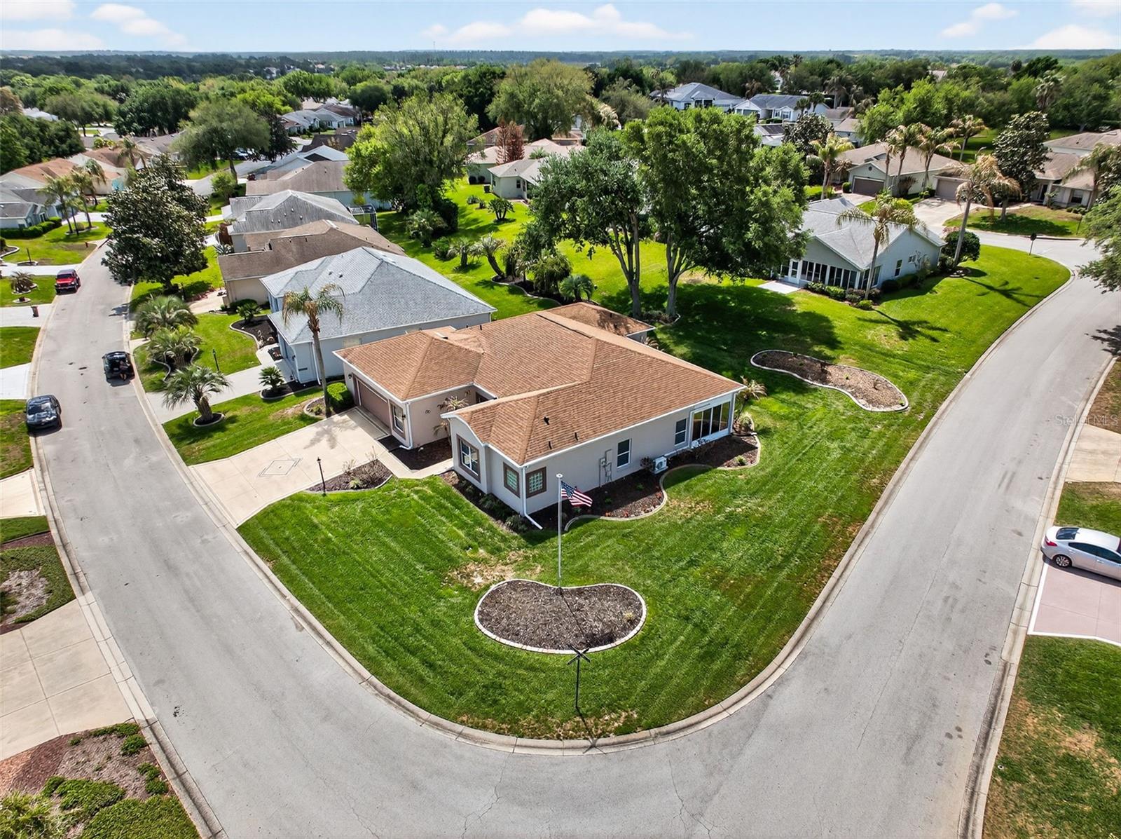
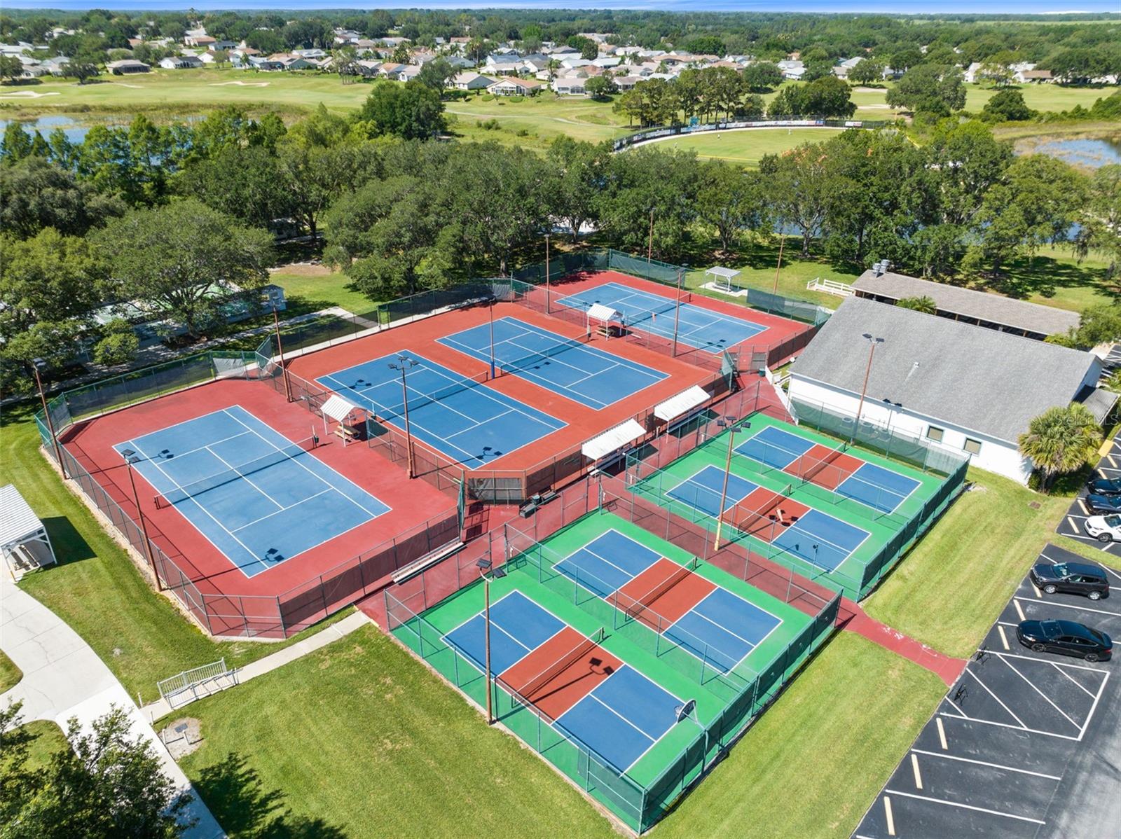
This beautifully maintained 2001 home truly shows like new and sits on a prime corner lot with great curb appeal, highlighted by a decorative driveway and well-kept landscaping. One of the standout features is the enclosed 276 sq ft Florida room—bright, inviting, and designed for year-round use with its own mini-split system. With sliding glass doors from the kitchen, living room, and primary suite, it’s the perfect space to relax or entertain with plenty of natural light. Inside, the layout offers rare flexibility with two primary suites, each with its own private full bath—ideal for guests or added privacy. Both suites include custom built-in closet organizers, and the main primary features dual sinks and two closets. The kitchen is warm and functional with solid wood cabinetry, Corian countertops, reverse osmosis system, and a comfortable eat-in dinette area. There’s also a spacious indoor laundry room with extra storage and a convenient half bath. The oversized 690 sq ft garage is a big bonus, featuring 11’9” ceilings, overhead storage racks, and an electric roll-down screen—perfect for catching a breeze while working or relaxing. Additional upgrades include tinted thermal-pane windows, hardwired data/internet lines, leaf-guard gutters, and a 2017 roof and Trane AC that’s been well maintained. Generator-ready home with a generator transfer switch installed Located in Sawgrass Village within Plantation at Leesburg, this active 55+ community offers true resort-style living with two golf courses, three clubhouses, heated pools, tennis, pickleball, and more. You can even hop on your golf cart and head to the on-site restaurant for live music, good food, and time with friends.
Additional Information
- Taxes
- $3583
- Minimum Lease
- 1 Month
- HOA Fee
- $180
- HOA Payment Schedule
- Monthly
- Maintenance Includes
- Guard - 24 Hour, Common Area Taxes, Pool, Escrow Reserves Fund, Management, Private Road, Recreational Facilities
- Location
- Corner Lot
- Community Features
- Buyer Approval Required, Clubhouse, Community Mailbox, Deed Restrictions, Fitness Center, Gated Community - Guard, Golf Carts OK, Golf, Pool, Restaurant, Sidewalks, Tennis Court(s), Golf Community
- Property Description
- One Story
- Zoning
- PUD
- Interior Layout
- Ceiling Fans(s), Eat-in Kitchen, High Ceilings, Kitchen/Family Room Combo, Primary Bedroom Main Floor, Solid Surface Counters, Solid Wood Cabinets, Thermostat, Walk-In Closet(s), Window Treatments
- Interior Features
- Ceiling Fans(s), Eat-in Kitchen, High Ceilings, Kitchen/Family Room Combo, Primary Bedroom Main Floor, Solid Surface Counters, Solid Wood Cabinets, Thermostat, Walk-In Closet(s), Window Treatments
- Floor
- Carpet, Ceramic Tile, Luxury Vinyl
- Appliances
- Dishwasher, Disposal, Dryer, Electric Water Heater, Exhaust Fan, Kitchen Reverse Osmosis System, Microwave, Range, Refrigerator, Washer
- Utilities
- BB/HS Internet Available, Cable Available, Cable Connected, Electricity Available, Electricity Connected, Sewer Available, Sewer Connected, Sprinkler Meter, Underground Utilities, Water Available, Water Connected
- Heating
- Central, Electric
- Air Conditioning
- Central Air, Mini-Split Unit(s)
- Exterior Construction
- Block, Stucco
- Exterior Features
- Rain Gutters, Sliding Doors
- Roof
- Shingle
- Foundation
- Slab
- Pool
- Community
- Garage Carport
- 2 Car Garage, Golf Cart Garage
- Garage Spaces
- 2
- Garage Features
- Driveway, Garage Door Opener, Golf Cart Garage, Oversized
- Garage Dimensions
- 23x30
- Housing for Older Persons
- Yes
- Pets
- Allowed
- Flood Zone Code
- X
- Parcel ID
- 25-20-24-0262-000-06300
- Legal Description
- THE PLATATION AT LEESBURG SAWGRASS VILLAGE SUB LOT 63 PB 42 PGS 41-43 ORB 6289 PG 1687
Listing courtesy of TEAMCONNECT REALTY LLC. 407-347-3800
Mortgage Calculator
StellarMLS is the source of this information via Internet Data Exchange Program. All listing information is deemed reliable but not guaranteed and should be independently verified through personal inspection by appropriate professionals. Listings displayed on this website may be subject to prior sale or removal from sale. Availability of any listing should always be independently verified. Listing information is provided for consumer personal, non-commercial use, solely to identify potential properties for potential purchase. All other use is strictly prohibited and may violate relevant federal and state law. Data last updated on