2123 Anoka Way, Leesburg, FL 34748
- $289,500
- 3
- BD
- 2
- BA
- 1,612
- SqFt






- List Price
- $289,500
- Status
- Active
- Days on Market
- 165
- Price Change
- ▼ $5,400 1787699891
- MLS#
- O6394935
- Property Style
- Single Family
- Year Built
- 2005
- Bedrooms
- 3
- Bathrooms
- 2
- Living Area
- 1,612
- Lot Size
- 5,610
- Acres
- 0.13
- Total Acreage
- 0 to less than 1/4
- Legal Subdivision Name
- Overlook/Lk Griffin
- MLS Area Major
- Leesburg
Property Description
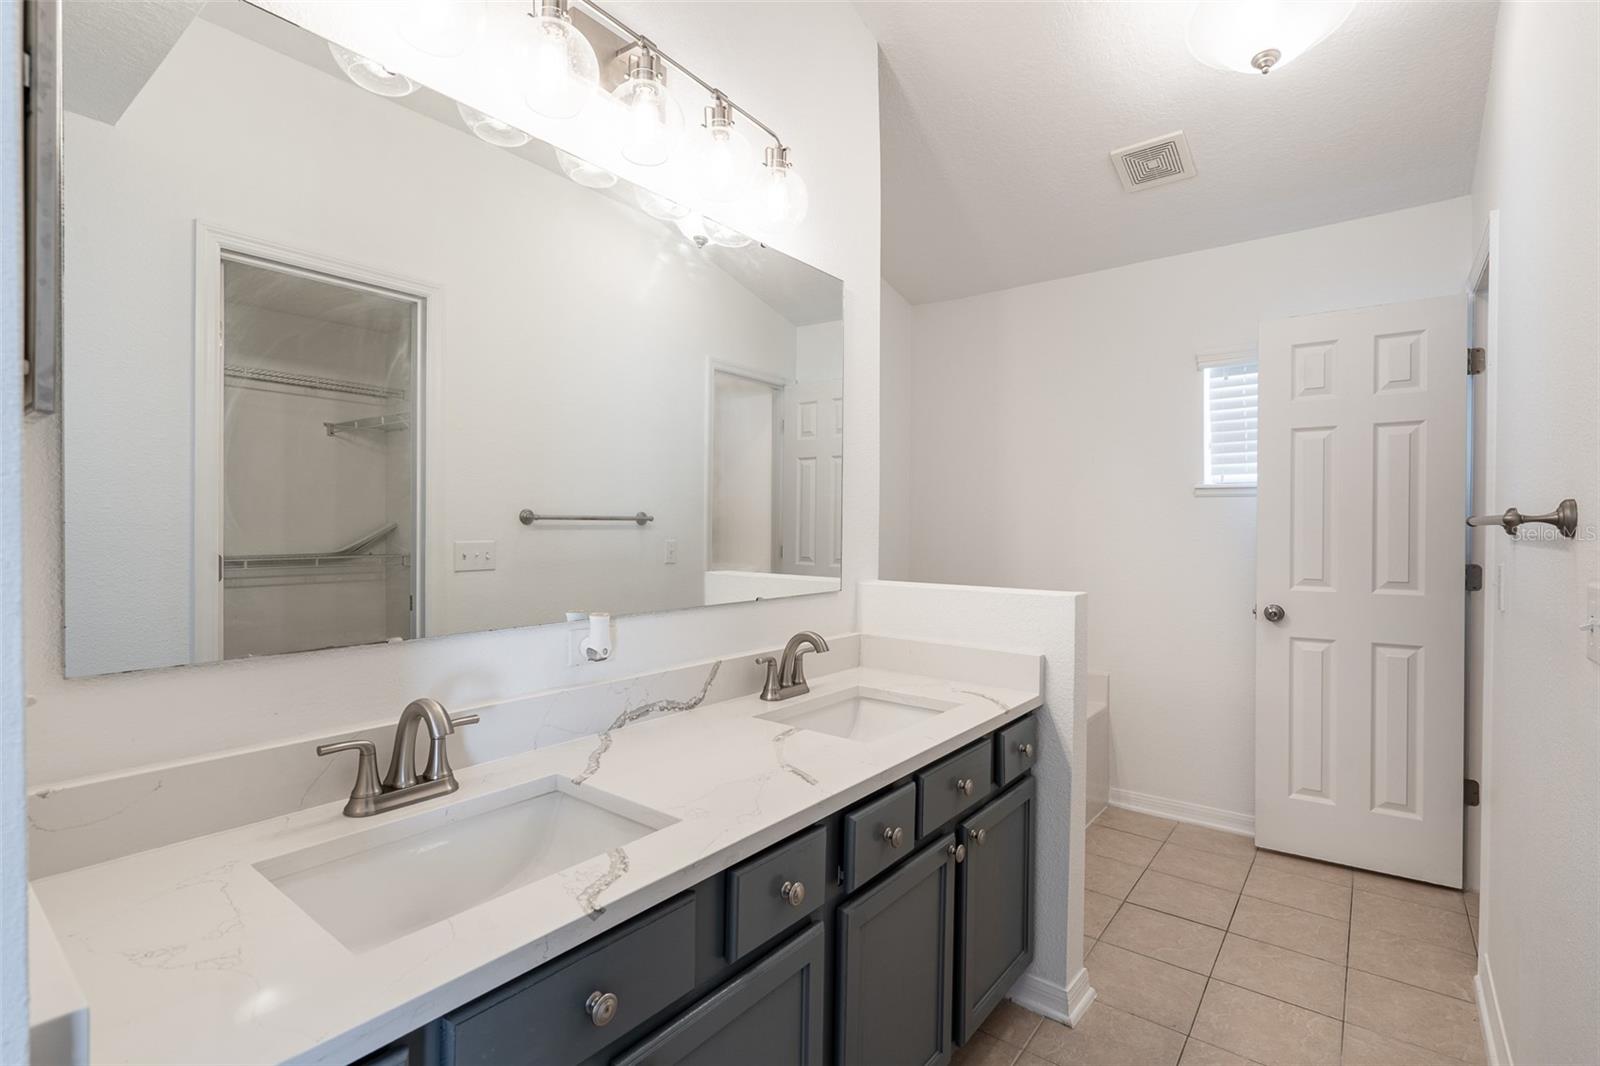
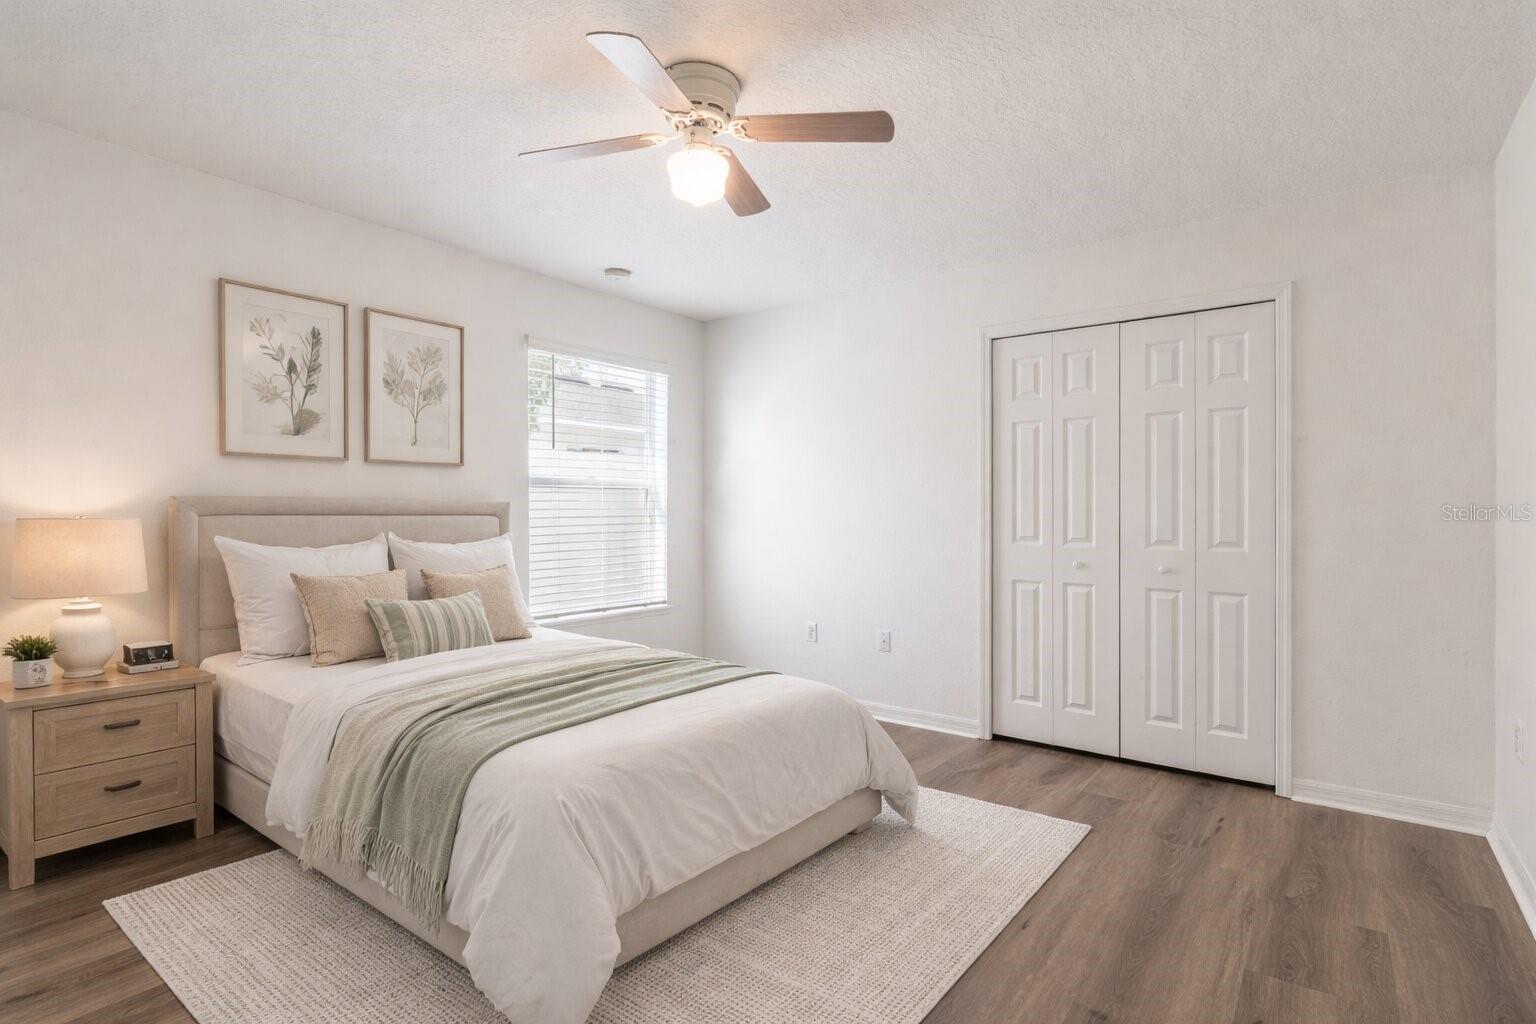
NOT ONLY DOES THIS HOME QUALIFY FOR ZERO DOWN USDA, BUT YOU'RE ALSO GETTING A NEW, IMPROVED PRICE ON THIS TURNKEY PROPERTY! Welcome to 2123 Anoka Way in Leesburg, FL — a beautifully updated home that blends modern upgrades with a lovely curb-appeal, comfort, space, and natural light. From the moment you walk in, you’re greeted by vaulted ceilings and an open, airy feel that carries throughout the home. With two separate, generously sized living areas, this layout offers flexibility for entertaining and relaxing! The kitchen has been thoughtfully refreshed with brand new quartz countertops, freshly painted and sealed cabinetry, a stylish backsplash, and new appliances — giving it a clean, modern feel that truly stands out. Major updates have already been taken care of for you, including a brand new roof (December 2024) and a NEW AC system (2025), offering peace of mind for years to come. The home also features updated LVP flooring throughout and fresh interior paint, making it completely move-in ready. Natural light pours into the home, highlighting the finishes and creating a warm, inviting atmosphere in every room. Step outside and you’ll find a meticulously maintained lawn and landscaping, adding to the overall pride of ownership and curb appeal. If you’re looking for a home that checks all the boxes — updated, spacious, and truly turnkey — this is one you don’t want to miss.
Additional Information
- Taxes
- $3547
- Minimum Lease
- 1-2 Years
- HOA Fee
- $106
- HOA Payment Schedule
- Quarterly
- Location
- Level
- Community Features
- Street Lights, No Deed Restriction
- Property Description
- One Story
- Zoning
- R-3
- Interior Layout
- Ceiling Fans(s), Eat-in Kitchen, High Ceilings, Open Floorplan, Split Bedroom, Stone Counters, Thermostat, Vaulted Ceiling(s), Walk-In Closet(s)
- Interior Features
- Ceiling Fans(s), Eat-in Kitchen, High Ceilings, Open Floorplan, Split Bedroom, Stone Counters, Thermostat, Vaulted Ceiling(s), Walk-In Closet(s)
- Floor
- Luxury Vinyl, Tile
- Appliances
- Dishwasher, Dryer, Microwave, Range, Refrigerator, Washer
- Utilities
- Cable Connected, Electricity Connected, Sewer Connected, Water Connected
- Heating
- Heat Pump
- Air Conditioning
- Central Air
- Exterior Construction
- Block, Brick, Stucco
- Exterior Features
- Garden, Sidewalk, Sprinkler Metered
- Roof
- Shingle
- Foundation
- Slab
- Pool
- No Pool
- Garage Carport
- 2 Car Garage
- Garage Spaces
- 2
- Pets
- Allowed
- Flood Zone Code
- X
- Parcel ID
- 15-19-24-1500-000-04700
- Legal Description
- OVERLOOK AT LAKE GRIFFIN PB 54 PG 20-24 LOT 47 ORB 4252 PG 2445
Listing courtesy of REAL BROKER, LLC. 855-450-0442
Mortgage Calculator
StellarMLS is the source of this information via Internet Data Exchange Program. All listing information is deemed reliable but not guaranteed and should be independently verified through personal inspection by appropriate professionals. Listings displayed on this website may be subject to prior sale or removal from sale. Availability of any listing should always be independently verified. Listing information is provided for consumer personal, non-commercial use, solely to identify potential properties for potential purchase. All other use is strictly prohibited and may violate relevant federal and state law. Data last updated on