809 Lilac Trace Lane, Orlando, FL 32828
- $469,900
- 4
- BD
- 2
- BA
- 2,303
- SqFt




- List Price
- $469,900
- Status
- Active
- Days on Market
- 206
- Price Change
- ▼ $4,100 1775287229
- MLS#
- O6370740
- Property Style
- Single Family
- Architectural Style
- Contemporary
- Year Built
- 2000
- Bedrooms
- 4
- Bathrooms
- 2
- Living Area
- 2,303
- Lot Size
- 6,349
- Acres
- 0.14
- Total Acreage
- 0 to less than 1/4
- Legal Subdivision Name
- Waterford Chase Village Tr C-2 Ph 2
- MLS Area Major
- Orlando/Alafaya/Waterford Lakes
Property Description
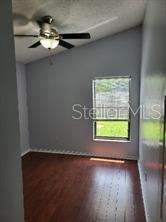
Move in Now 4/2 w/ a Bonus Room (2nd floor). roof replaced 2019 and AC 2022 All bedrooms are on the 1st floor. New interior paint This home has an open floor plan w/ high vault ceilings & lots of windows which gives you a lot of natural lighting. Formal living & dining room w/ tray ceilings, stainless steel appliances, granite countertops, laminate wood floors & fenced back yard. Great for entertaining! The kitchen opens up to the family room and dinette eat-in area. Master bath w/ dual sinks, sep garden tub & shower. The upstairs bonus room can be used as a game room, theatre room, or even an extra bedroom. Near Waterford Lakes Shopping Plaza, UCF, Lockheed, & 408.
Additional Information
- Taxes
- $6377
- Minimum Lease
- 1-2 Years
- HOA Fee
- $500
- HOA Payment Schedule
- Annually
- Location
- In County, Level, Sidewalk, Paved
- Community Features
- Park, Playground, Tennis Court(s), Street Lights, No Deed Restriction
- Property Description
- One Story
- Zoning
- P-D
- Interior Layout
- Ceiling Fans(s), Eat-in Kitchen, Kitchen/Family Room Combo, Primary Bedroom Main Floor, Split Bedroom, Walk-In Closet(s)
- Interior Features
- Ceiling Fans(s), Eat-in Kitchen, Kitchen/Family Room Combo, Primary Bedroom Main Floor, Split Bedroom, Walk-In Closet(s)
- Floor
- Ceramic Tile, Wood
- Appliances
- Dishwasher, Disposal, Electric Water Heater, Microwave, Range, Refrigerator
- Utilities
- Cable Available, Cable Connected, Public, Underground Utilities
- Heating
- Central, Electric
- Air Conditioning
- Central Air
- Exterior Construction
- Block, Stone, Stucco
- Roof
- Shingle
- Foundation
- Slab
- Pool
- No Pool
- Garage Carport
- 2 Car Garage
- Garage Spaces
- 2
- Garage Features
- Garage Door Opener
- Elementary School
- Camelot Elem
- Middle School
- Discovery Middle
- High School
- Timber Creek High
- Fences
- Fenced
- Pets
- Allowed
- Flood Zone Code
- X
- Parcel ID
- 25-22-31-9000-00-940
- Legal Description
- WATERFORD CHASE VILLAGE TRACT C2 PHASE 2 41/1 LOT 94
Listing courtesy of ROBERT SLACK LLC. 352-229-1187
Mortgage Calculator
StellarMLS is the source of this information via Internet Data Exchange Program. All listing information is deemed reliable but not guaranteed and should be independently verified through personal inspection by appropriate professionals. Listings displayed on this website may be subject to prior sale or removal from sale. Availability of any listing should always be independently verified. Listing information is provided for consumer personal, non-commercial use, solely to identify potential properties for potential purchase. All other use is strictly prohibited and may violate relevant federal and state law. Data last updated on