4400 Thornbriar Lane Unit A202, Orlando, FL 32822
- $124,000
- 2
- BD
- 2
- BA
- 935
- SqFt




- List Price
- $124,000
- Status
- Active
- Days on Market
- 272
- Price Change
- ▼ $26,000 1768623681
- MLS#
- O6356807
- Property Style
- Condo
- Year Built
- 1987
- Bedrooms
- 2
- Bathrooms
- 2
- Living Area
- 935
- Lot Size
- 8,953
- Acres
- 0.24
- Total Acreage
- 0 to less than 1/4
- Building Name
- A
- Monthly Condo Fee
- 604
- Legal Subdivision Name
- Regency Gardens
- MLS Area Major
- Orlando/Ventura
Property Description
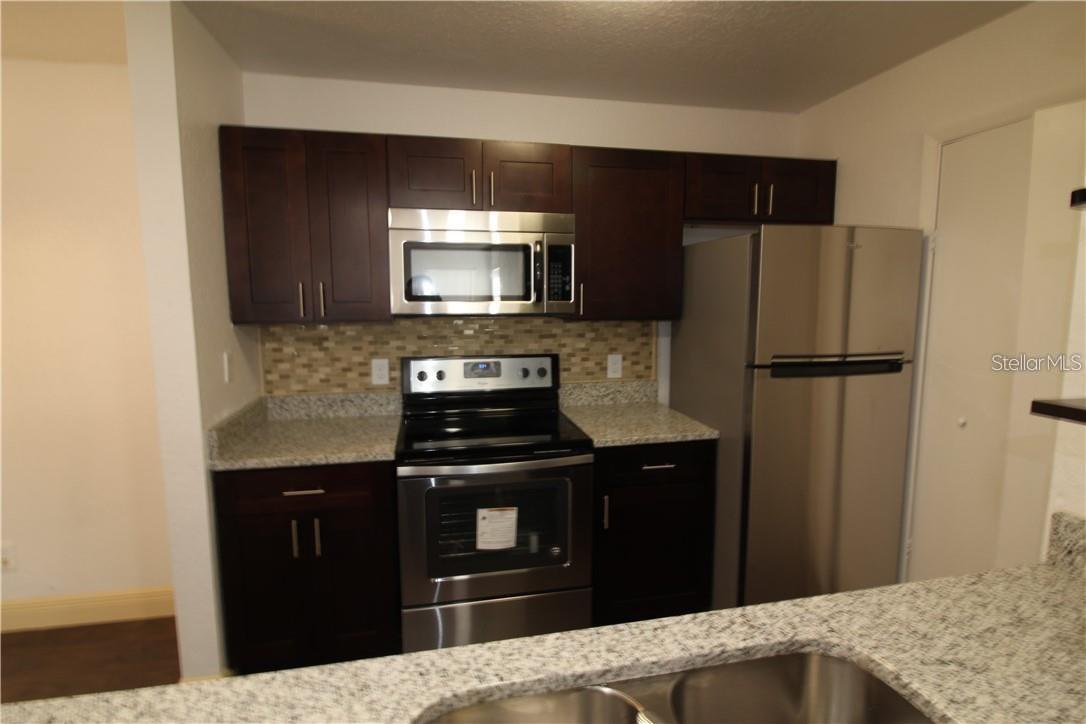
Corner Condo!!! welcome !! INVESTMENT!! THE BEST VIEW IN THE BUILDING WITH ACTIVE TENANT This exceptional unit offers the most breathtaking panoramic views available, ensuring high demand and premium value for years to come. Currently occupied by an excellent tenant until February 2027, this is a rare opportunity to acquire a premium property that pays for itself from day one. High-end finishes, world-class amenities, and an unbeatable location make this a must-see for savvy investors. Enjoy the best view Lagos View, Regency Gardens Condominiums. Walk to Walmart, Showing Center, 7 minutes from International Airport. and more!!! Beautiful 2 Bed -2 Bath condo located in beautiful community of Regency Gardens. Enjoy a cozy spacious living/dining room combo with a Fireplace, Have a morning coffee or a glass of wine in the screen porch looking at the lake. Big bedrooms with good closet space. All baths are upgraded already. Fresh paint inside. New kitchen, granite and stainless!!!!! The community offers a pool, fitness center, clubhouse, volleyball and beautiful serene lake to indulge in peace and tranquility. located next to major highways, Airport, supermarkets, restaurants, shopping and more.
Additional Information
- Taxes
- $2450
- Minimum Lease
- 8-12 Months
- HOA Payment Schedule
- Monthly
- Maintenance Includes
- None, Security
- Condo Fees
- $604
- Condo Fees Term
- Monthly
- Community Features
- Clubhouse, Fitness Center, Irrigation-Reclaimed Water, Playground, Pool, No Deed Restriction
- Property Description
- Two Story
- Zoning
- X
- Interior Layout
- Ceiling Fans(s), Kitchen/Family Room Combo, Ninguno, Open Floorplan, Solid Wood Cabinets, Thermostat, Walk-In Closet(s)
- Interior Features
- Ceiling Fans(s), Kitchen/Family Room Combo, Ninguno, Open Floorplan, Solid Wood Cabinets, Thermostat, Walk-In Closet(s)
- Floor
- Ceramic Tile, Concrete, Granite, Laminate, Wood
- Appliances
- Dishwasher, Disposal, Dryer, Microwave, Range, Refrigerator
- Utilities
- Other, Public, Sprinkler Well
- Heating
- Central, None
- Air Conditioning
- Central Air
- Fireplace
- Yes
- Fireplace Description
- Stone
- Exterior Construction
- Block, Concrete
- Exterior Features
- Balcony, Garden, Other, Sidewalk, Tennis Court(s)
- Roof
- Shake
- Foundation
- Block, Concrete Perimeter, Slab
- Pool
- Community
- Elementary School
- Lake George Elem
- Middle School
- Conway Middle
- High School
- Boone High
- Water View
- Lagoon, Lake, Pond
- Water Frontage
- Lake Front, Pond
- Pets
- Allowed
- Max Pet Weight
- 50
- Pet Size
- Medium (36-60 Lbs.)
- Floor Number
- 2
- Flood Zone Code
- X
- Parcel ID
- 30-23-0973-31-01-202
- Legal Description
- REGENCY GARDENS CONDOMINIUM 8476/0291 UNIT 202 A
Listing courtesy of AGENT TRUST REALTY CORPORATION. 407-251-0669
Mortgage Calculator
StellarMLS is the source of this information via Internet Data Exchange Program. All listing information is deemed reliable but not guaranteed and should be independently verified through personal inspection by appropriate professionals. Listings displayed on this website may be subject to prior sale or removal from sale. Availability of any listing should always be independently verified. Listing information is provided for consumer personal, non-commercial use, solely to identify potential properties for potential purchase. All other use is strictly prohibited and may violate relevant federal and state law. Data last updated on