6484 S Goldenrod Road Unit 41A, Orlando, FL 32822
- $250,000
- 2
- BD
- 2
- BA
- 1,200
- SqFt



- List Price
- $250,000
- Status
- Active
- Days on Market
- 458
- Price Change
- ▼ $10,000 1788903405
- MLS#
- O6317804
- Property Style
- Townhouse
- Year Built
- 2006
- Bedrooms
- 2
- Bathrooms
- 2
- Living Area
- 1,200
- Lot Size
- 687,318
- Acres
- 15.78
- Total Acreage
- 10 to less than 20
- Building Name
- 6484
- Legal Subdivision Name
- Carter Glen
- MLS Area Major
- Orlando/Ventura
Property Description
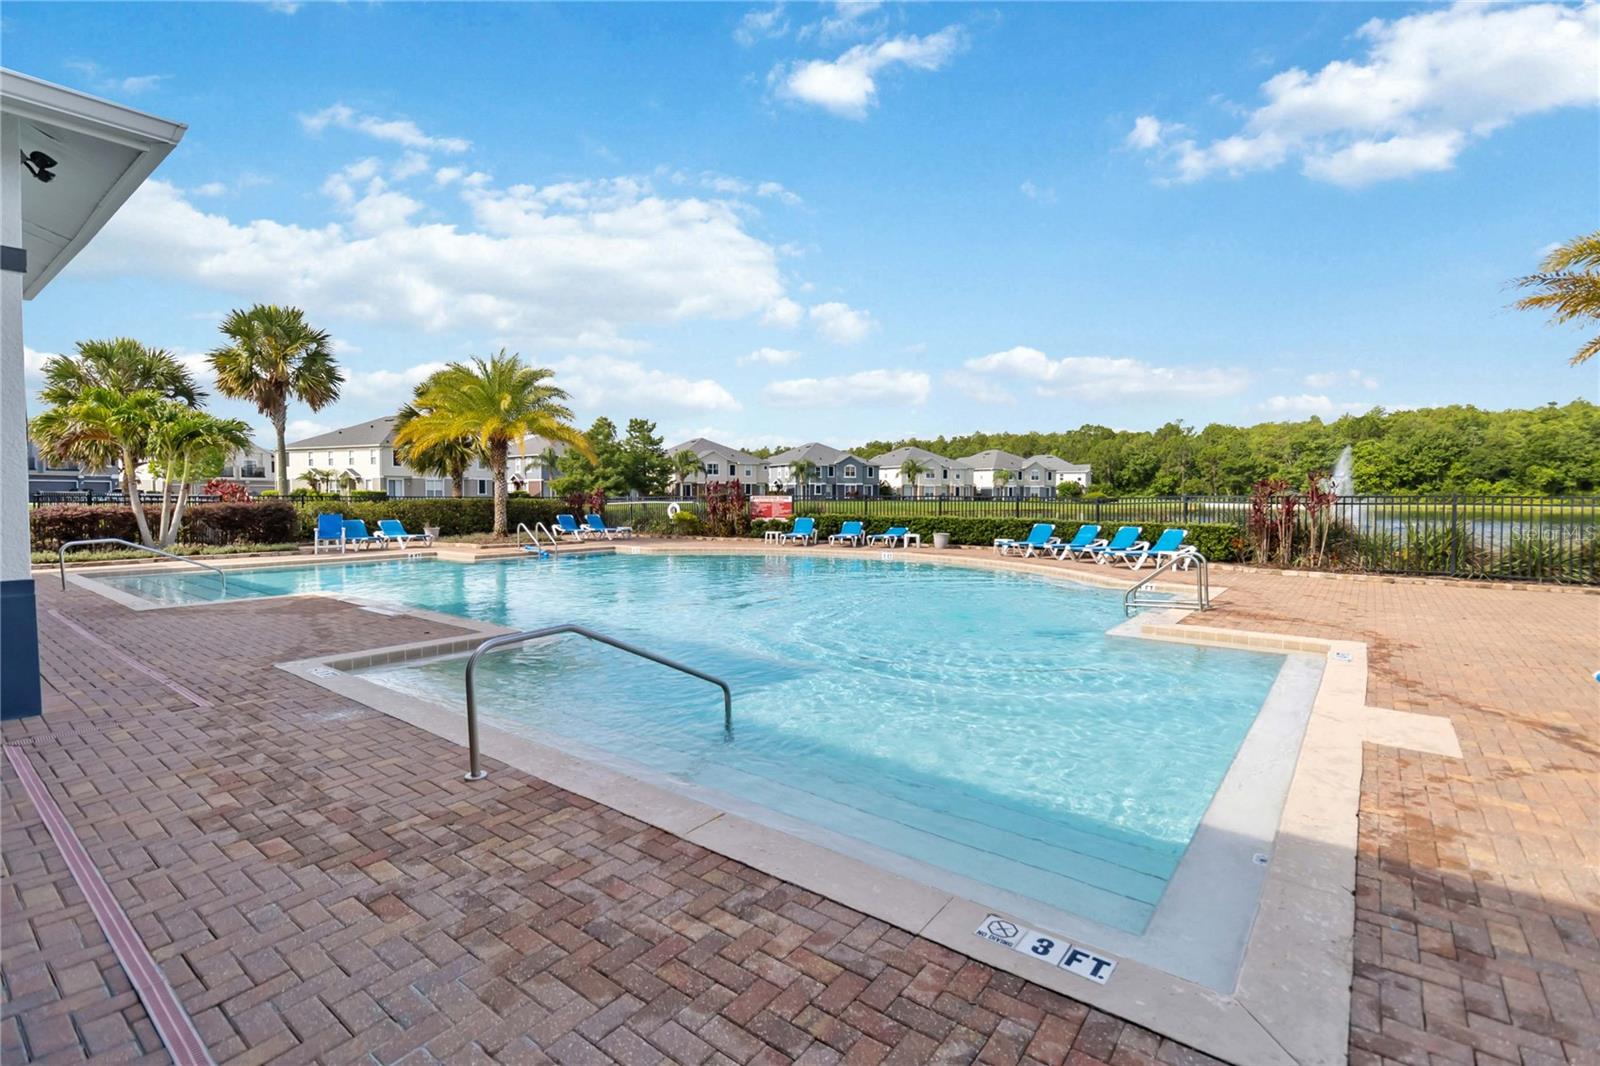
New Price! Stunning Renovated 2/2 Condo in Carter Glen! Welcome to 6484 Goldenrod Road #41A, a beautifully updated second-floor townhome-style condo located in the desirable, gated Carter Glen community. This spacious 2-bedroom, 2-bath unit has been remodeled and is move-in ready! Step inside to discover brand-new luxury vinyl plank flooring, fresh modern interior paint, and contemporary lighting and ceiling fans throughout. The sleek kitchen boasts new stainless-steel appliances and ample counter space, perfect for everyday cooking or entertaining. Enjoy a light and airy open floor plan with split bedrooms for added privacy. The primary suite features an en-suite bath and a large walk-in closet. The second bedroom is perfect for guests, a home office, or a roommate setup. A private one-car garage is included, along with in-unit laundry. Carter Glen offers resort-style amenities including a pool, fitness center, clubhouse, playground, and walking paths — all conveniently located near Lake Nona, the airport, downtown Orlando, and major highways. Don’t miss this opportunity to own a beautifully upgraded home in a prime location!
Additional Information
- Taxes
- $3985
- Minimum Lease
- 1-2 Years
- Hoa Fee
- $370
- HOA Payment Schedule
- Monthly
- Maintenance Includes
- Pool, Maintenance Structure, Maintenance Grounds, Maintenance, Management, Recreational Facilities
- Community Features
- Clubhouse, Deed Restrictions, Dog Park, Fitness Center, Pool
- Property Description
- Two Story
- Zoning
- PD/AN
- Interior Layout
- Ceiling Fans(s), Living Room/Dining Room Combo, Open Floorplan, PrimaryBedroom Upstairs, Solid Wood Cabinets
- Interior Features
- Ceiling Fans(s), Living Room/Dining Room Combo, Open Floorplan, PrimaryBedroom Upstairs, Solid Wood Cabinets
- Floor
- Ceramic Tile, Luxury Vinyl
- Appliances
- Dishwasher, Disposal, Electric Water Heater, Microwave, Range, Refrigerator
- Utilities
- Cable Available, Electricity Available, Sewer Connected
- Heating
- Central, Electric
- Air Conditioning
- Central Air
- Exterior Construction
- Block, Stucco
- Exterior Features
- Sidewalk, Tennis Court(s)
- Roof
- Shingle
- Foundation
- Block
- Pool
- Community
- Garage Carport
- 1 Car Garage
- Garage Spaces
- 1
- Garage Dimensions
- 12x22
- Elementary School
- Vista Pointe Elementary
- Middle School
- Innovation Middle School
- High School
- Lake Nona High
- Pets
- Allowed
- Flood Zone Code
- x
- Parcel ID
- 23-23-30-1205-41-010
- Legal Description
- CARTER GLEN CONDOMINIUM PHASE 1 8634/2700 UNIT 41A
Listing courtesy of RE/MAX VANTAGE. 407-745-4980
Mortgage Calculator
StellarMLS is the source of this information via Internet Data Exchange Program. All listing information is deemed reliable but not guaranteed and should be independently verified through personal inspection by appropriate professionals. Listings displayed on this website may be subject to prior sale or removal from sale. Availability of any listing should always be independently verified. Listing information is provided for consumer personal, non-commercial use, solely to identify potential properties for potential purchase. All other use is strictly prohibited and may violate relevant federal and state law. Data last updated on