Share this with your friends


+1-352-787-2665
Cook & Company Realty, Inc.
813 S Green Circle, Venice, FL 34285
- $199,000
- 1
- BD
- 1
- BA
- 792
- SqFt





- List Price
- $199,000
- Status
- Active
- Days on Market
- 50
- MLS#
- N6145357
- Property Style
- Mobile Home
- Year Built
- 1967
- Bedrooms
- 1
- Bathrooms
- 1
- Living Area
- 792
- Lot Size
- 3,060
- Acres
- 0.07
- Total Acreage
- 0 to less than 1/4
- Legal Subdivision Name
- Country Club Estates
- Community Name
- Country Club Estates
- MLS Area Major
- Venice
Property Description
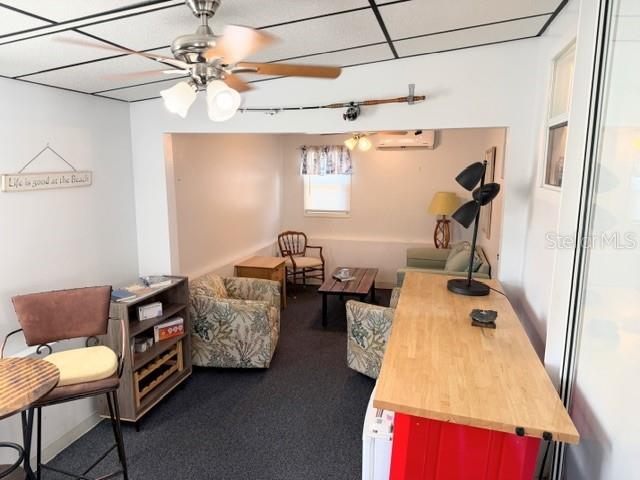
BOATING COMMUNITY ON VENICE ISLAND...... AND... IT'S IN THE DOG AREA. COME SEE THIS HOME AND MOVE RIGHT IN. BEAUTIFULLY UPDATED, NEWER FLOORING, KITCHEN HAS GRANITE COUNTER TOPS. LARGE LIVING AREA FOR ENTERTAINING. IT BACKS UP TO THE LEGACY TRAIL, EASY ACCESS TO WALK YOUR DOG. TAKE A WALK OR RIDE YOUR BIKE. THE COMMUNITY INCLUDES TWO CLUBHOUSES, BOTH WITH FULL KITCHENS. ONE HAS A STAGE FOR THE MANY PRODUCTIONS, AND BANDS FOR ENTERTAINMENT AND DANCING. THE OTHER SITS ON THE WATERWAY WITH MANY DOLPHIN AND MANATEE SIGHTINGS. BOAT SLIPS AVAILABLE TO RENT, WITH EASY ACCESS TO THE INTRACOASTAL WATERWAY AND GULF. THERE IS A HEATED POOL AND HOT TUB, PICKLEBALL, CORNHOLE, SHUFFLEBOARD, A FITNESS CENTER, LIBRARY, SEWING ROOM, PING PONG, BILLIARDS. BOOK CLUB, POKER, BRIDGE, TRIVIA, BINGO, TOO MANY GROUPS TO MENTION. GOLF CART PARADES AND SCAVENGER HUNTS. EASY ACCESS TO SHOPPING, BEACH, HISTORIC DOWNTOWN VENICE. ACCESS TO TRAIL, FOR WALKING OR RIDING YOUR BIKE. YOU WON'T BE DISAPPOINTED
Additional Information
- Taxes
- $1776
- Minimum Lease
- 1 Month
- Hoa Fee
- $255
- HOA Payment Schedule
- Monthly
- Maintenance Includes
- Cable TV, Pool, Escrow Reserves Fund, Internet, Maintenance Grounds, Management, Private Road, Recreational Facilities, Sewer, Trash, Water
- Other Fees Amount
- 149
- Other Fees Term
- Monthly
- Community Features
- Association Recreation - Owned, Buyer Approval Required, Clubhouse, Deed Restrictions, Fitness Center, Golf Carts OK, Pool, Maintenance Free
- Property Description
- One Story
- Zoning
- RMH
- Interior Layout
- Built-in Features, Ceiling Fans(s), Primary Bedroom Main Floor, Thermostat
- Interior Features
- Built-in Features, Ceiling Fans(s), Primary Bedroom Main Floor, Thermostat
- Floor
- Carpet, Wood
- Appliances
- Dishwasher, Dryer, Microwave, Range, Refrigerator, Washer
- Utilities
- Cable Connected, Electricity Connected, Public, Sewer Connected, Water Connected
- Heating
- Central
- Air Conditioning
- Central Air, Mini-Split Unit(s)
- Exterior Construction
- Vinyl Siding
- Exterior Features
- Storage
- Roof
- Metal
- Foundation
- Pillar/Post/Pier
- Pool
- Community
- Garage Carport
- 2 Car Carport
- Housing for Older Persons
- Yes
- Pets
- Allowed
- Max Pet Weight
- 40
- Pet Size
- Small (16-35 Lbs.)
- Flood Zone Code
- X
- Parcel ID
- 0429021046
- Legal Description
- UNIT 46 COUNTRY CLUB ESTATES
Listing courtesy of COUNTRY CLUB ESTATES SALES INC. 941-486-0591
Mortgage Calculator
StellarMLS is the source of this information via Internet Data Exchange Program. All listing information is deemed reliable but not guaranteed and should be independently verified through personal inspection by appropriate professionals. Listings displayed on this website may be subject to prior sale or removal from sale. Availability of any listing should always be independently verified. Listing information is provided for consumer personal, non-commercial use, solely to identify potential properties for potential purchase. All other use is strictly prohibited and may violate relevant federal and state law. Data last updated on