387 Harlow Lane, The Villages, FL 32163
- $485,000
- 3
- BD
- 2
- BA
- 1,933
- SqFt






- List Price
- $485,000
- Status
- Active
- Days on Market
- 68
- Price Change
- ▼ $10,000 1782496644
- MLS#
- G5112625
- Property Style
- Single Family
- Architectural Style
- Florida
- Year Built
- 2015
- Bedrooms
- 3
- Bathrooms
- 2
- Living Area
- 1,933
- Lot Size
- 5,724
- Acres
- 0.13
- Total Acreage
- 0 to less than 1/4
- Legal Subdivision Name
- Villages/Sumter
- MLS Area Major
- The Villages
Property Description
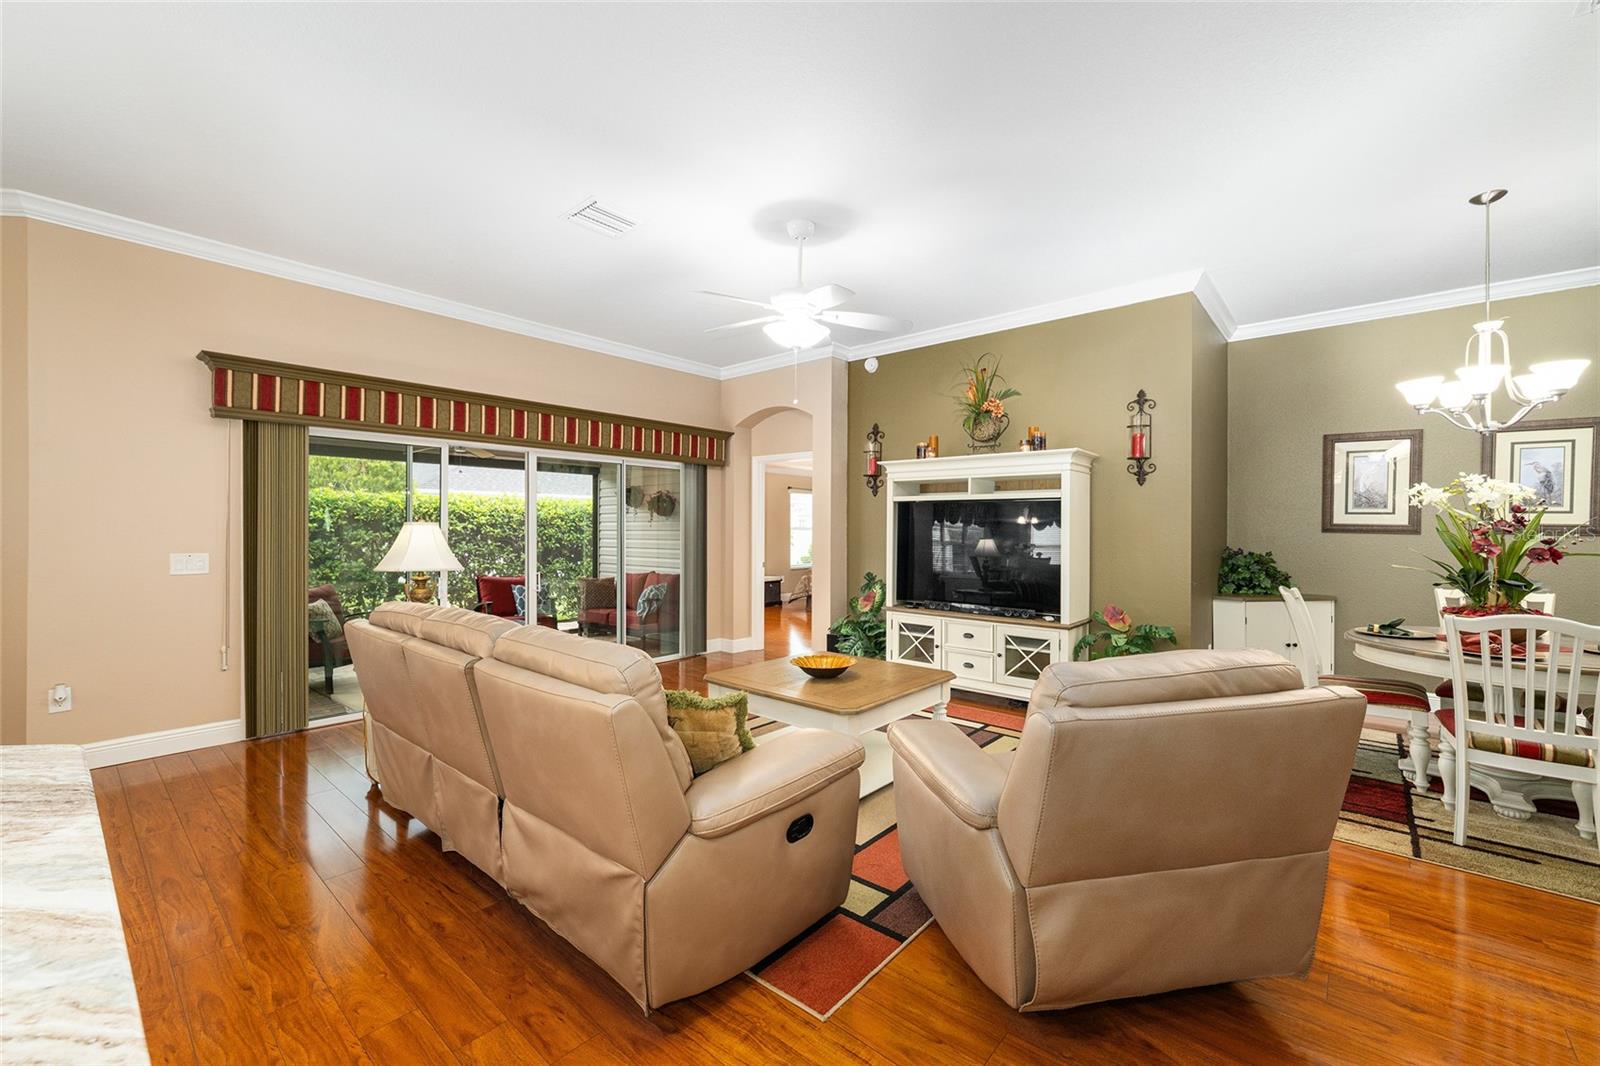
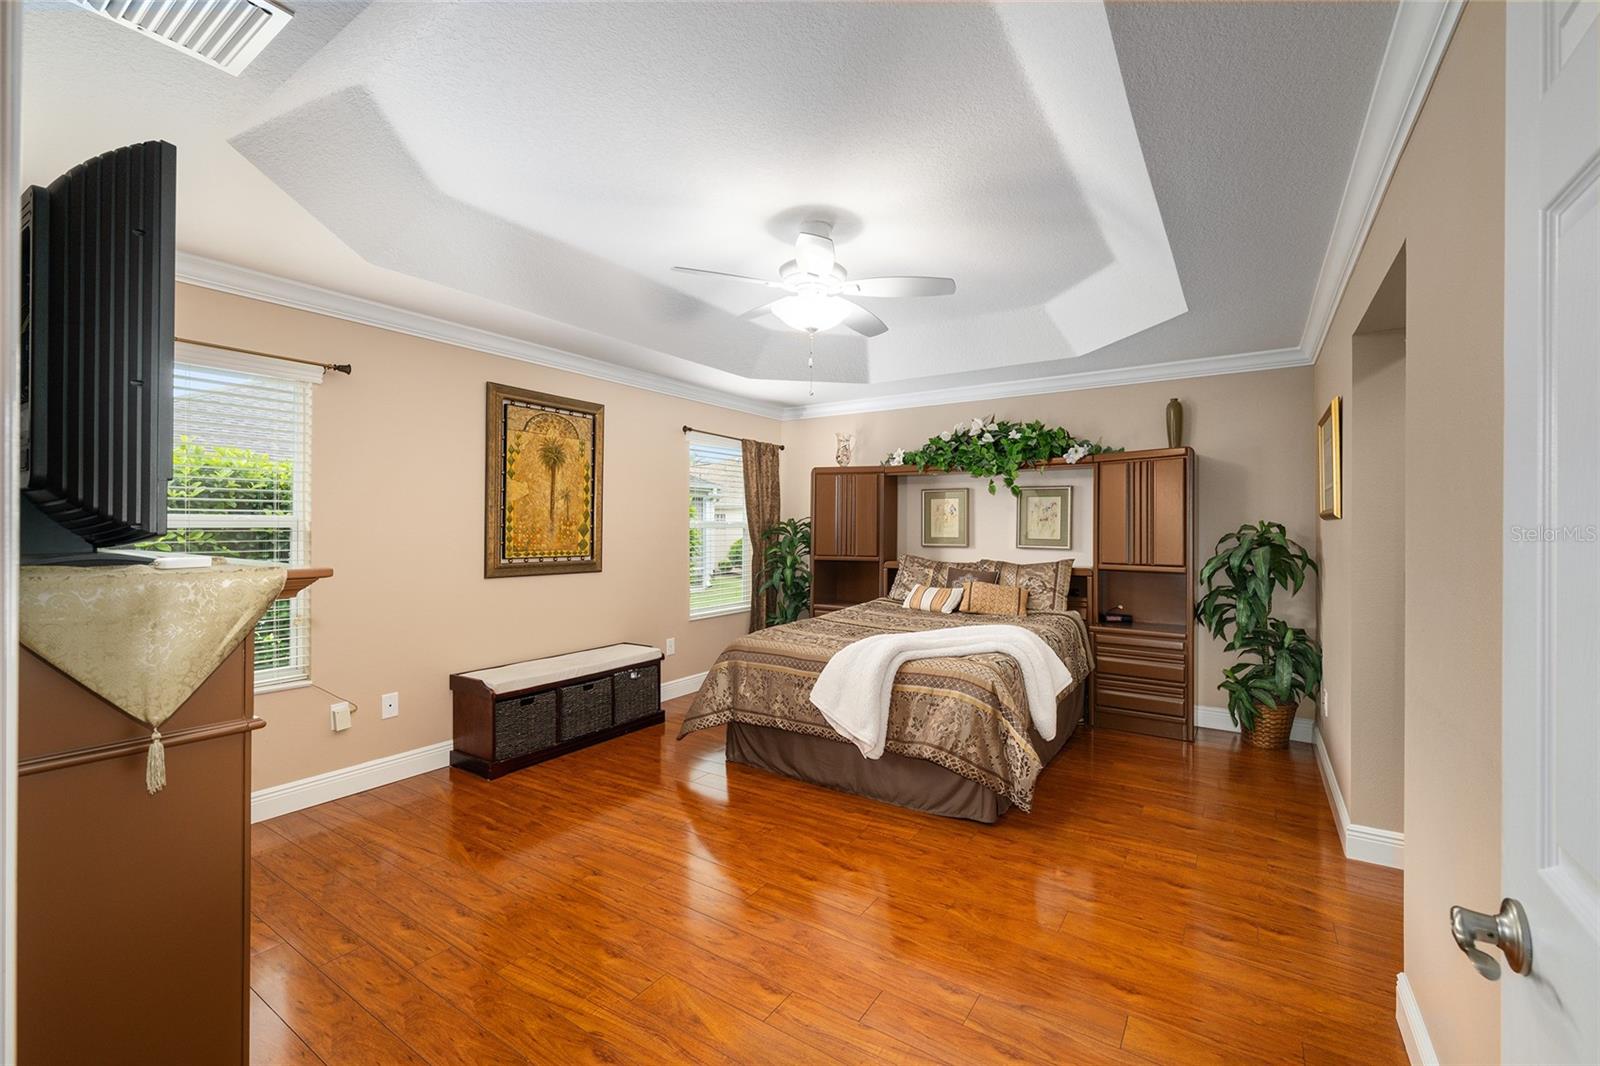
PRICE IMPROVEMENT! This Prime property is a beautifully maintained Sycamore model | 3 Bedroom |2 Bath | 2 car garage with negotiable Furniture package in the desirable Village of LaBelle in The Villages. Built in 2015, this move-in-ready home offers 1,933 square feet of heated living space with an open-concept floor plan designed for both comfort and entertaining. The home is enhanced by great out door living and curb appeal with a painted drive-way and well maintained lush landscaping and a generous porch for relaxing and enjoyment. Step inside to an open concept foyer that flows seamlessly into the living and dining area for both living and entertaining guest. The kitchen is centrally located and designed for convenience with ample cabinetry, convenient pull-outs in cabinets, generous granite countertop space and an easy connection to the dining and living area. The interior laundry room adds additional practicality and storage while keeping daily living comfortable and enjoyable. The primary suite offers a relaxing bright and light retreat with walk-in closet and an ensuite bathroom designed for relaxing and comfort. The guest bedrooms with their own bath provide flexible space for visitors, hobbies and a built-in office with murphy bed. Outdoor living off of the living area is another highlight of this home with remote control screens, fountain, eating area and space for relaxing. It also has a fireplace. Additional highlight include a community pool access and close proximity to many golf courses, pickleball, dining and Brownwood Paddock Square. This home combines style, comfort, and active lifestyle that makes The Villages so popular.
Additional Information
- Taxes
- $4186
- Taxes
- $204
- Community Features
- Association Recreation - Owned, Clubhouse, Community Mailbox, Deed Restrictions, Dog Park, Gated Community - Guard, Golf Carts OK, Golf, Handicap Modified, Irrigation-Reclaimed Water, Park, Playground, Pool, Racquetball, Restaurant, Tennis Court(s), Wheelchair Access, Golf Community
- Property Description
- One Story
- Zoning
- RES
- Interior Layout
- Built-in Features, Ceiling Fans(s), Eat-in Kitchen, High Ceilings, Kitchen/Family Room Combo, Living Room/Dining Room Combo, Open Floorplan, Primary Bedroom Main Floor, Solid Surface Counters, Split Bedroom, Stone Counters, Walk-In Closet(s), Window Treatments
- Interior Features
- Built-in Features, Ceiling Fans(s), Eat-in Kitchen, High Ceilings, Kitchen/Family Room Combo, Living Room/Dining Room Combo, Open Floorplan, Primary Bedroom Main Floor, Solid Surface Counters, Split Bedroom, Stone Counters, Walk-In Closet(s), Window Treatments
- Floor
- Luxury Vinyl, Tile
- Appliances
- Built-In Oven, Dishwasher, Disposal, Dryer, Electric Water Heater, Exhaust Fan, Microwave, Range, Range Hood, Refrigerator, Washer
- Utilities
- Cable Available, Electricity Available, Electricity Connected, Phone Available
- Heating
- Electric
- Air Conditioning
- Central Air, Attic Fan
- Fireplace Description
- Gas, Insert
- Exterior Construction
- Vinyl Siding
- Exterior Features
- Lighting, Private Entrance, Private Yard, Sliding Doors
- Roof
- Shingle
- Foundation
- Slab
- Pool
- Community
- Garage Carport
- 2 Car Garage
- Garage Spaces
- 2
- Elementary School
- Wildwood Elementary
- Middle School
- Wildwood Middle
- High School
- Wildwood High
- Housing for Older Persons
- Yes
- Pets
- Allowed
- Pet Size
- Medium (36-60 Lbs.)
- Flood Zone Code
- X
- Parcel ID
- G12Q015
- Legal Description
- LOT 15 THE VILLAGES OF SUMTER UNIT NO 185 PB 15 PGS 31-31G
Listing courtesy of REALTY EXECUTIVES IN THE VILLAGES. 352-753-7500
Mortgage Calculator
StellarMLS is the source of this information via Internet Data Exchange Program. All listing information is deemed reliable but not guaranteed and should be independently verified through personal inspection by appropriate professionals. Listings displayed on this website may be subject to prior sale or removal from sale. Availability of any listing should always be independently verified. Listing information is provided for consumer personal, non-commercial use, solely to identify potential properties for potential purchase. All other use is strictly prohibited and may violate relevant federal and state law. Data last updated on