5085 Ne 122nd Boulevard, Oxford, FL 34484
- $249,800
- 2
- BD
- 2
- BA
- 1,221
- SqFt




- List Price
- $249,800
- Status
- Active
- Days on Market
- 123
- Price Change
- ▼ $100 1785013135
- MLS#
- G5112323
- Property Style
- Single Family
- Year Built
- 2009
- Bedrooms
- 2
- Bathrooms
- 2
- Living Area
- 1,221
- Lot Size
- 6,040
- Acres
- 0.14
- Total Acreage
- 0 to less than 1/4
- Legal Subdivision Name
- Villages Of Parkwood
- MLS Area Major
- Oxford
Property Description
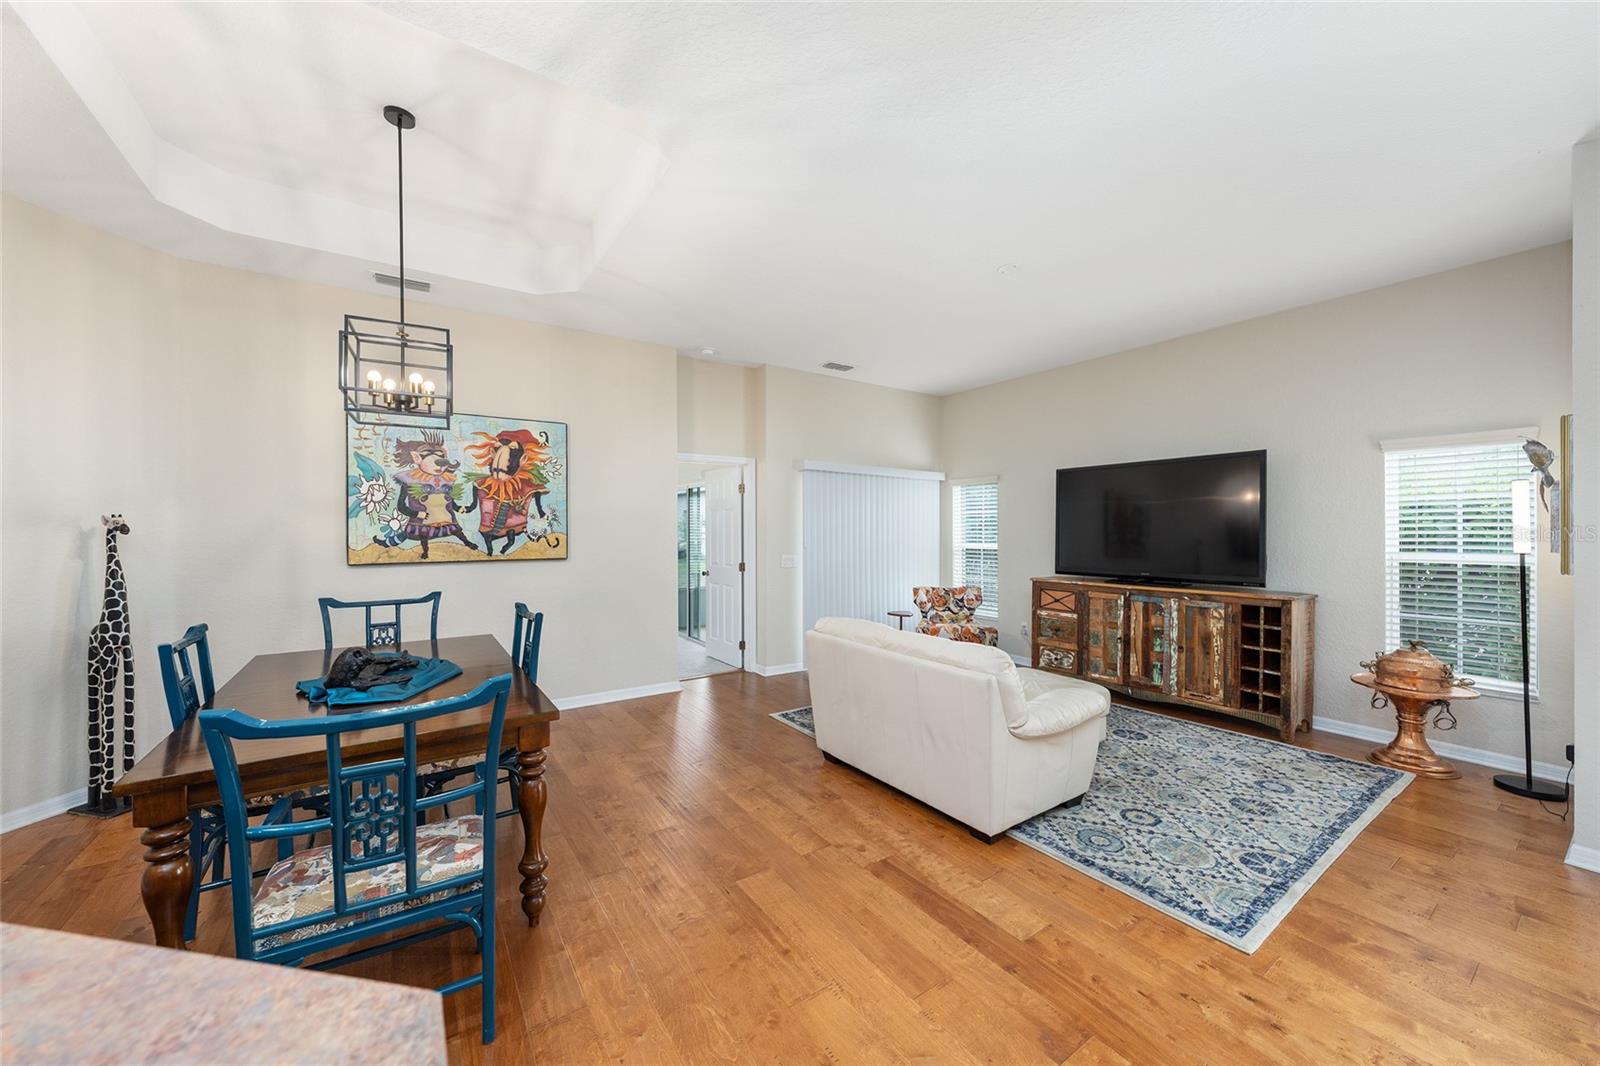
NEW ROOF JULY 2026! TAKE A CLOSE LOOK at this MOVE-IN READY HIDDEN GEM with NO HOMES BEHIND in the GATED, family-friendly community of THE VILLAGES OF PARKWOOD in Oxford, FL! This well maintained 2 BR / 2 BA / 1 Car Garage home with 1,221 SF of living area delivers a wonderful blend of comfort, convenience, rear privacy, and community amenities at an approachable monthly HOA fee of $85. Perfectly situated in the BRENTWOOD section of Parkwood on an OVERSIZED ~0.14 acre lot, this home is just a short ride to the CR 466 COMMERCIAL CORRIDOR for shopping, dining, medical, banking, & services. You will also be just around the corner from the Parkwood community recreation center and only about 7 minutes / 1.8 miles from the highly ranked Villages Charter School! Curb appeal makes a great first impression with a CONCRETE BLOCK & STUCCO exterior, partial STONE VENEER accent on the front elevation, refreshed front landscaping, and a concrete walkway that wraps around to a very private COVERED SIDE ENTRANCE. The oversized lot provides valuable ROOM TO EXPAND on the east side of the home—whether you envision an outdoor haven, expanded patio space, garden area, or simply extra breathing room to enjoy. Step inside and you will appreciate the inviting OPEN CONCEPT, SPLIT BEDROOM FLOOR PLAN with VOLUME CEILING (~9 ft) over the main living area. The combo LIVING/DINING ROOM feels welcoming with HAND-SCRAPED ENGINEERED WALNUT HARDWOOD FLOORING, a TRAY CEILING over the DINING ROOM, and SLIDING GLASS DOORS leading to the SCREEN-ENCLOSED LANAI. The KITCHEN is functional w/ adequate countertop space, featuring OAK WOOD CABINETS, BEVELED EDGE laminate countertops, a pony BREAKFAST BAR for casual seating, and updates including new REFRIGERATOR (2024) and STAINLESS STEEL SINK. The guest side of the home is smartly arranged with a hallway LINEN CLOSET, entrance to BEDROOM 2, garage access, and an INDOOR LAUNDRY space tucked neatly behind bifold closet doors. BATHROOM 2 features a deep TUB/SHOWER COMBO with TILE SURROUND, COMFORT HEIGHT TOILET, and single vanity with BEVELED EDGE countertop. On the opposite side of the home, the spacious PRIMARY BEDROOM offers a TRAY CEILING, large closet with bifold doors, and its own SLIDING GLASS DOORS to the lanai. The ENSUITE PRIMARY BATHROOM provides DUAL SINKS in a double vanity with BEVELED EDGE laminate countertop, plus a private, separately enclosed area with a tiled WALK-IN SHOWER and COMFORT HEIGHT TOILET—an excellent layout for simultaneous two-person use of the bathroom space. The SCREEN-ENCLOSED LANAI is a peaceful place to relax with morning coffee, unwind after a busy day, or enjoy the privacy created by having NO HOMES BEHIND. Additional practical features include: ARCHITECTURAL SHINGLE ROOF (2026), HVAC (2022), HWH w/ thermal expansion tank (2024), HALO whole house water filtration system (2024), new garage door opener, and Hunter irrigation system with new control panel (2022). Parkwood residents enjoy access to a community recreation center with fitness center and resort-style swimming pool, tennis court, basketball court, and playground, creating a convenient neighborhood setting for active everyday living. With rear privacy, move-in ready appeal, an oversized lot, community amenities, and a fantastic location near CR 466 conveniences, this special home is one you will not want to miss. Schedule your private showing today! NOTE: Parkwood is an independent community NOT affiliated w/ The Villages®.
Additional Information
- Taxes
- $1980
- Minimum Lease
- No Minimum
- HOA Fee
- $85
- HOA Payment Schedule
- Monthly
- Maintenance Includes
- Pool, Maintenance Grounds, Management, Recreational Facilities
- Location
- Cleared, City Limits, Irregular Lot, Landscaped, Oversized Lot, Paved
- Community Features
- Association Recreation - Owned, Deed Restrictions, Fitness Center, Park, Playground, Pool, Tennis Court(s)
- Property Description
- One Story
- Zoning
- RES
- Interior Layout
- Attic Ventilator, Eat-in Kitchen, High Ceilings, Living Room/Dining Room Combo, Open Floorplan, Solid Wood Cabinets, Split Bedroom, Thermostat, Tray Ceiling(s), Walk-In Closet(s), Window Treatments
- Interior Features
- Attic Ventilator, Eat-in Kitchen, High Ceilings, Living Room/Dining Room Combo, Open Floorplan, Solid Wood Cabinets, Split Bedroom, Thermostat, Tray Ceiling(s), Walk-In Closet(s), Window Treatments
- Floor
- Carpet, Hardwood, Tile
- Appliances
- Dishwasher, Disposal, Dryer, Electric Water Heater, Microwave, Range, Refrigerator, Washer
- Utilities
- BB/HS Internet Available, Cable Available, Electricity Connected, Phone Available, Public, Sewer Connected, Underground Utilities, Water Connected
- Heating
- Central, Electric
- Air Conditioning
- Central Air
- Exterior Construction
- Block, Stone, Stucco
- Exterior Features
- Lighting, Private Mailbox
- Roof
- Shingle
- Foundation
- Slab
- Pool
- Community
- Garage Carport
- 1 Car Garage
- Garage Spaces
- 1
- Garage Features
- Driveway, Garage Door Opener
- Garage Dimensions
- 19x16
- Elementary School
- Wildwood Elementary
- Middle School
- Wildwood Middle
- High School
- Wildwood High
- Pets
- Allowed
- Flood Zone Code
- X
- Parcel ID
- D09M245
- Legal Description
- LOT 245 VILLAGES OF PARKWOOD PB 10 PGS 17-17F
Listing courtesy of RE/MAX PREMIER REALTY LADY LK. 352-753-2029
Mortgage Calculator
StellarMLS is the source of this information via Internet Data Exchange Program. All listing information is deemed reliable but not guaranteed and should be independently verified through personal inspection by appropriate professionals. Listings displayed on this website may be subject to prior sale or removal from sale. Availability of any listing should always be independently verified. Listing information is provided for consumer personal, non-commercial use, solely to identify potential properties for potential purchase. All other use is strictly prohibited and may violate relevant federal and state law. Data last updated on