312 S Timber Trl, Wildwood, FL 34785
- $124,500
- 2
- BD
- 2
- BA
- 1,144
- SqFt






- List Price
- $124,500
- Status
- Active
- Days on Market
- 133
- Price Change
- ▼ $5,400 1788210662
- MLS#
- G5111967
- Property Style
- Manufactured Home
- Year Built
- 1988
- Bedrooms
- 2
- Bathrooms
- 2
- Living Area
- 1,144
- Lot Size
- 6,145
- Acres
- 0.14
- Total Acreage
- 0 to less than 1/4
- Legal Subdivision Name
- Continental Country Club
- MLS Area Major
- Wildwood
Property Description
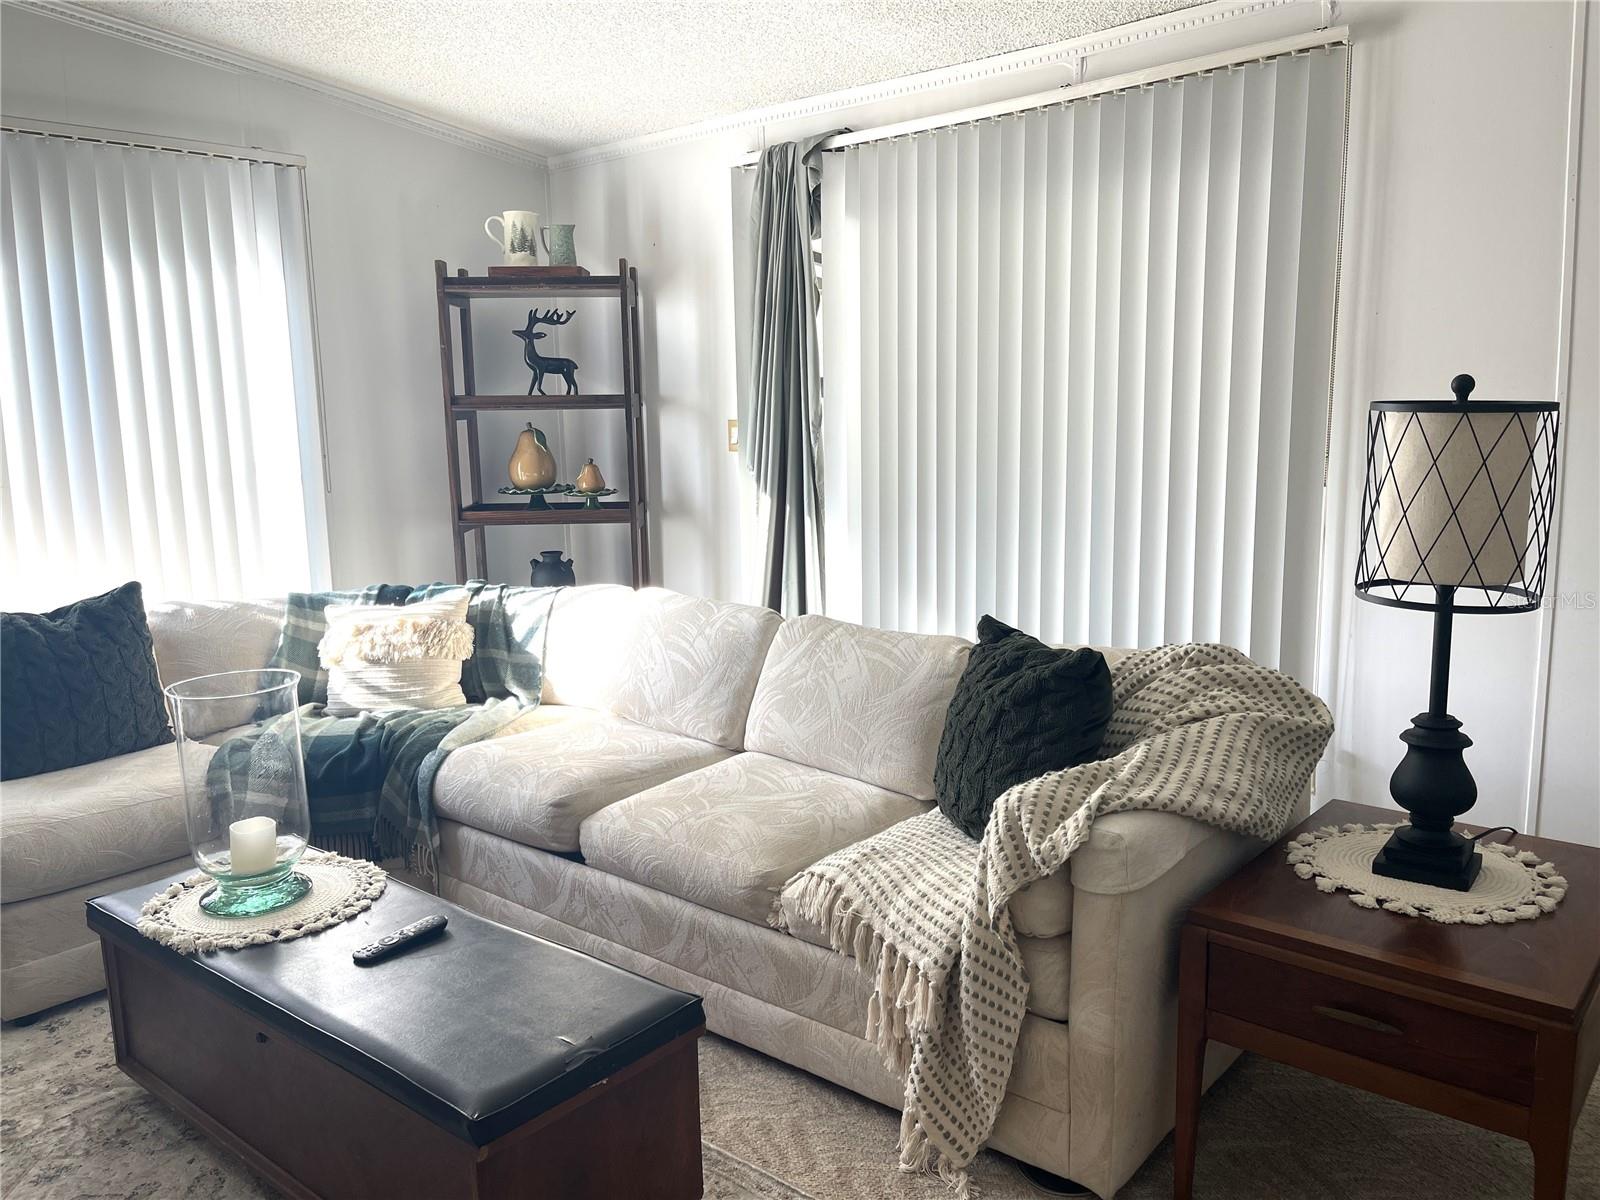
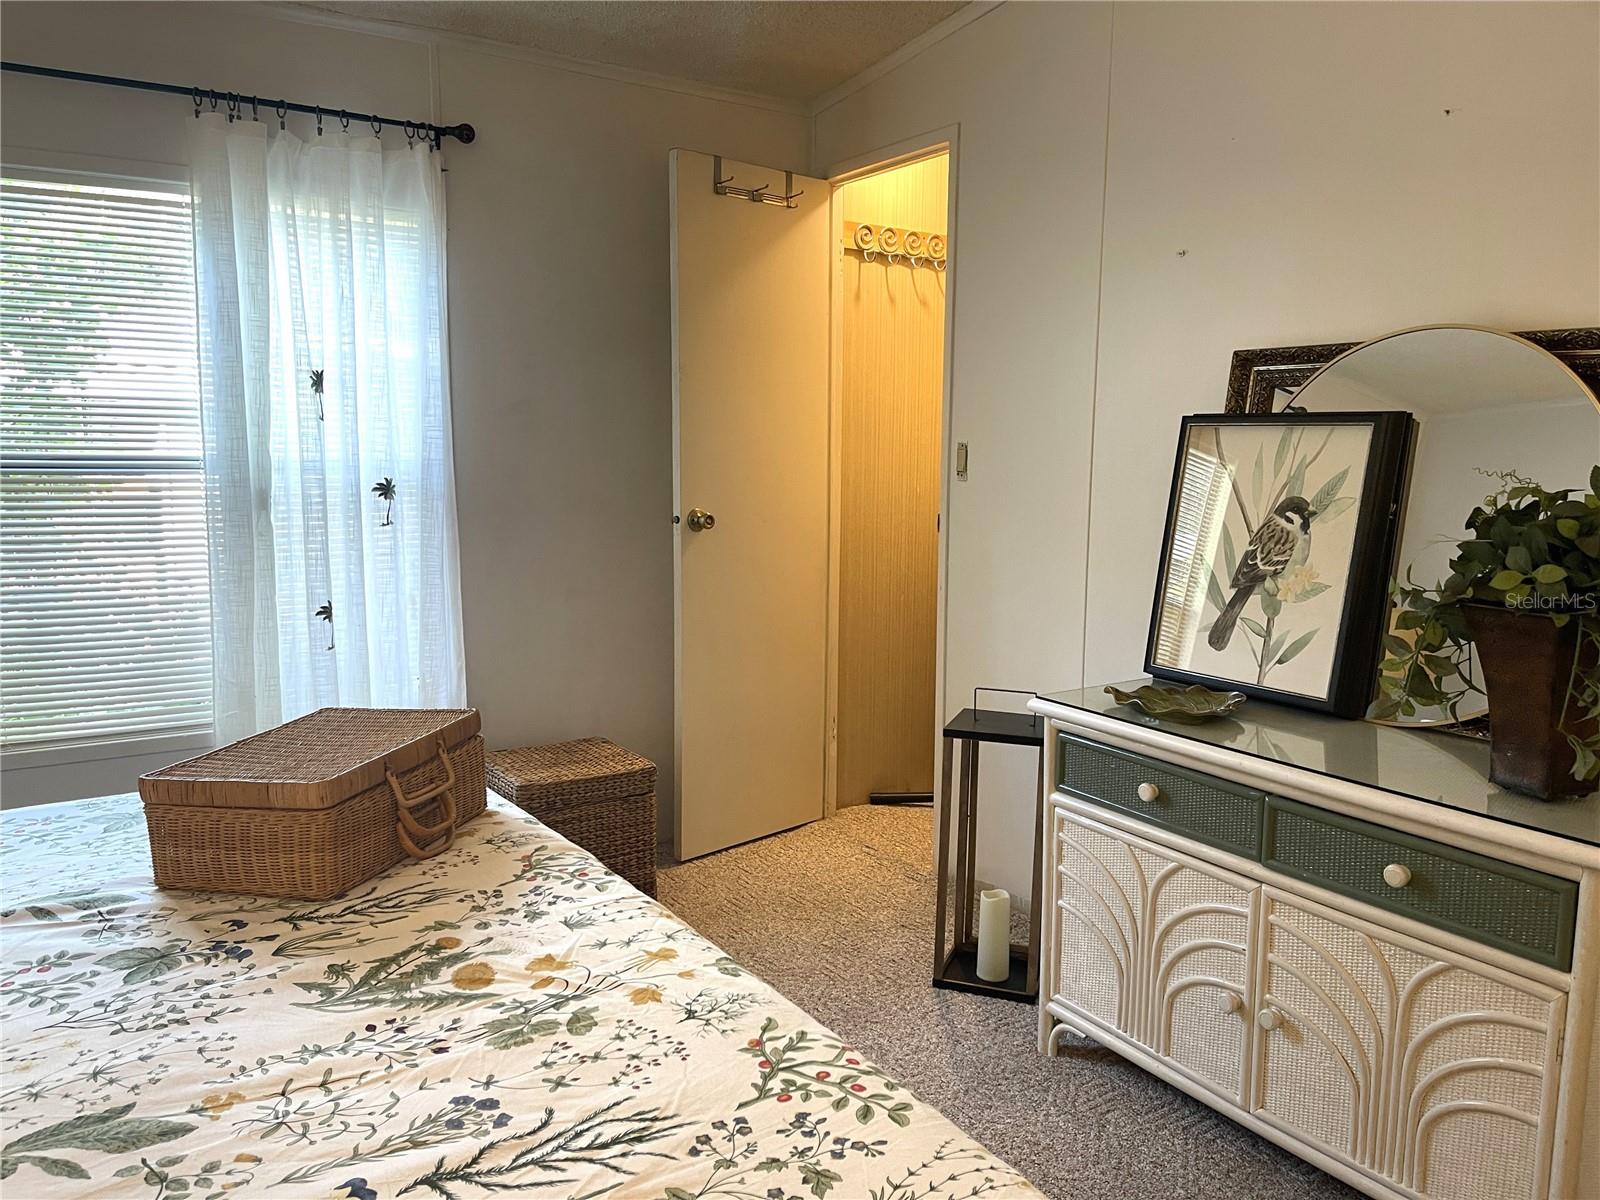
Owner displays excellent taste and decorating skills. New HVAC system just a couple months old. Some work to be done yet. Furnished and delightful. Plenty of extra parking and plush landscaping. Some work to be done, waiting on workers, all have full schedules. In the meantime enjoy our Championship 18 hole golf course or use our Olympic size heated pool. We offer numerous enjoyable things to do, wood working, 2 craft buildings, fitness center, library, restaurant and lounge, soft ball, driving range with practice green, billiards, plus so much more. Only 3 miles to Brownwood, The Villages. Central location, east and west an hour to the gulf or Atlantic, south 45 minutes to Orlando or 35 minutes north to Ocala. So much to do, you'll wonder why you didn't retire sooner.
Additional Information
- Taxes
- $955
- Minimum Lease
- 2 Months
- Hoa Fee
- $361
- HOA Payment Schedule
- Monthly
- Maintenance Includes
- Cable TV, Internet, Maintenance Grounds, Pool, Trash
- Community Features
- Buyer Approval Required, Clubhouse, Deed Restrictions, Dog Park, Fitness Center, Gated Community - Guard, Golf Carts OK, Golf, Handicap Modified, Park, Pool, Restaurant, Sidewalks, Tennis Court(s), Wheelchair Access, Street Lights, Golf Community
- Property Description
- One Story
- Zoning
- RES
- Interior Layout
- Built-in Features, Ceiling Fans(s), High Ceilings, Kitchen/Family Room Combo, Living Room/Dining Room Combo, Open Floorplan, Primary Bedroom Main Floor, Thermostat, Walk-In Closet(s), Window Treatments
- Interior Features
- Built-in Features, Ceiling Fans(s), High Ceilings, Kitchen/Family Room Combo, Living Room/Dining Room Combo, Open Floorplan, Primary Bedroom Main Floor, Thermostat, Walk-In Closet(s), Window Treatments
- Floor
- Carpet, Laminate, Linoleum
- Appliances
- Dishwasher, Dryer, Microwave, Range, Refrigerator, Washer
- Utilities
- Cable Connected, Electricity Connected, Public, Sewer Connected, Water Connected
- Heating
- Central, Electric
- Air Conditioning
- Central Air
- Exterior Construction
- Vinyl Siding
- Exterior Features
- Lighting, Private Yard, Rain Gutters, Sidewalk, Storage
- Roof
- Metal
- Foundation
- Crawlspace
- Pool
- Community
- Garage Carport
- 1 Car Carport
- Housing for Older Persons
- Yes
- Pets
- Allowed
- Flood Zone Code
- X
- Parcel ID
- G26AN031
- Legal Description
- Lot 31 Blk N Timberwood Estates Subd Plat Book 3 Pages 54-54E
Listing courtesy of FOUR STAR HOME BROKERS, INC.. 352-365-0221
Mortgage Calculator
StellarMLS is the source of this information via Internet Data Exchange Program. All listing information is deemed reliable but not guaranteed and should be independently verified through personal inspection by appropriate professionals. Listings displayed on this website may be subject to prior sale or removal from sale. Availability of any listing should always be independently verified. Listing information is provided for consumer personal, non-commercial use, solely to identify potential properties for potential purchase. All other use is strictly prohibited and may violate relevant federal and state law. Data last updated on