5433 County Road 125, Wildwood, FL 34785
- $609,000
- 3
- BD
- 2
- BA
- 2,116
- SqFt




- List Price
- $609,000
- Status
- Active
- Days on Market
- 135
- MLS#
- G5111269
- Property Style
- Single Family
- Year Built
- 2005
- Bedrooms
- 3
- Bathrooms
- 2
- Living Area
- 2,116
- Lot Size
- 19,048
- Acres
- 0.44
- Total Acreage
- 1/4 to less than 1/2
- Legal Subdivision Name
- Fairways/Rolling Hills Add 01
- MLS Area Major
- Wildwood
Property Description
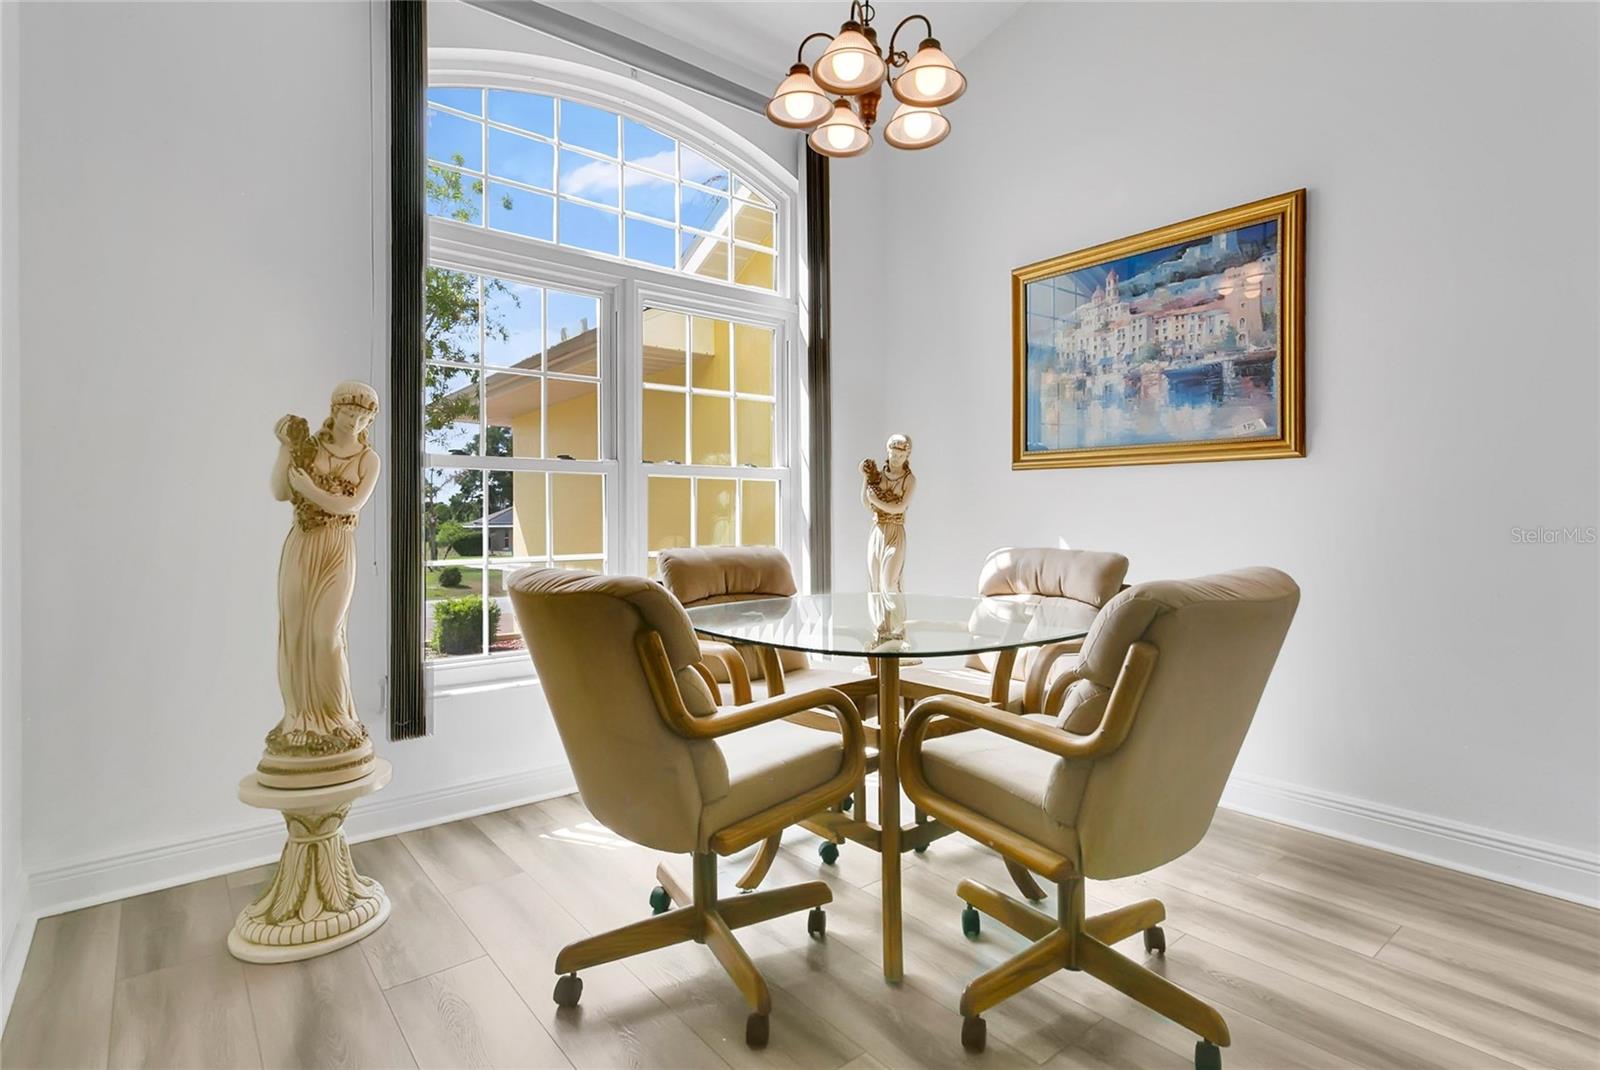
Virtually Staged. A rare opportunity to own a home that offers both space to live and flexibility to adapt, all in a location that keeps you connected to everything that matters. Perfect for buyers seeking the convenience and lifestyle of The Villages while enjoying the freedom of larger lots, added privacy, and minimal HOA restrictions. Tucked away in a quiet Wildwood setting, this expansive residence spans nearly 3,000 square feet and is designed for comfort, functionality, and versatility. The interior welcomes you with cathedral ceilings and an open flow that naturally connects the main living areas, creating a bright and inviting atmosphere throughout. At the center of the home, the kitchen is both practical and welcoming, featuring stainless steel appliances, ample storage, and a layout that keeps you engaged whether you’re hosting or enjoying a quiet evening at home. Adjacent living and dining spaces provide the ideal backdrop for everyday living and gatherings alike. One of the standout design elements is the pocket sliding glass doors that open fully into the Florida room, creating a seamless transition between indoor and outdoor living. This feature not only enhances natural light but expands your living space, perfect for entertaining, relaxing, or enjoying Florida’s year-round climate. The primary suite offers a sense of privacy and retreat, complete with a spacious layout, dual closets, and a well-appointed bath with separate tub and shower. Additional rooms provide flexibility for guests, office use, or hobbies, adapting easily to your needs over time. One of the most distinctive features of this property is the detached, air-conditioned garage/studio. This separate space opens the door to endless possibilities, whether used as a dedicated workspace, creative studio, fitness area, or private guest quarters. It’s a level of versatility that is rarely found and highly sought after. Outdoor living is equally inviting, with an enclosed Florida room and a generously sized fenced yard offering room to relax, entertain, or simply enjoy the Florida climate in your own private setting. Recent improvements add confidence and value, including a newer HVAC system (2024), water heater (2025), roof (2017). Located just a short drive from The Villages, this home provides convenient access to dining, shopping, golf, and medical facilities, while maintaining the independence and flexibility that many buyers are seeking today. A property that balances location, livability, and long-term versatility, ready to meet you where you are and grow with you over time.
Additional Information
- Taxes
- $2408
- Minimum Lease
- No Minimum
- HOA Fee
- $340
- HOA Payment Schedule
- Annually
- Community Features
- Clubhouse, Deed Restrictions, Golf Carts OK, Special Community Restrictions
- Property Description
- One Story
- Zoning
- RESI
- Interior Layout
- Cathedral Ceiling(s), Ceiling Fans(s), Eat-in Kitchen, Vaulted Ceiling(s)
- Interior Features
- Cathedral Ceiling(s), Ceiling Fans(s), Eat-in Kitchen, Vaulted Ceiling(s)
- Floor
- Luxury Vinyl
- Appliances
- Dishwasher, Disposal, Dryer, Electric Water Heater, Microwave, Range, Refrigerator, Washer, Water Softener
- Utilities
- Cable Available, Cable Connected, Electricity Connected, Sprinkler Meter, Water Connected
- Heating
- Central, Electric, Solar
- Air Conditioning
- Central Air
- Exterior Construction
- Block, Stucco
- Exterior Features
- Private Yard, Sliding Doors, Storage
- Roof
- Shingle
- Foundation
- Slab
- Pool
- No Pool
- Garage Carport
- 4 Car Garage, Golf Cart Garage
- Garage Spaces
- 4
- Garage Features
- Driveway, Garage Door Opener, Golf Cart Garage, RV Access/Parking
- Pets
- Allowed
- Flood Zone Code
- x
- Parcel ID
- D28C087
- Legal Description
- LOT 87 THE FAIRWAYS OF ROLLING HILLS 1STADD PB 4 PGS 126 & 126A
Listing courtesy of PREFERRED REAL ESTATE BROKERS. 407-440-4900
Mortgage Calculator
StellarMLS is the source of this information via Internet Data Exchange Program. All listing information is deemed reliable but not guaranteed and should be independently verified through personal inspection by appropriate professionals. Listings displayed on this website may be subject to prior sale or removal from sale. Availability of any listing should always be independently verified. Listing information is provided for consumer personal, non-commercial use, solely to identify potential properties for potential purchase. All other use is strictly prohibited and may violate relevant federal and state law. Data last updated on